- Overview
- Description
- Property Details
- Location
- Facts & Features
- Getting Around
- Nearby Homes
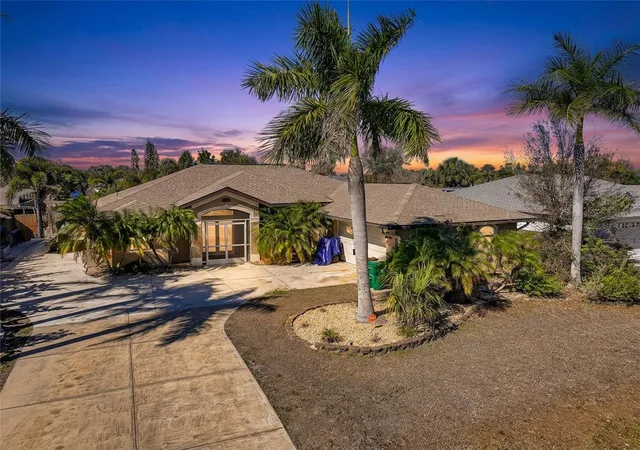

Street View
 3 Beds
 2 Baths
2 full baths
 2,283sqft
3047 Daffodil Ter, Punta Gorda, FL 33983
Single Family Residence
Built in 2006
$-- HOA
9,999 sqft lot
$148/sq.ft
Description
Virtually Staged. Located in the Harbor Heights waterfront community and offering 2,283 square feet of living space, this 3-bedroom, 2-bathroom home with a 2-car garage provides the space, functionality, and comfort today's buyers are searching for. Major updates have already been completed, including a new roof (2022), new air conditioning system (2024), smart home technology with a security alarm, and an oversized laundry room (approximately 8' x 20') offering exceptional storage and workspace. From the moment you arrive, the oversized driveway and spacious garage set the stage for the impressive proportions found throughout. A screened front patio creates a welcoming first impression and the perfect spot to enjoy your morning coffee, while double front doors open into the home's inviting interior. The thoughtfully designed split-bedroom floor plan offers both privacy and functionality, with tile flooring throughout the main living areas and carpet in the bedrooms for added comfort. The well-appointed kitchen serves as the heart of the home, featuring granite countertops, a tiled backsplash, stainless steel appliances, a cooktop, double built-in ovens including a convection oven, abundant cabinetry, and generous counter space. A bright breakfast nook provides the perfect setting for casual meals, while the formal dining room is ideal for holiday gatherings and special occasions. Privately situated on one side of the home, the primary suite offers a peaceful retreat complete with dual closets and an ensuite bath featuring double vanities, a relaxing soaking tub, and a separate walk-in shower. On the opposite side of the home, two generously sized guest bedrooms, each with walk-in closets, share a spacious guest bathroom, providing comfort and privacy for family members and visitors alike. Step outside to enjoy Florida living at its best from the covered screened lanai and extended paver patio, offering plenty of space for outdoor dining, entertaining, or simply relaxing year-round. Harbor Heights offers a relaxed waterfront lifestyle along the Peace River with convenient access to I-75, downtown Punta Gorda, shopping, dining, and recreation. Residents enjoy Harbour Heights Park with a public boat ramp, fishing pier, pickleball and tennis courts, playground, and picnic areas, making it a favorite destination for boating and outdoor enthusiasts. Ideally located near award-winning Gulf Coast beaches, world-class boating and fishing, shopping, dining, medical facilities, and the popular waterfront destination of Fishermen's Village featuring restaurants, boutique shopping, and live entertainment, this home also offers convenient access to major highways for easy travel throughout Southwest Florida. With major system updates already completed, a spacious and functional floor plan, and an exceptional location, this home is ready to welcome its next owners.
- Houzeo last checked: 8 minutes ago
- Listing updated: November 4, 2026 at 5:15 am
- Listing Provided by: Chelsea Nelli-Casias (941) 268-0386 | MARINA PARK REALTY LLC (941) 205-0888
- Source: Stellar MLS-FL as distributed by MLS GRID | MLS#: C7528768

Property Details
Status
Expired
Type
Single Family Residence
No. of Stories
1
County
City
Neighborhood
--
Year Built
2006
HOA Fees
-
Finished Area
2,283 sqft
Lot Size
9,999 sqft lot
Basement Area
- sqft
MLS Name
Stellar MLS
MLS Number
C7528768
MLS Status
Expired
Cumulative Days on Market
193

Continue Your Journey in App
Find your dream home, receive real-time updates, and many more!
Continue Your Journey in App
Find your dream home, receive real-time updates, and many more!
Location
Facts & Features
Rooms
Bedrooms & bathrooms
Bedrooms: 3
Bathrooms: 2
Kitchen
Level: First
Area: 198.00 Square Feet
Dimensions: 18x11
Living Room
Level: First
Area: 208.00 Square Feet
Dimensions: 13x16
Dinette
Level: First
Area: 240.00 Square Feet
Dimensions: 15x16
Dining Room
Level: First
Area: 196.00 Square Feet
Dimensions: 14x14
Primary Bedroom
Level: First
Area: 360.00 Square Feet
Dimensions: 24x15
Bedroom 2
Level: First
Area: 144.00 Square Feet
Dimensions: 12x12
Bedroom 3
Level: First
Area: 143.00 Square Feet
Dimensions: 13x11
Laundry
Level: First
Area: 280.00 Square Feet
Dimensions: 20x14
Interior
Flooring
Carpet, Ceramic Tile, Tile
Appliances
Built In Oven, Convection Oven, Cooktop, Dishwasher, Disposal, Electric Water Heater, Exhaust Fan, Ice Maker, Microwave, Range, Range Hood, Refrigerator
Interior Features
Ceiling Fans(s), Eat In Kitchen, High Ceilings, Living Room/dining Room Combo, Open Floorplan, Primary Bedroom Main Floor, Split Bedroom, Stone Counters, Thermostat, Tray Ceiling(s), Vaulted Ceiling(s), Walk In Closet(s), Window Treatments
Sewer
Public Sewer
Window Features
Blinds, Window Treatments
Cooling
Central Air
Heating
Central, Electric
Exterior Features
Hurricane Shutters, Lighting, Private Entrance, Private Mailbox, Private Yard, Rain Gutters
Construction
Year Built
Year Built: 2006
Home type
Single Family Residence
Construction Materials
Concrete, Stucco
Foundation Details
Concrete Perimeter, Slab
Property Condition
Completed
Roof
Shingle
Utilities & Energy
Water Source
Public
Laundry Features
Electric Dryer Hookup, Inside, Laundry Room, Other, Washer Hookup
Parking Features
Boat, Driveway, Garage Door Opener, Garage Faces Side, Ground Level, Off Street, Oversized, Parking Pad, Rv Access/parking
Utilities
Bb/hs Internet Available, Cable Available, Electricity Available, Electricity Connected, Public, Sewer Connected, Water Connected
Security Features
Security System Leased, Smoke Detector(s), Touchless Entry
Other Features
Lot Features
Landscaped, Paved
Patio And Porch Features
Covered, Patio, Screened
Community Features
Clubhouse, Deed Restrictions, Golf Carts Ok, Park, Playground, Tennis Court(s)
Subdivision Name
Hrbr Heights
Vegetation
Mature Landscaping
Price History
| Date | Event | Price |
|---|---|---|
10/21/2026 Source: | Listing Removed | $339,000 -2.87% $148/sqft |
07/23/2026 Source: | Listed for Sale | $349,000 $153/sqft |
06/13/2026 Source: | Listing Removed | $349,000 -5.39% $153/sqft |
03/13/2026 Source: | Listed for Sale | $368,875 +5.69% $162/sqft |
03/13/2026 Source: | Price Decreased | $349,000 -0.29% $153/sqft |

Show more
Nearby Homes

Find Homes by Property Features in Punta Gorda, FL
Nearby New Homes For Sale

Based on information from Stellar MLS® through Nov 04, 2026, 09:45AM as submitted to and distributed by MLS GRID. All data is obtained from various sources and may not have been verified by the broker or MLS GRID. Supplied Open House Information is subject to change without notice. All information should be independently reviewed and verified for accuracy. Properties may or may not be listed by the office/agent presenting the information. IDX information is provided exclusively for consumers’ personal non-commercial use. It may not be used for any purpose other than to identify prospective properties consumers may be interested in purchasing. The data is deemed reliable but is not guaranteed by MLS GRID. The use of the MLS GRID Data may be subject to an end-user license agreement prescribed by the Member Participant’s applicable MLS, if any, and as amended from time to time. © 2026 Stellar MLS. All Rights Reserved.
 Advertising Broker: Fred McGill | Simple Showing, Inc
