- Overview
- Description
- Property Details
- Location
- HOA Management
- Facts & Features
- Getting Around
- Nearby Homes



$314,900
Monthly Est:$1,567
 3 Beds
 3 Baths
2 full baths + 1 half bath
 1,450sqft
3047 Overlook Pl, Clearwater, FL 33760
$314,900
$1,567/moEst:
Get Pre-Approved
Townhouse
Built in 1991
$755.42/mo HOA
1,450 sqft lot
$217/sq.ft
Description
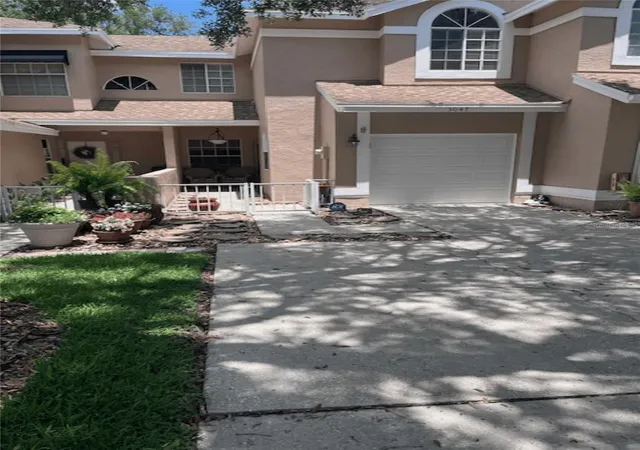
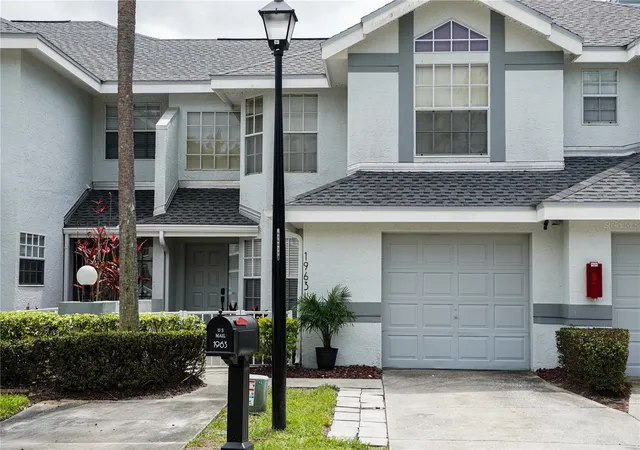
MOTIVATED SELLER! Welcome to 3047 Overlook Place, located in the highly sought-after Overlook Townhomes community in Clearwater, Florida. Nestled in the heart of Pinellas County, this beautifully maintained, maintenance-free townhouse offers the perfect blend of comfort, style, and convenience—ideal for enjoying the Florida lifestyle.
Situated on a quiet cul-de-sac, this home features one of the largest driveways in the community, accommodating up to four vehicles, along with a one-car oversized garage. Mature landscaping, including a large oak tree, provides shade and curb appeal, while green space across the street enhances the peaceful setting.
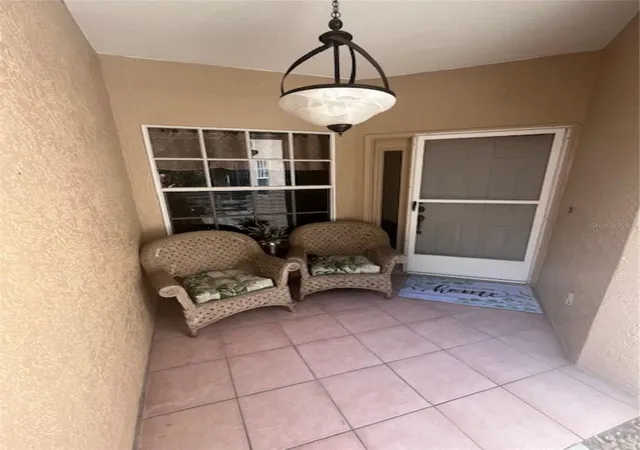
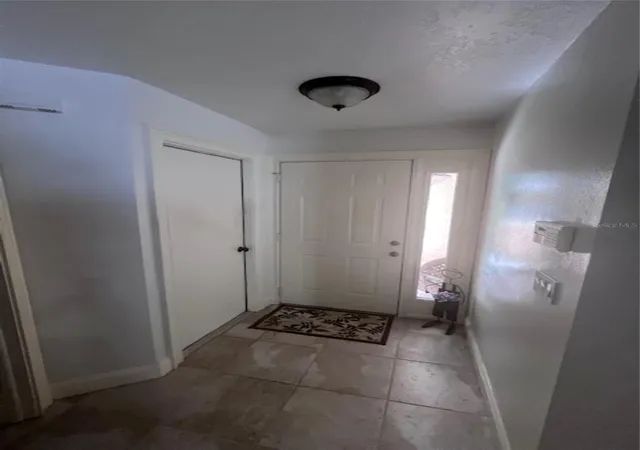
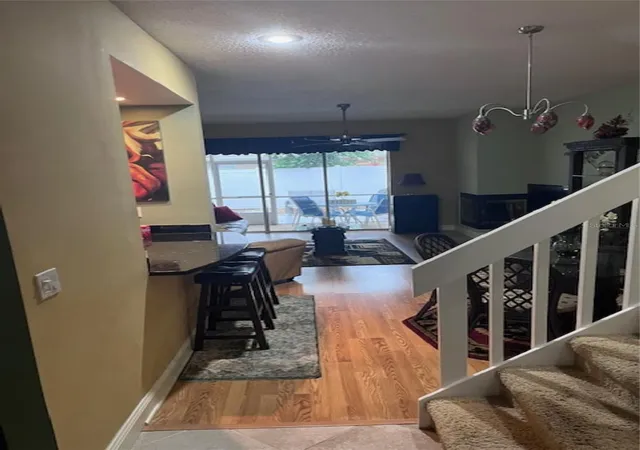
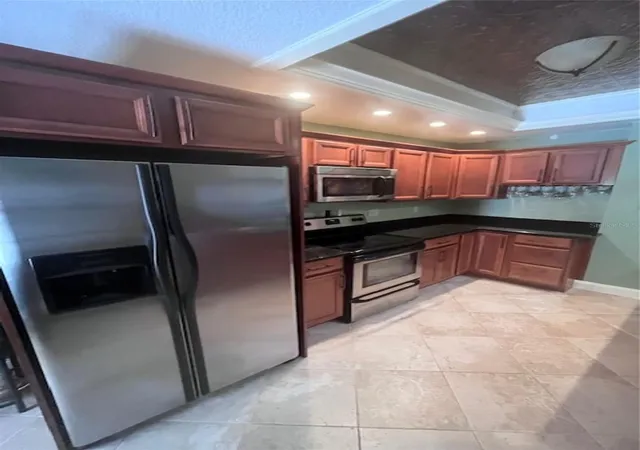
This bright and functional two-story townhome offers 3 bedrooms and 2.5 bathrooms. A private courtyard entry leads into a ceramic-tiled foyer, setting the tone for the care and attention throughout the home. The updated kitchen features stainless steel appliances, spacious granite countertops, and thoughtfully designed cabinetry with soft-close drawers, pull-out pantry shelving, lazy Susans, and built-in waste storage for maximum efficiency. The extended countertop creates a seamless, open connection to the living and dining areas—perfect for entertaining or casual seating.
The combined living and dining space is anchored by a cozy wood-burning fireplace and opens to a screened-in lanai with a ceiling fan—an ideal spot for relaxing or enjoying your morning coffee. Three-panel pocket sliding glass doors fully retract into the wall, creating a wide, unobstructed indoor-outdoor living experience. Just beyond the lanai is a concrete patio area, perfect for grilling and additional outdoor seating.
Upstairs, the spacious primary suite features French doors leading to a private balcony and a fully remodeled en-suite bathroom complete with a soaking tub, walk-in shower, private water closet, and a large vanity with ample lighting. Two additional bedrooms, a full bathroom, and a convenient laundry closet complete the second floor.
The garage includes built-in cabinetry for additional storage. HOA fees provide exceptional value, covering the roof, exterior maintenance, lawn care, water, trash, flood insurance for exterior structure, and access to the community pool, which is geothermally heated for year-round enjoyment. The pool area also offers covered seating and restroom facilities.
Overlook Townhomes is a pet-friendly community, allowing up to two pets (100 lbs combined or one up to 60 lbs). Located directly across from Datsko Park, residents can enjoy basketball courts, fitness areas, walking trails, playgrounds, volleyball courts, and open green space.
Conveniently located near shopping, dining, and major roadways, this home is just minutes from Tri-City Shopping Center, Clearwater Mall, airports, Clearwater Beach, and downtown St. Petersburg.
- Houzeo last checked: 14 minutes ago
- Listing updated: July 28, 2026 at 2:54 pm
- Listing Provided by: Moe Mossa (888) 490-1268 | SAVVY AVENUE, LLC (888) 490-1268
- Source: Stellar MLS-FL | MLS#: A4692386

Property Details
Status
Active
Type
Townhouse
No. of Stories
-
County
City
Neighborhood
--
Year Built
1991
HOA Fees
$755.42/mo
Finished Area
1,450 sqft
Lot Size
1,450 sqft lot
Basement Area
- sqft
MLS Name
Stellar MLS
MLS Number
A4692386
MLS Status
Active
Days on Market
164
Cumulative Days on Market
83

Continue Your Journey in App
Find your dream home, receive real-time updates, and many more!
Download App
Continue Your Journey in App
Find your dream home, receive real-time updates, and many more!
Location
HOA Management
Homeowner's Association of Overlook, Inc.
HOA Fees
$695/ Monthly
Seabrooke Homeowners Association
HOA Fees
$725/ Annually
Amenities
 Amenities and services may be covered by one or multiple associations and service providers.
 Sewer
Sewer
 Trash Pickup
 Water
Water
 Pool
Pool
 Maintenance
 Insurance
 Management
Disclaimer: Amenities are based on third-party information and may vary; buyers must independently verify all amenities, as information is deemed reliable but not guaranteed.
Facts & Features
Rooms
Bedrooms & bathrooms
Bedrooms: 3
Bathrooms: 3
Living Room
Level: First
Kitchen
Level: First
Primary Bedroom
Level: Second
Interior
Sewer
Public Sewer
Cooling
Central Air
Heating
Electric
Appliances
Dishwasher, Disposal, Dryer, Electric Water Heater, Microwave, Range, Refrigerator, Washer, Water Purifier
Interior Features
Attic Ventilator, Ceiling Fans(s), Eat In Kitchen, High Ceilings, Open Floorplan, Primary Bedroom Upstairs, Thermostat, Walk In Closet(s)
Flooring
Carpet, Laminate, Tile
Exterior Features
Balcony, Courtyard, Lighting, Private Mailbox, Sidewalk, Sliding Doors
Construction
Year Built
Year Built: 1991
Home type
Townhouse
Roof
Shingle
Foundation Details
Block
Construction Materials
Stucco
Utilities & Energy
Laundry Features
Laundry Closet
Utilities
Bb/hs Internet Available, Cable Available, Cable Connected, Electricity Available, Electricity Connected, Public, Sewer Connected, Sprinkler Recycled, Water Connected
Water Source
None
Other Features
Community Features
Deed Restrictions, Irrigation Reclaimed Water, Pool, Sidewalks, Street Lights
Subdivision Name
Overlook
Price History
| Date | Event | Price |
|---|---|---|
07/28/2026 Source: #MFRA4692386 | Price Decreased | $314,900 -3.08% $217/sqft |
06/16/2026 Source: | Price Decreased | $324,900 -4.41% $224/sqft |
05/29/2026 Source: | Price Decreased | $339,900 -2.86% $234/sqft |
05/06/2026 Source: | Listed for Sale | $349,900 $241/sqft |

Nearby Homes
Find Homes by Property Features in Clearwater, FL

Based on information from Stellar MLS® through Oct 18, 2026, 02:00AM as submitted to and distributed by MLS GRID. All data is obtained from various sources and may not have been verified by the broker or MLS GRID. Supplied Open House Information is subject to change without notice. All information should be independently reviewed and verified for accuracy. Properties may or may not be listed by the office/agent presenting the information. IDX information is provided exclusively for consumers’ personal non-commercial use. It may not be used for any purpose other than to identify prospective properties consumers may be interested in purchasing. The data is deemed reliable but is not guaranteed by MLS GRID. The use of the MLS GRID Data may be subject to an end-user license agreement prescribed by the Member Participant’s applicable MLS, if any, and as amended from time to time. © 2026 Stellar MLS. All Rights Reserved.
 Advertising Broker: Fred McGill | Simple Showing, Inc
