- Overview
- Description
- Property Details
- Location
- HOA Management
- Facts & Features
- Getting Around



$394,000
Monthly Est:$1,961
 3 Beds
 3 Baths
2 full baths + 1 half bath
 2,298sqft
3048 Tall Pine Ln, Denton, TX 76210
$394,000
$1,961/moEst:
Get Pre-Approved
Townhouse
Built in 2024
$290/mo HOA
0.06 acre lot
$171/sq.ft
Description
Ask Me about: BUILDER-STYLE INCENTIVES WITHOUT THE WAIT! $10,000 INTEREST RATE BUYDOWN + ONE-YEAR HOME WARRANTY INCLUDED!
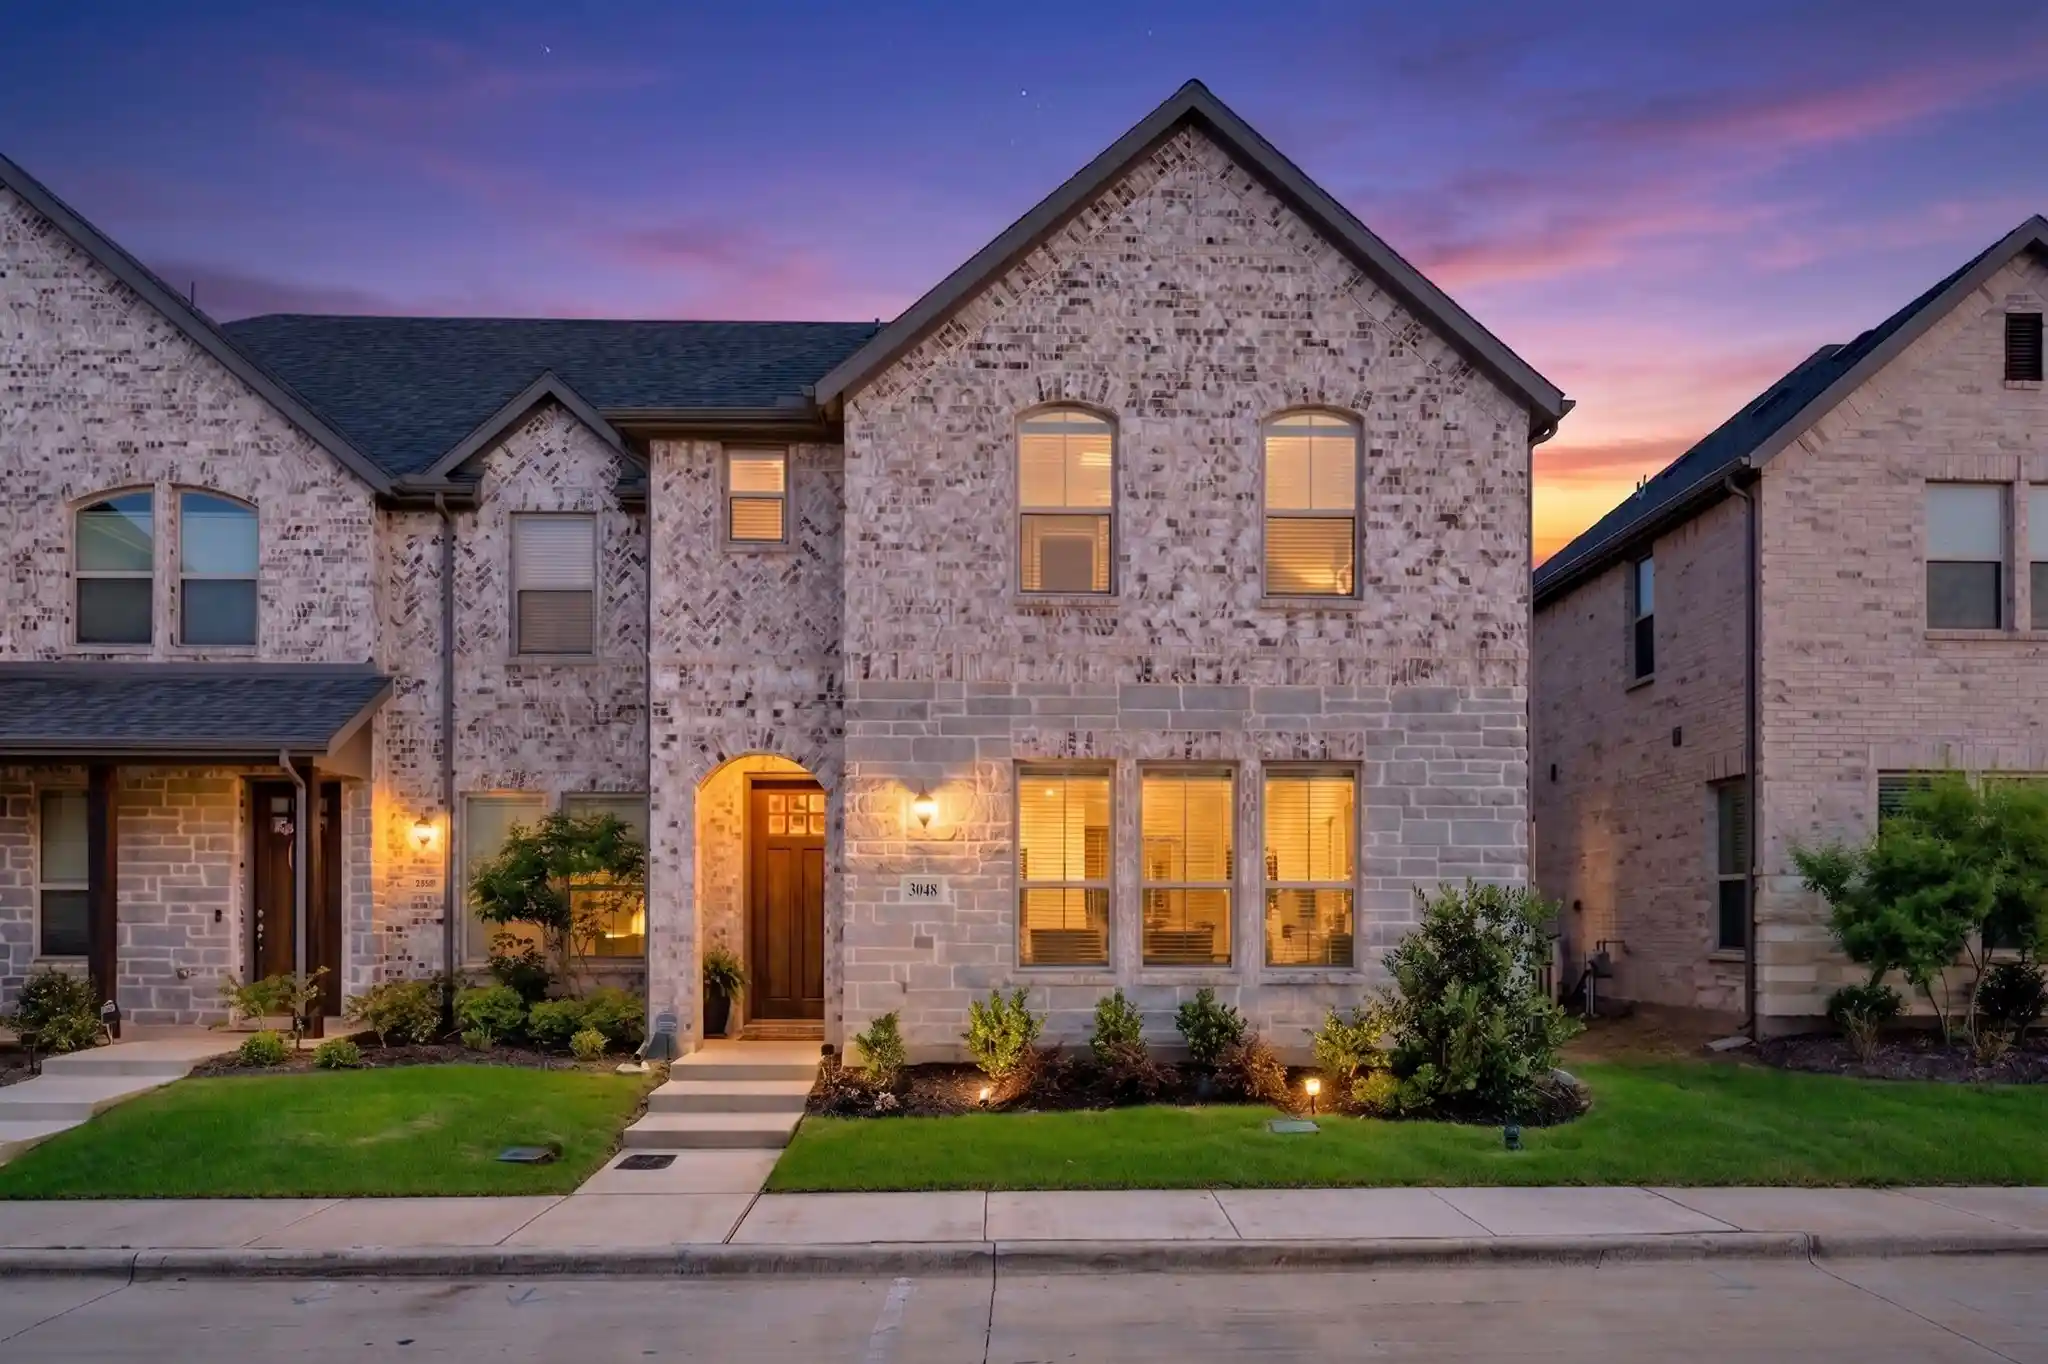
Why wait to build? Move right into this 2-year-young, north-facing, light-filled end-unit gem! The seller is offering a $10,000 credit toward an interest rate buydown PLUS a one-year home warranty credit, giving buyers an exciting opportunity to enjoy newer construction with added financial benefits!
Featuring 3 bedrooms, 2.5 baths, and a versatile upstairs loft, this thoughtfully designed residence blends modern comfort, functionality, and low-maintenance living. Its timeless stone and brick exterior creates an inviting first impression, complemented by HOA-maintained landscaping and exterior upkeep.
Inside, expansive windows fill the open-concept living and dining areas with natural light. The kitchen offers generous cabinetry, modern appliances, ample storage, and an effortless connection to the main living spaces.
Upstairs, a flexible loft is ideal for a second living area, home office, or personal retreat. The spacious primary suite features a well-appointed bath with dual sinks and an oversized Texas-sized walk-in shower. Two additional bedrooms offer comfortable accommodations and generous closet space.
Additional highlights include a dedicated laundry area, two-car garage, convenient half bath, and a thoughtfully designed mudroom with built-in bench seating and storage.
Enjoy the benefits of a newer home without the construction timeline! Light-filled, move-in ready, and designed for easy living.
Don't miss this opportunity to make your move with $10,000 toward an interest rate buydown and a one-year home warranty credit!
HOA dues include Exterior insurance and Lawncare. Seller concessions subject to contract terms and lender approval.
- Houzeo last checked: 1 hour ago
- Listing updated: October 28, 2026 at 5:40 pm
- Listing Provided by: Melissa Harshman (817) 980-3948 | Coldwell Banker Apex, REALTORS (940) 326-5001
- Source: NTREIS MLS-TX | MLS#: 21417207

Property Details
Status
Active
Type
Townhouse
No. of Stories
2
County
City
Neighborhood
--
Year Built
2024
HOA Fees
$290/mo
Finished Area
2,298 sqft
Lot Size
0.06 acre lot
Basement Area
- sqft
MLS Name
NTREIS MLS
MLS Number
21417207
MLS Status
Active
Cumulative Days on Market
6

Continue Your Journey in App
Find your dream home, receive real-time updates, and many more!
Continue Your Journey in App
Find your dream home, receive real-time updates, and many more!
Location
HOA Management
Neighborhood Management
HOA Fees
$290/ Monthly
Amenities
 Amenities and services may be covered by one or multiple associations and service providers.
 Insurance
 Maintenance
 Lawn Care
 AssociationManagement
Disclaimer: Amenities are based on third-party information and may vary; buyers must independently verify all amenities, as information is deemed reliable but not guaranteed.
Facts & Features
Rooms
Bedrooms & bathrooms
Bedrooms: 3
Bathrooms: 3
HalfBath
Level: First
Area: 20.00 Square Feet
Dimensions: 5 x 4
FullBath
Level: Second
Area: 0.00 Square Feet
Dimensions: 0 x 0
Laundry
Level: Second
Area: 40.00 Square Feet
Dimensions: 8 x 5
PrimaryBathroom
Level: Second
Area: 0.00 Square Feet
Dimensions: 0 x 0
DiningRoom
Level: First
Area: 252.00 Square Feet
Dimensions: 14 x 18
Bedroom
Level: Second
Area: 132.00 Square Feet
Dimensions: 12 x 11
Kitchen
Level: First
Area: 180.00 Square Feet
Dimensions: 18 x 10
Bedroom
Level: Second
Area: 150.00 Square Feet
Dimensions: 15 x 10
GameRoom
Level: Second
Area: 143.00 Square Feet
Dimensions: 13 x 11
PrimaryBedroom
Level: Second
Area: 238.00 Square Feet
Dimensions: 17 x 14
LivingRoom
Level: First
Area: 270.00 Square Feet
Dimensions: 18 x 15
Interior
Sewer
Public Sewer
Appliances
Dishwasher, Electric Oven, Electric Water Heater, Gas Cooktop, Disposal, Microwave
Interior Features
Kitchen Island, Open Floorplan, Walk In Closets
Heating
Central, Electric
Flooring
Carpet, Tile
Cooling
Central Air, Ceiling Fans, Electric
Construction
Year Built
Year Built: 2024
Home type
Townhouse
Property Condition
Resale
Construction Materials
Brick, Stone Veneer
Roof
Composition
Foundation Details
Slab
Utilities & Energy
Parking Features
Alley Access, Door Single, Garage, Garage Door Opener, Garage Faces Rear
Utilities
Cable Available, Sewer Available, Water Available
Association Amenities
Maintenance Front Yard
Water Source
Public
Pool Features
None
Other Features
Lot Features
Zero Lot Line
Subdivision Name
Timber Ridge
Price History
| Date | Event | Price |
|---|---|---|
10/22/2026 Source: | Listed for Sale | $394,000 $171/sqft |

Find Homes by Property Features in Denton, TX
Nearby New Homes For Sale

Based on information from the North Texas Real Estate Information Systems, Inc., through Nov 05, 2026, 12:45PM. Information is provided exclusively for consumers’ personal, non-commercial use. It may not be used for any purpose other than to identify prospective properties consumers may be interested in purchasing. Data is deemed reliable but is not guaranteed accurate. This website may not include listings or property addresses of sellers who have directed their listing brokers to withhold their listing or their property address from display on the Internet. ©2026 North Texas Real Estate Information Systems, Inc. All Rights Reserved.
 Advertising Broker: Michelle Brecker | Pathway To Home Realty
