Andover RE
Powered by 
- 0
- 7
- Overview
- Description
- Property Details
- Location
- Facts & Features
- Getting Around
- Nearby Homes
 Price Drop: $8K (09/11)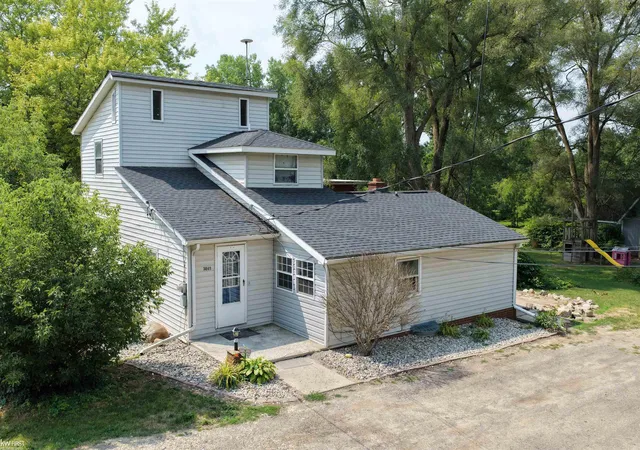

Street View
$189,000
Monthly Est:$941
 3 Beds
 2 Baths
2 full baths
 1,532sqft
3049 Egleston Ave, Flint, MI 48506
$189,000
$941/moEst:
Get Pre-Approved
Single Family Residence
Built in -
$-- HOA
37,897.2 sqft lot
$123/sq.ft
Description
Searching for a 3-bedroom home in Genesee Township with nearly an acre, Kearsley Creek frontage, and exceptional garage and studio space? 3049 Egleston offers 3 bedrooms, 2 full baths, 1,532 sq. ft. of finished living space, a 5-car detached garage with two garage doors, and a wooded 0.87-acre setting extending back to Kearsley Creek. The creekside setting is a standout feature. Head toward the back of the property and enjoy a deck along the shore of Kearsley Creek, creating a relaxing spot for quiet evenings by the water, nighttime bonfires, or simply enjoying the wooded surroundings. Inside, this Cape Cod offers two bedrooms and a full bathroom on the main floor, while the entire upper level is dedicated to the primary suite. This private retreat features a vaulted ceiling, skylights bringing in natural light, a private full bathroom, and a large walk-in closet. The lower level adds even more usable space with a 14' x 13' recreation room and the laundry area. Appliances include the refrigerator, range/oven, dishwasher, microwave, washer, and dryer. Additional features include natural gas forced-air heat, public sanitary sewer, vinyl siding, and immediate possession at closing. Near the creek is a separate insulated building with electricity and heat. Originally constructed with the idea of becoming a tiny house, it was most recently used as a home gym and includes a second-story loft area. With no water or sewer currently installed, it offers excellent potential as a studio, gym, creative workspace, hobby room, or other flex space. The wooded 0.87-acre property also includes a patio, chicken coop, playset, and natural gas grill, all included with the sale. Car enthusiasts, hobbyists, or buyers needing substantial storage will appreciate the oversized 5-car detached garage with two garage doors. Priced at $197,000, this 3-bedroom home in Genesee Township combines a private upper-level primary suite, nearly an acre of wooded property, substantial garage space, a heated and insulated studio/flex building, and a p
- Houzeo last checked: 8 hours ago
- Listing updated: September 11, 2026 at 5:43 pm
- Listing Provided by: Rob Moen , Julie C Moen | Keller Williams First (810) 515-1503
- Source: Realcomp MLS-MI | MLS#: 5050218290

- Originating MLS: East Central Association of REALTORS
Property Details
Status
Pending
Type
Single Family Residence
No. of Stories
-
County
City
Neighborhood
--
Year Built
-
HOA Fees
-
Finished Area
1,532 sqft
Lot Size
37,897.2 sqft lot
Basement Area
- sqft
MLS Name
Realcomp MLS
MLS Number
5050218290
MLS Status
Pending
Days on Market
58
Cumulative Days on Market
19

Continue Your Journey in App
Find your dream home, receive real-time updates, and many more!
Download App
Continue Your Journey in App
Find your dream home, receive real-time updates, and many more!
Location
Facts & Features
Rooms
Bedrooms & bathrooms
Bedrooms: 3
Bathrooms: 2
Interior
Sewer
Public Sewer
Interior Features
Cathedral Ceilings, High Speed Internet, Walk In Closets
Appliances
Dishwasher, Dryer, Microwave, Oven, Refrigerator, Range, Washer
Window Features
Skylights, Window Treatments
Flooring
Ceramic Tile, Hardwood
Cooling
Ceiling Fans, Wall Window Units
Heating
Forced Air, Natural Gas
Construction
Year Built
-
Home type
Single Family Residence
Foundation Details
Basement, Block, Crawl Space
Architectural Style
Cape Cod
Construction Materials
Vinyl Siding
Utilities & Energy
Water Source
Public
Fireplace Features
Gas, Living Room
Basement
Block, Partially Finished, Sump Pump
Parking Features
Five Car Garage, Detached, Electricityin Garage, Garage, Heated Garage, Garage Door Opener, Side Entrance
Pool Features
None
Other Features
Patio And Porch Features
Patio
Lot Features
Sloped, Many Trees, Wooded
Subdivision Name
Richfield Gdns
Disclosures
Taxes Homestead Exempt
Price History
| Date | Event | Price |
|---|---|---|
09/11/2026 Source: | Pending | $189,000 $123/sqft |
08/31/2026 Source: | Price Decreased | $189,000 -4.06% $123/sqft |
08/12/2026 Source: | Listed for Sale | $197,000 $129/sqft |


Nearby Homes
Find Homes by Property Features in Flint, MI
Nearby New Homes For Sale


Based on information from the Board/Association of REALTORS® (alternatively, from the Realcomp II Ltd. MLS) through Oct 09, 2026, 02:30PM. All information provided is deemed reliable, but is not guaranteed to be accurate and should be independently verified. IDX provided courtesy of Realcomp II Ltd. via Andover Real Estate & Houzeo, Copyright 2026 Realcomp II Ltd. Shareholders Any use of search facilities of data on the site, other than by a consumer looking to purchase real estate, is prohibited. IDX information is provided exclusively for consumers' personal, noncommercial use and may not be used for any purpose other than to identify prospective properties consumers may be interested in purchasing. The accuracy of all information, regardless of source, is not guaranteed or warranted. All information should be independently verified. Listing Information presented by local MLS brokerage: Andover Real Estate, local REALTOR®- Scott Rubin - (248)206-3666 . Any use of search facilities of data on the site, other than by a consumer looking to purchase real estate, is prohibited. © 2024 Realcomp II Ltd. MLS. All Rights Reserved.
 Advertising Broker: Andover Real Estate | Andover Real Estate