- Overview
- Description
- Property Details
- Location
- HOA Management
- Facts & Features
- Getting Around
- Nearby Homes
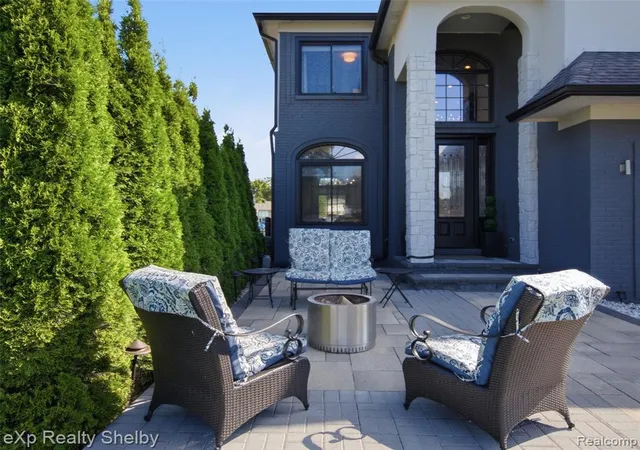

Street View
$1,044,000
Monthly Est:$5,196
 4 Beds
 4 Baths
3 full baths + 1 half bath
 2,606sqft
305 Beverly Estates Dr, Waterford, MI 48328 3674
$1,044,000
$5,196/moEst:
Get Pre-Approved
Single Family Residence
Built in 2002
$83.33/mo HOA
8,276.4 sqft lot
$401/sq.ft
Description
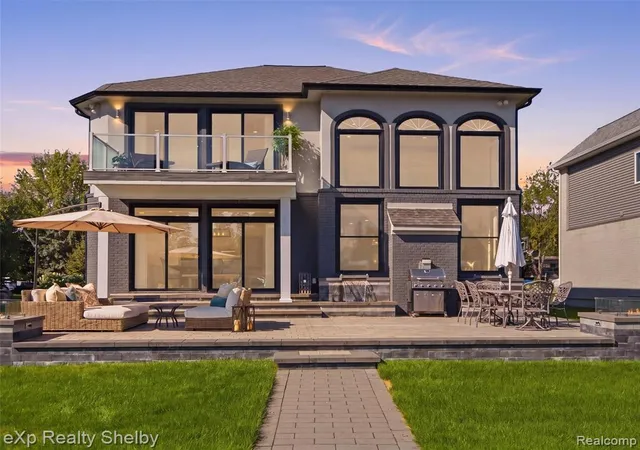
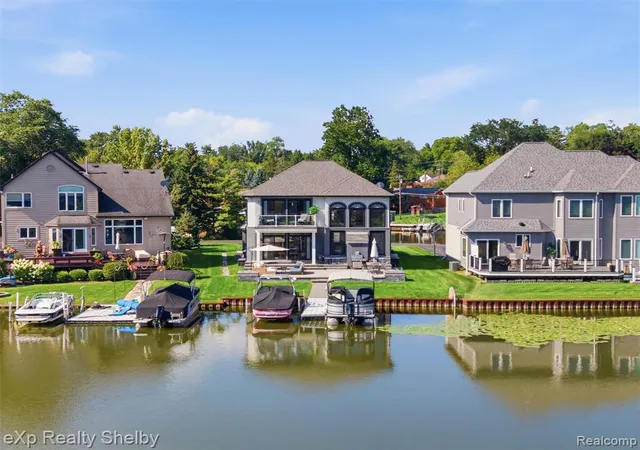
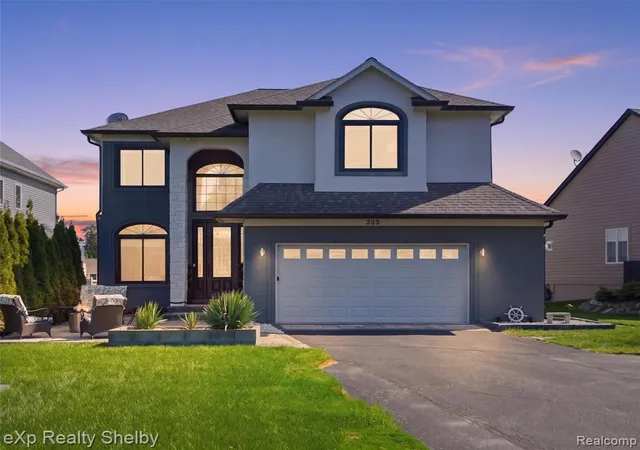
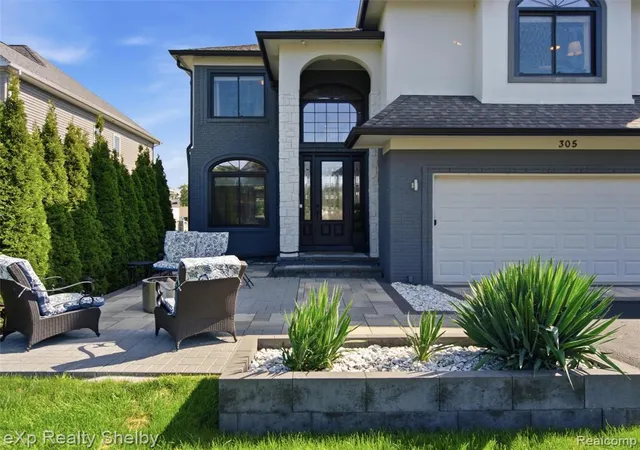
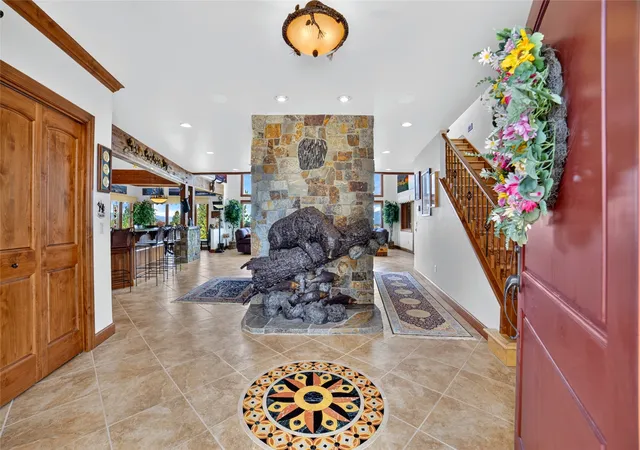
Experience luxury waterfront living in a gated Waterford community with a canal-front setting and direct boating access to Otter Lake and adjoining all-sports Sylvan Lake--part of an approximately 532-acre connected lake system. Designed for effortless waterfront living and exceptional entertaining, this move-in-ready home combines sophisticated interiors with resort-inspired outdoor spaces. The showpiece kitchen features German-engineered Miele double wall ovens, refrigerator, dishwasher and built-in coffee system, plus a Viking cooktop with retractable downdraft ventilation. Custom cabinetry offers automatic interior lighting and automated under-cabinet LEDs. A separate beverage bar with wine refrigerator creates an inviting gathering space. Luxury wood-look LVP flooring enhances the kitchen and great room, while dark-stained engineered wood flooring extends throughout the upper level. Motorized remote-controlled shades, new windows and gutters in 2023, and an updated doorwall add style and convenience. The primary suite is a true retreat with a private Trex balcony, deep soaking tub, rainfall shower with multiple body sprays, and illuminated anti-fog mirrors. All three full baths offer new vanities and refreshed tile and shower surfaces. Outdoors, enjoy a front brick-paver patio for sunset views and an expansive rear paver patio with two cascading waterfalls and two built-in fire pits with dedicated gas lines. Lake-fed irrigation maintains the landscaping. Additional highlights include built-in garage storage, a sealed and encapsulated crawl space with storage, roof replaced in 2017, furnace and central air replaced in 2018, and new tankless water heater in 2026. A whole-home humidifier and electronic furnace air filter enhance comfort. Too many upgrades to list-see the complete Luxury Features & Highlights sheet for details.
- Houzeo last checked: 7 minutes ago
- Listing updated: October 18, 2026 at 4:51 am
- Listing Provided by: Kimberly Agemy (586) 206-5377 DRE #6506045795 | EXP Realty Shelby Twp (586) 932-4415
- Source: MiRealSource MLS-MI | MLS#: 61024692

Property Details
Status
Active
Type
Single Family Residence
No. of Stories
2
County
City
Neighborhood
--
Year Built
2002
HOA Fees
$83.33/mo
Finished Area
2,606 sqft
Lot Size
8,276.4 sqft lot
Basement Area
- sqft
MLS Name
MiRealSource MLS
MLS Number
61024692
MLS Status
Active
Days on Market
65
Cumulative Days on Market
53

Continue Your Journey in App
Find your dream home, receive real-time updates, and many more!
Continue Your Journey in App
Find your dream home, receive real-time updates, and many more!
Location
HOA Management
N/A
HOA Fees
$500/ Semi-Annually
Disclaimer: Amenities are based on third-party information and may vary; buyers must independently verify all amenities, as information is deemed reliable but not guaranteed.
Facts & Features
Rooms
Bedrooms & bathrooms
Bedrooms: 4
Bathrooms: 4
Interior
Heating
Natural Gas, Forced Air
Cooling
Ceiling Fan(s), Central Air
Exterior Features
Lawn Sprinkler
Appliances
Dishwasher, Disposal, Dryer, Refrigerator, Washer, Gas Water Heater
Construction
Year Built
Year Built: 2002
Home type
Single Family Residence
Foundation Details
Crawl
Construction Materials
Brick, Vinyl Siding
Architectural Style
Colonial
Utilities & Energy
Laundry Features
Entry
Water Source
Public
Fireplace Features
Great Room
Other Features
Disclosures
Signed Disclosure
Patio And Porch Features
Deck, Patio, Porch, Terrace
Subdivision Name
Beverly Estates On Otter Lake Occpn 609
Price History
| Date | Event | Price |
|---|---|---|
10/18/2026 Source: | Listed for Sale | $1,044,000 $401/sqft |

Nearby Homes







Find Homes by Property Features in Waterford, MI
Nearby New Homes For Sale


Based on information from MiRealSource through Oct 31, 2026, 07:30AM . All information is provided exclusively for personal, non-commercial use, and may not be used for any purpose other than to identify prospective properties consumers may be interested in purchasing. The accuracy of all information, regardless of source, is not guaranteed or warranted. All information should be independently verified. Provided through IDX via MiRealSource, Inc. Courtesy of MiRealSource Shareholder. © 2026 MiRealSource. All Rights Reserved.
 Advertising Broker: Andover Real Estate | Andover Real Estate
