The Greene Realty
Powered by 
- 9
- Overview
- Description
- Property Details
- Location
- HOA Management
- Facts & Features
- Getting Around
- Nearby Homes


Street View
$1,298,000
Monthly Est:$6,461
 4 Beds
 4 Baths
3 full baths + 1 half bath
 3,722sqft
305 Concord Rd #1, Billerica, MA 01821
$1,298,000
$6,461/moEst:
Get Pre-Approved
Single Family Residence
Built in 2026
$450/mo HOA
2.11 acres lot
$349/sq.ft
Description
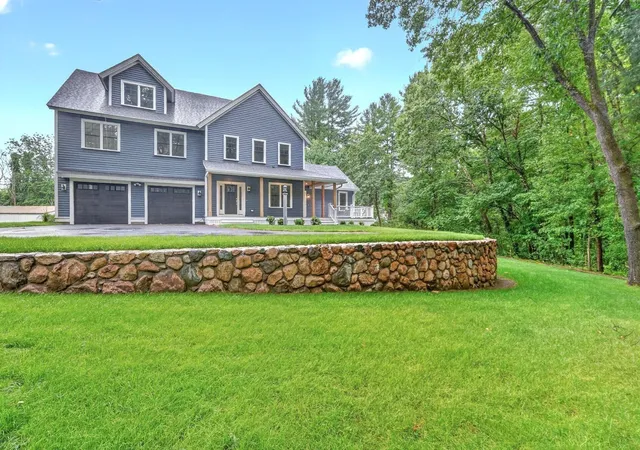
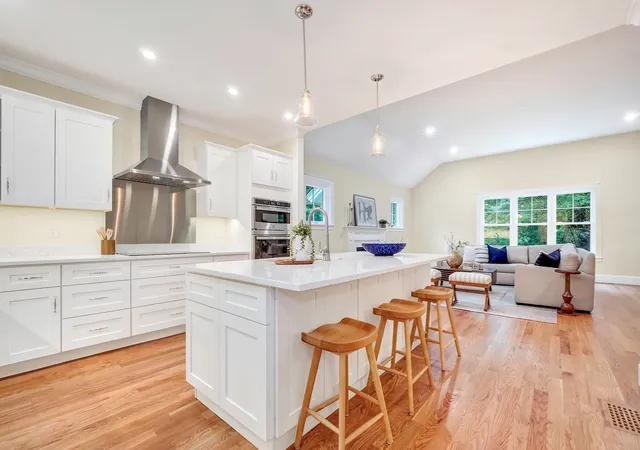
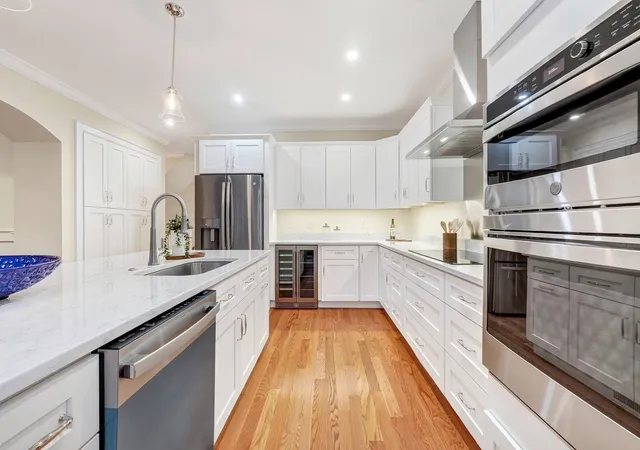
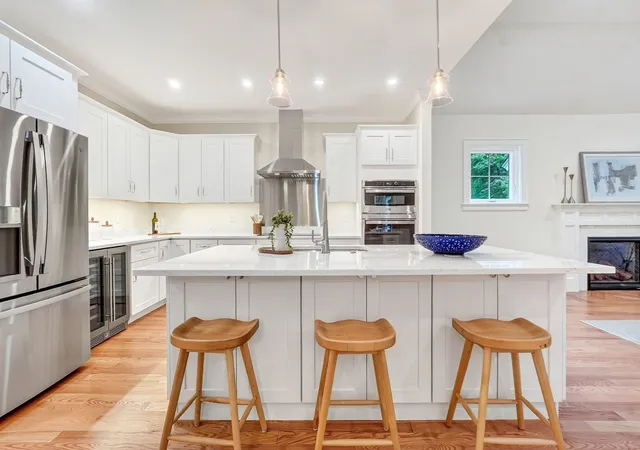
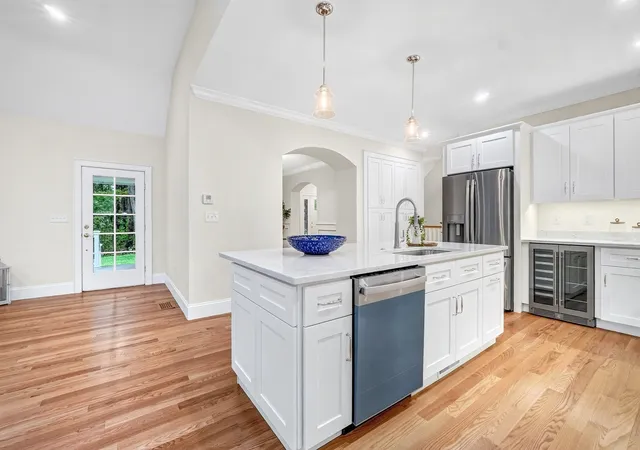
Tucked far back from the road on a sprawling, private lot near the Bedford line, 305 Concord Road offers a rare blend of elevated new construction and a serene natural setting. From the moment you pull up the long driveway, the scale and craftsmanship of this home are evident. The oversized 25x29 garage provides ample space for vehicles and storage, while the surrounding greenery creates a peaceful buffer from the outside world.Inside, the home unfolds with a bright, airy floor plan designed for modern living. The heart of the home is a crisp white kitchen, outfitted with high-end GE Profile appliances and a layout that flows effortlessly into a living area anchored by a cozy gas fireplace. For more formal gatherings, the dining room makes a statement with its intricate herringbone hardwood floors. Upstairs, you’ll find four spacious bedrooms, all finished with hardwood flooring. The primary suite serves as a true retreat, featuring a generous walk-in closet and a spa-inspired bath designed for relaxation.The living space extends even further with two highly versatile areas. The massive walk-up attic offers incredible potential for a home office or creative studio, while the finished walk-out lower level provides the perfect footprint for an au-pair or guest suite. Outside, the composite deck and paver patio invite you to unwind and enjoy the views of the lush, private grounds. With easy access to Route 3 and the high-end finishes you expect in a new build, this home is a standout sanctuary.
- Houzeo last checked: 3 minutes ago
- Listing updated: October 10, 2026 at 7:05 am
- Listing Provided by: Team Suzanne and Company (781) 275-2156 | Compass (617) 206-3333
- Source: MLS Property Information Network-MA | MLS#: 73586963

Property Details
Status
Active
Type
Single Family Residence
No. of Stories
-
County
City
Neighborhood
--
Year Built
2026
HOA Fees
$450/mo
Finished Area
3,722 sqft
Lot Size
2.11 acres lot
Basement Area
- sqft
MLS Name
MLS Property Information Network
MLS Number
73586963
MLS Status
Active
Days on Market
29
Open House

Continue Your Journey in App
Find your dream home, receive real-time updates, and many more!
Continue Your Journey in App
Find your dream home, receive real-time updates, and many more!
Location
HOA Management
N/A
HOA Fees
$450/ Monthly
Disclaimer: Amenities are based on third-party information and may vary; buyers must independently verify all amenities, as information is deemed reliable but not guaranteed.
Facts & Features
Rooms
Bedrooms & bathrooms
Bedrooms: 4
Bathrooms: 4
Interior
Exterior Features
Deck Composite, Covered Patio/deck, Stone Wall
Cooling
Central Air
Sewer
Public Sewer
Flooring
Tile, Hardwood, Flooring Hardwood, Flooring Stone/ceramic Tile, Flooring Vinyl
Interior Features
Bathroom Full, Bathroom Tiled With Shower Stall, Recessed Lighting, Slider, Mud Room, Bathroom, Den, Bonus Room, Office, Walk Up Attic, High Speed Internet
Appliances
Gas Water Heater, Tankless Water Heater, Range, Oven, Dishwasher, Microwave, Refrigerator, Range Hood
Window Features
Insulated Windows
Heating
Forced Air, Natural Gas
Construction
Year Built
Year Built: 2026
Home type
Single Family Residence
Foundation Details
Concrete Perimeter
Roof
Shingle
Construction Materials
Frame
Architectural Style
Colonial
Utilities & Energy
Basement
Full, Finished, Walk Out Access, Interior Entry, Concrete
Electric
Circuit Breakers, 200+ Amp Service
Security Features
Security System
Utilities
For Electric Range, For Electric Dryer, Washer Hookup
Laundry Features
Second Floor, Electric Dryer Hookup, Washer Hookup
Fireplace Features
Living Room
Parking Features
Attached, Paved Drive, Off Street, Paved
Water Source
Public
Other Features
Patio And Porch Features
Deck Composite, Covered
Disclosures
Information Deemed Reliable But Not Guaranteed. Fees And Condo Documents Are Being Finalized. Taxes And Assessment Tbd. Roughed For Garage Heat. Sewer Ejector Pump In Place. Hers Rating Is 46! Each Unit Has Own Sprinkler System. Easement. Roughed For Ev Charging Station. Listed As Condo: 73574998
Community Features
Public Transportation, Shopping, Pool, Tennis Court(s), Park, Walk/jog Trails, Stable(s), Golf, Medical Facility, Laundromat, Conservation Area, Highway Access, House Of Worship, Private School, Public School
Lot Features
Level
Price History
| Date | Event | Price |
|---|---|---|
09/10/2026 Source: | Listed for Sale | $1,298,000 $349/sqft |

Nearby Homes
Find Homes by Property Features in Billerica, MA

Based on information provided to and compiled by MLS Property Information Network, Inc. covering through Nov 05, 2026, 12:30AM. The property listing data and information, or the Images, set forth herein were provided to MLS Property Information Network, Inc. from third-party sources, including sellers, lessors and public records, and were compiled by MLS Property Information Network, Inc. The property listing data and information, and the Images, are for the personal, non-commercial use of consumers having a good faith interest in purchasing or leasing listed properties of the type displayed to them and may not be used for any purpose other than to identify prospective properties which such consumers may have a good faith interest in purchasing or leasing. MLS Property Information Network, Inc. and its subscribers disclaim any and all representations and warranties as to the accuracy of the property listing data and information, or as to the accuracy of any of the Images, set forth herein. All information provided is deemed reliable, but is not guaranteed to be accurate and should be independently verified. © 2026 MLS Property Information Network, Inc. All Rights Reserved.
 Advertising Broker: Derek Greene | The Greene Realty Group
