
- Overview
- Description
- Property Details
- Location
- HOA Management
- Facts & Features
- Getting Around
- Nearby Homes


$2,195,000
Monthly Est:$10,925
 3 Beds
 3 Baths
3 full baths
 2,060sqft
305 E 40th Street #20CD, New York, NY 10016
$2,195,000
Get Pre-Approved
Apartment
Built in 1963
$5,844/mo HOA
-- sqft lot
$1,066/sq.ft
Description
305 East 40th Street #20CD Rare Three-Bedroom Three-Bath Home Plus Den in Midtown Manhattan This magnificent three-bedroom, three-bathroom residence with a den spans approximately 2,060 square feet in one of Manhattan's most sought-after locations. The versatile den offers incredible flexibility - it can easily be converted to a fourth bedroom, home office, study, or even an extension of the living room to create an even grander entertaining space. This additional room provides endless possibilities to customize the home to your lifestyle needs. The apartment combines generous proportions with sophisticated design details throughout, including beautiful new hardwood fl
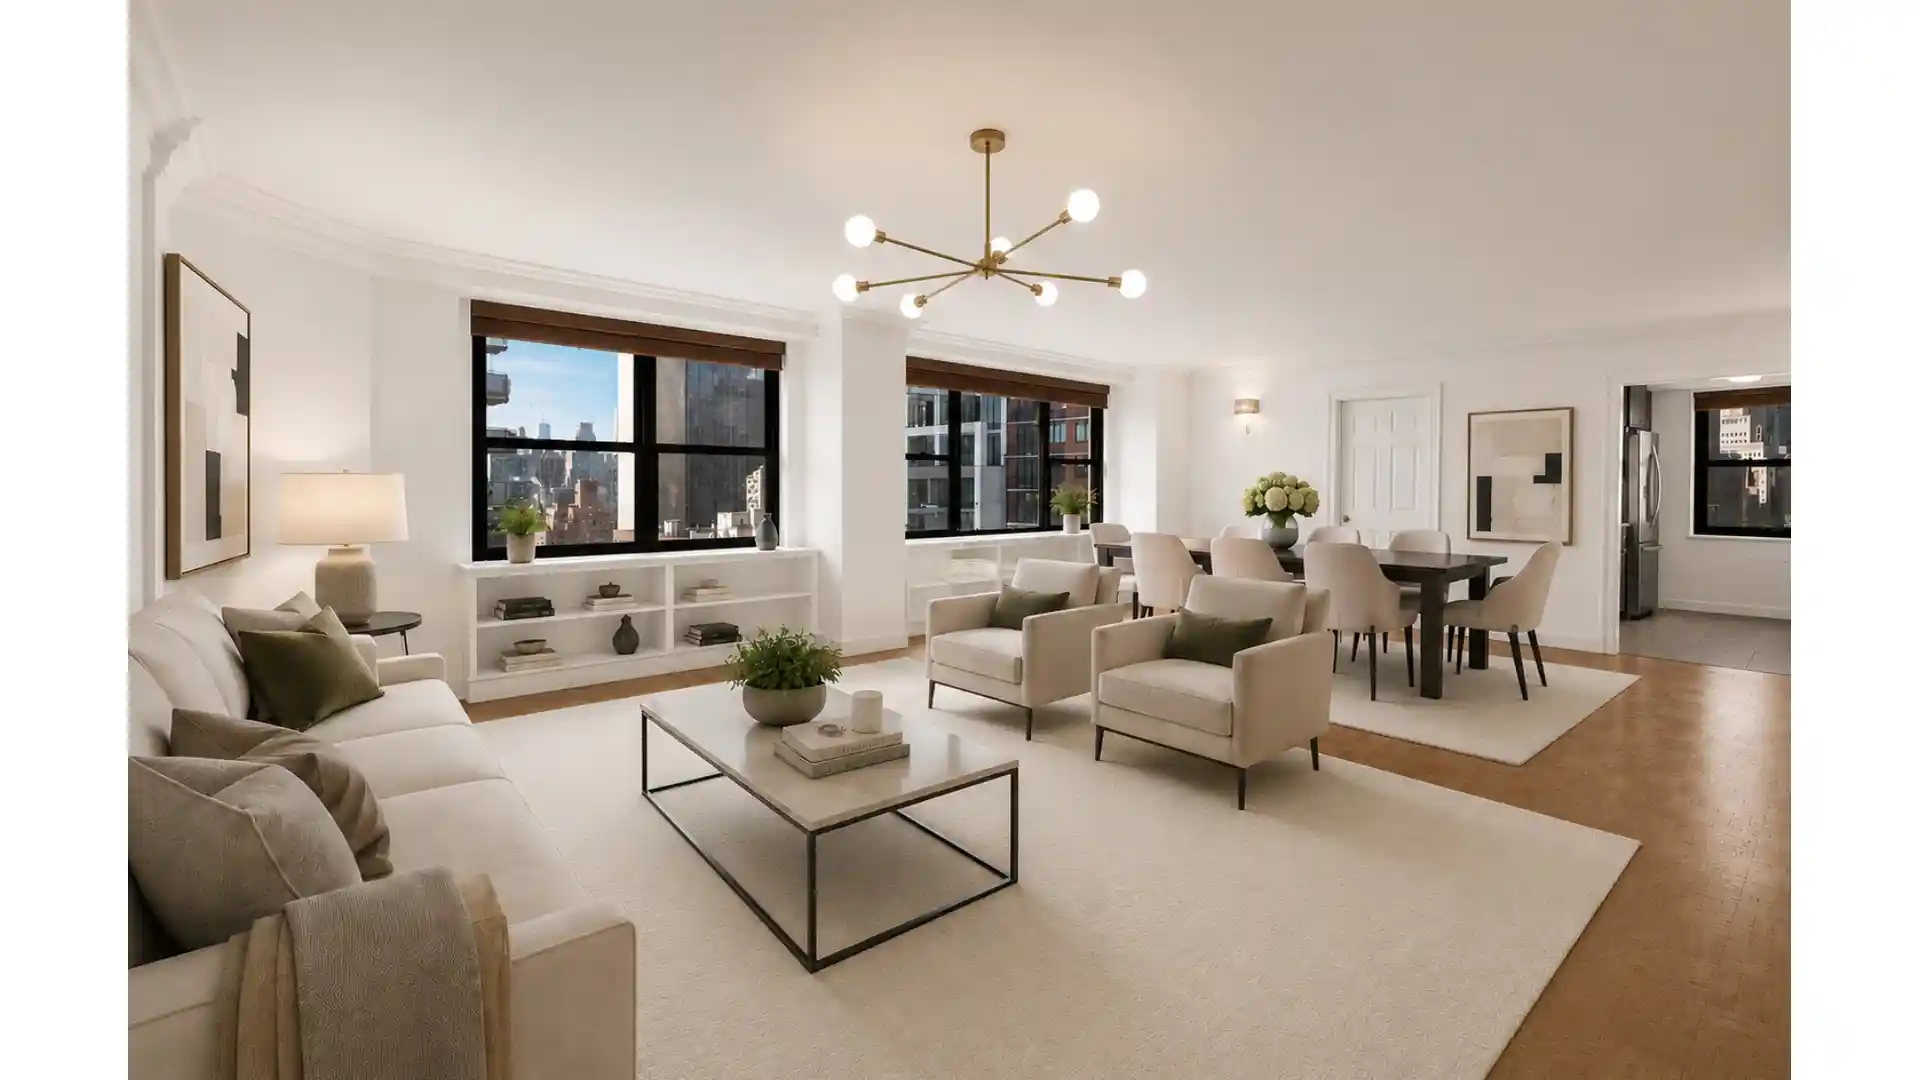
Living and Dining Areas The expansive living and dining area showcases a wall of windows that floods the space with natural light and stunning urban views, creating a bright and welcoming atmosphere. French doors open to reveal a private office/study or den, also featuring large windows for abundant natural light and inspiring views while you work or relax. City windows effectively block city noise, ensuring a quiet and tranquil environment for relaxation and entertaining. Crown molding adds sophisticated architectural detail throughout the apartment. The living room has pre-wired in-built speakers with surround sound. For those who love to entertain, this home truly delivers. The generous layout provides ample space for hosting gatherings large and small, enhanced by a dedicated bar that makes serving guests effortless. A stunning Jonathan Adler chandelier serves as the dining area's centerpiece, adding both elegance and warmth to every meal.
Premium Windowed Kitchen and Appliances The windowed kitchen showcases top-tier appliances including a Sub-Zero refrigerator, Wolf gas range with hood and microwave. Natural light streams through the kitchen windows, making cooking and meal preparation a pleasure. Quartz countertops and backsplash complement the quartz bar top, creating both beauty and functionality for daily use and entertaining.
Three Bedrooms Plus Den with En-Suite Baths Each of the three generously-sized bedrooms includes its own bathroom for maximum privacy and convenience. The versatile den offers incredible flexibility - it can easily be converted to a fourth bedroom, home office, study, or even an extension of the living room to create an even grander entertaining space. Breathtaking East River views from the bedrooms create a serene backdrop for daily living. Natural light fills each room, and thoughtful layouts make the most of the space. The master bedroom is truly exceptional, featuring his and her closets that provide abundant storage for even the most extensive wardrobes. Two elegant Flos globe pendants illuminate the space with sophisticated lighting, creating a peaceful retreat at the end of each day. The master bathroom is a study in luxury, wrapped in floor-to-ceiling Italian marble tiles with matching marble flooring that extends throughout. The oversized shower chambers boast impressive ceiling height, transforming your daily routine into a spa-like experience. Every detail has been carefully considered to create a sanctuary of relaxation and refinement.
Storage and Utility Features A dedicated laundry room includes a full-size washer and dryer, plus utility space. The apartment offers nine closets total, including six walk-in closets, ensuring ample storage throughout. A grand entry foyer creates an impressive first impression.
Building Amenities at The Hamilton This full-service cooperative includes 24-hour doorman service, private garage access, dedicated bike storage, and a spectacular roof deck perfect for entertaining and enjoying panoramic city views. The building features a live-in superintendent for added convenience and security. The building welcomes pied-à-terres, co-purchasers, and guarantors.
- Houzeo last checked: 12 hours ago
- Listing updated: July 7, 2026 at 1:24 am
- Listing Provided by: Cheryl Rodrigues (646) 823-7690 | CHERYL RODRIGUES REAL ESTATE LLC (646) 823-7690
- Source: Rebny MLS-NY | MLS#: RLS20041077

This condo is in:
Property Details
Status
Active
Type
Condominium
No. of Stories
21
County
City
Neighborhood
Year Built
1963
HOA Fees
$5844/mo
Finished Area
2,060 sqft
Lot Size
-- sqft lot
Basement Area
- sqft
MLS Name
Rebny MLS
MLS Number
RLS20041077
Days on Market
454

Continue Your Journey in App
Find your dream home, receive real-time updates, and many more!
Continue Your Journey in App
Find your dream home, receive real-time updates, and many more!
Location
HOA Management
N/A
HOA Fees
$5,844/ Monthly
Disclaimer: Amenities are based on third-party information and may vary; buyers must independently verify all amenities, as information is deemed reliable but not guaranteed.
Facts & Features
Rooms
Bedrooms & bathrooms
Bedrooms: 3
Bathrooms: 3
Interior
Exterior Features
Building Roof Deck
Appliances
Dishwasher
Cooling
Ductless
Utilities & Energy
Pool Features
Building None
Laundry Features
Building In Basement, Washer Hookup, In Unit
Basement
Other
Other Features
Patio And Porch Features
None
Subdivision Name
Murray Hill
Price History
| Date | Event | Price |
|---|---|---|
01/27/2026 Source: | Price Decreased | $2,195,000 -3.73% $1,066/sqft |
11/18/2025 Source: | Price Increased | $2,280,000 +3.87% $1,107/sqft |
08/05/2025 Source: | Listed for Sale | $2,195,000 $1,066/sqft |

Nearby Homes


Find Homes by Property Features in New York, NY


The real estate listing data marked with this icon comes from the IDX program of the RLS at REBNY Listing Service (RLS). Listing information for certain New York City properties provided courtesy of the Real Estate Board of New York's Residential Listing Service (the "RLS") through Nov 02, 2026, 02:15PM. Information deemed reliable but not guaranteed. Information is provided exclusively for consumers' personal, non-commercial use, and may not be used for any purpose other than the identification of potential properties for purchase. The information contained in this listing has not been verified by the RLS and should be verified by the consumer. The listing information provided here is for the consumer's personal, non-commercial use. Retransmission, redistribution or copying of this listing information is strictly prohibited except in connection with a consumer's consideration of the purchase and/or sale of an individual property. This listing information is not verified for authenticity or accuracy and is not guaranteed and may not reflect all real estate activity in the market. Buyer to verify all information. © 2026 The Real Estate Board of New York, Inc. All rights reserved.
 Advertising Broker: Derek Greene | The Greene Realty Group
