
- Overview
- Description
- Property Details
- Location
- HOA Management
- Facts & Features
- Getting Around
- Nearby Homes

Street View
$2,395,000
Monthly Est:$11,921
 2 Beds
 2 Baths
2 full baths
 1,596sqft
305 E 51st Street #RU5F, New York, NY 10022
$2,395,000
Get Pre-Approved
Apartment
Built in 2013
$2,704/mo HOA
-- sqft lot
$1,501/sq.ft
Description
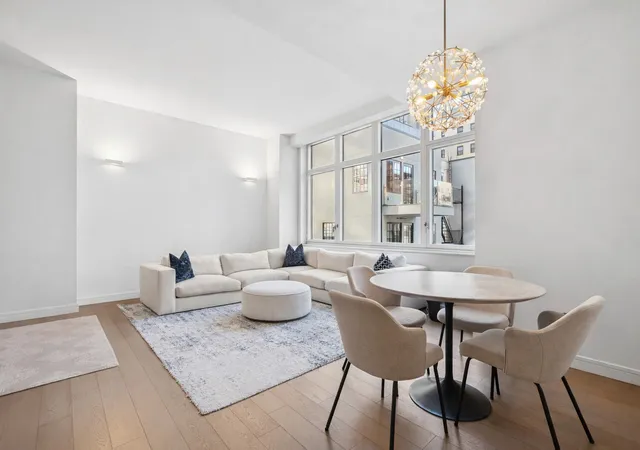
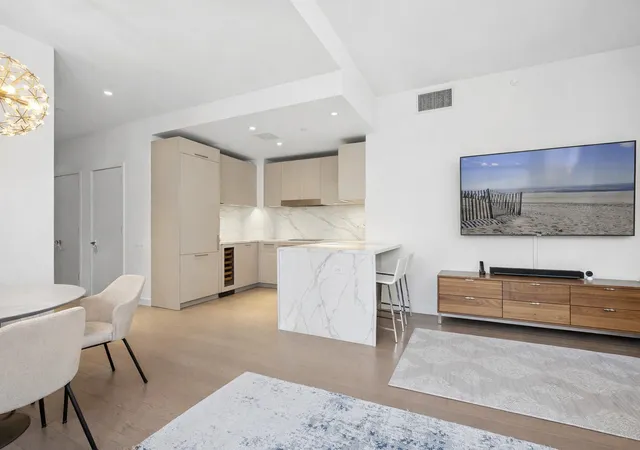
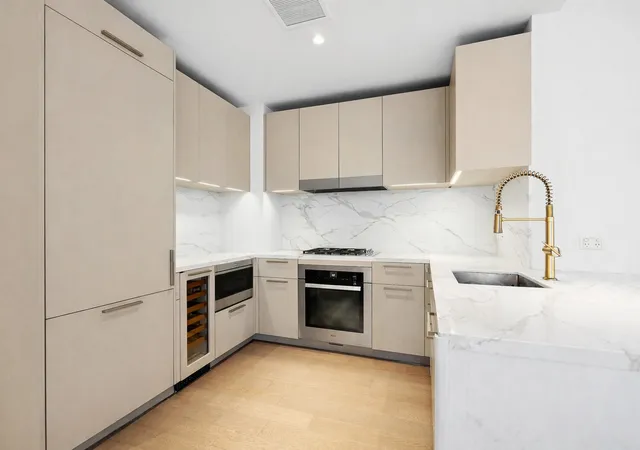
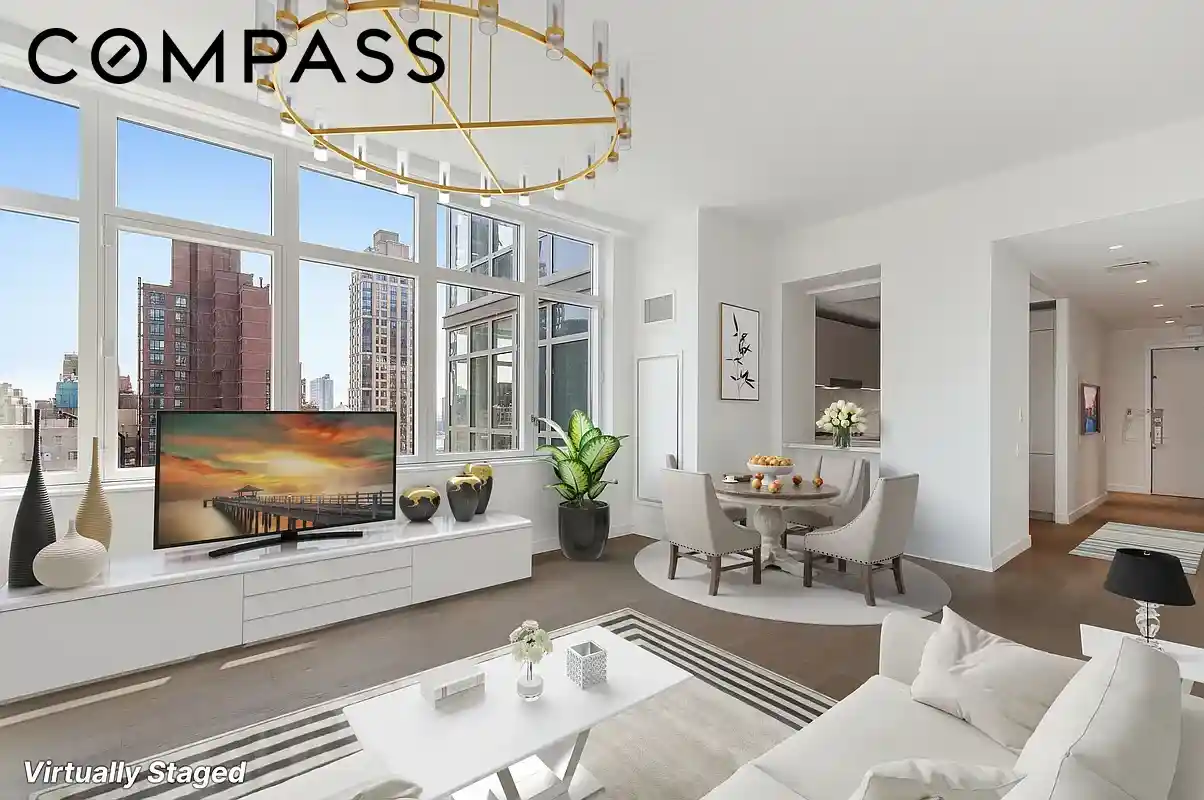
Turnkey Smart Luxury at The Halcyon This approximately 1,596 square foot two bedroom two bathroom condominium has been extensively upgraded and thoughtfully modernized by the current owners, delivering a true move in ready residence at one of Midtown's premier full service buildings. A gracious entry foyer lined with closets opens to an impressive nearly 20 by 20 foot living and dining room, defined by soaring ceilings and oversized windows. The scale is exceptional, creating a seamless balance between entertaining and everyday living. The chef's kitchen is finished with custom Poliform cabinetry, Calacatta Gold marble countertop
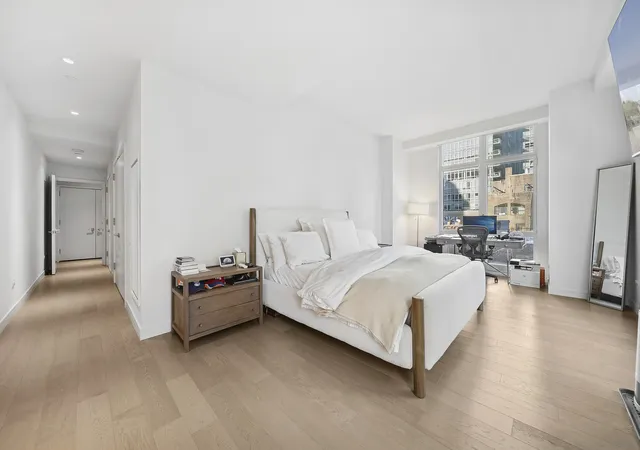
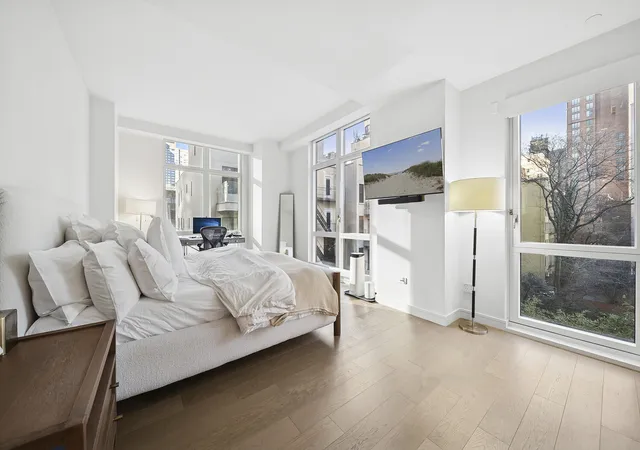
The corner primary suite enjoys Eastern and Northern exposures with tranquil brownstone garden views. The marble en suite bath features double sinks, a separate glass enclosed shower, and a deep soaking tub. Blackout shades with upgraded hardware provide enhanced privacy and comfort.
The second bedroom has been fully upgraded with a redesigned custom closet offering additional shelving, drawers, and new lighting. Walls were opened to properly rewire and install upgraded lighting fixtures, elevating both function and finish.
Smart home integration has been implemented throughout. All three thermostats have been upgraded to Nest. Over twenty light switches have been converted to wired smart switches. Living room and bedroom lighting has been professionally rewired and enhanced, and shades throughout have been upgraded, including new blackout systems in both bedrooms.
Additional improvements include a reconfigured washer and dryer closet with custom shelving and a brand new full sized washer and dryer.
Smoked oak floors, high end finishes, and refined detailing complete this meticulously upgraded residence.
Residents of The Halcyon enjoy a truly world-class amenity collection that includes a 52-foot heated indoor lap pool, an aqua spa with sauna and steam room, and a three-story fitness center with a dedicated movement studio. The Sky Club lounge serves as an elegant setting for private dining and entertaining, complete with a catering kitchen, while the library and landscaped courtyard with fire pit invite quiet moments of relaxation. Additional amenities include a golf simulator, bike room, private storage, and on-site parking.
- Houzeo last checked: 25 minutes ago
- Listing updated: July 12, 2026 at 4:09 pm
- Listing Provided by: Geoffrey Gottlieb (516) 551-2517 , Tara Zaro (516) 298-1144 | Christies International Real Estate Group LLC (212) 590-2473
- Source: Rebny MLS-NY | MLS#: RLS20080177

This condo is in:
Property Details
Status
Active
Type
Condominium
No. of Stories
33
County
City
Neighborhood
Year Built
2013
HOA Fees
$2704/mo
Finished Area
1,596 sqft
Lot Size
-- sqft lot
Basement Area
- sqft
MLS Name
Rebny MLS
MLS Number
RLS20080177
Days on Market
218

Continue Your Journey in App
Find your dream home, receive real-time updates, and many more!
Continue Your Journey in App
Find your dream home, receive real-time updates, and many more!
Location
HOA Management
N/A
HOA Fees
$2,704/ Monthly
Disclaimer: Amenities are based on third-party information and may vary; buyers must independently verify all amenities, as information is deemed reliable but not guaranteed.
Facts & Features
Rooms
Bedrooms & bathrooms
Bedrooms: 2
Bathrooms: 2
Interior
Interior Features
Walk In Closets
Exterior Features
None
Cooling
Other
Construction
Year Built
Year Built: 2013
Home type
Apartment
Architectural Style
Walk Up
Utilities & Energy
Basement
Other
Pool Features
Building Indoor
Laundry Features
Building Other, Washer Hookup, In Unit
Other Features
Subdivision Name
Turtle Bay
Patio And Porch Features
None
Community Features
Sauna
Price History
| Date | Event | Price |
|---|---|---|
03/30/2026 Source: | Listed for Sale | $2,395,000 $1,501/sqft |

Nearby Homes











Find Homes by Property Features in New York, NY


The real estate listing data marked with this icon comes from the IDX program of the RLS at REBNY Listing Service (RLS). Listing information for certain New York City properties provided courtesy of the Real Estate Board of New York's Residential Listing Service (the "RLS") through Nov 04, 2026, 11:45AM. Information deemed reliable but not guaranteed. Information is provided exclusively for consumers' personal, non-commercial use, and may not be used for any purpose other than the identification of potential properties for purchase. The information contained in this listing has not been verified by the RLS and should be verified by the consumer. The listing information provided here is for the consumer's personal, non-commercial use. Retransmission, redistribution or copying of this listing information is strictly prohibited except in connection with a consumer's consideration of the purchase and/or sale of an individual property. This listing information is not verified for authenticity or accuracy and is not guaranteed and may not reflect all real estate activity in the market. Buyer to verify all information. © 2026 The Real Estate Board of New York, Inc. All rights reserved.
 Advertising Broker: Derek Greene | The Greene Realty Group
