
- Overview
- Description
- Property Details
- Location
- HOA Management
- Facts & Features
- Getting Around



Street View
$3,895,000
Monthly Est:$19,387
 3 Beds
 3 Baths
3 full baths
 2,079sqft
305 E 61st Street #702, New York City, NY 10065
$3,895,000
Get Pre-Approved
Single Family Residence
Built in 1905
$3,985/mo HOA
-- sqft lot
$1,873/sq.ft
Description
A downtown loft, uptown. Archive Lofts is the Upper East Side's first true loft conversion - soaring ceilings, industrial bones, and Tribeca's rebellious character, reimagined steps from Fifth Avenue. A one-of-a-kind conversion of a historic former art warehouse, discreetly tucked into the Upper East Side just steps from Fifth Avenue and Central Park - Archive Lofts delivers something totally unexpected uptown: soaring barrel-vaulted ceilings, exposed character, and downtown atmosphere, at a fraction of what you'd pay for the same character below 14th Street. This boutique collection of just 35 residences is home to some of the finest-quality interiors in M
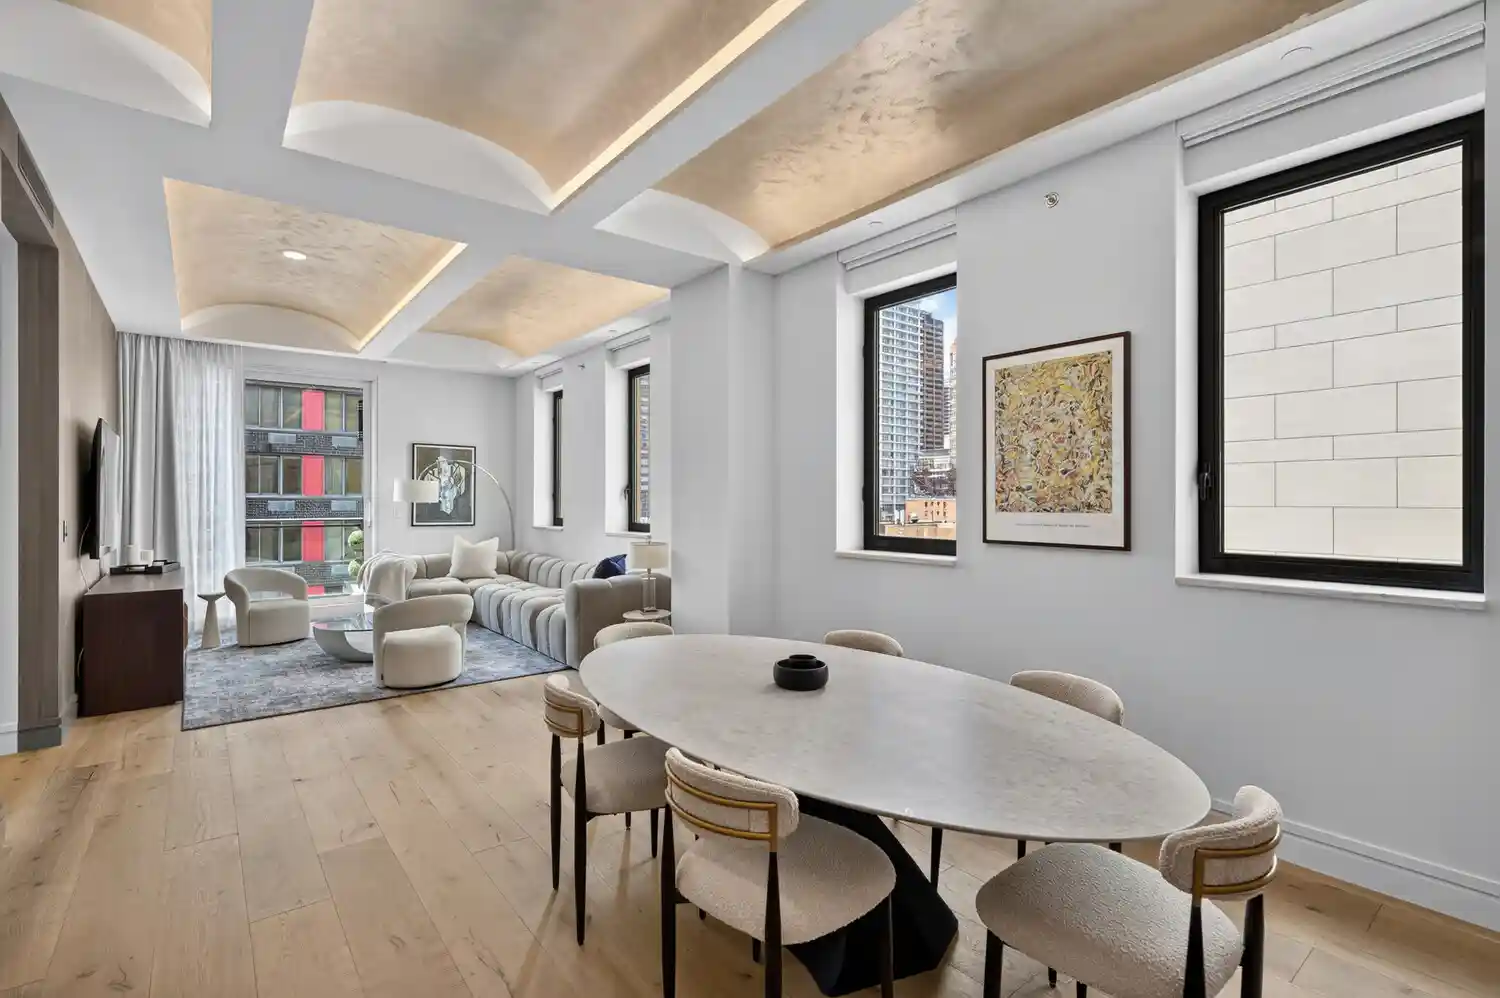
Residence 702 is a 3-bedroom + home office, 3-bathroom loft with private outdoor space spread across 3 balconies, and south, east, and west exposures. Eleven-foot barrel-vaulted ceilings and 10-inch wide-plank oak floors set the tone the moment you step off the keyed elevator into your private entry.
The open kitchen - Miele appliance suite, Colorado marble waterfall island, SieMatic cabinetry, polished nickel Signature fixtures - flows into a 49-foot great room, where a floor-to-ceiling sliding glass door opens onto the balcony and blurs the line between indoor and outdoor living.
The primary suite offers an oversized walk-through closet and a spa-like bath with radiant heated floors, a deep soaking tub, a separate glass-walled shower, Venatto porcelain and Italian marble accents, and polished nickel fixtures. A versatile home office, a Miele washer-dryer, and radiant heat throughout the full baths round out the residence.
Building amenities include a 24-hour attended lobby, fitness studio, bicycle storage, a resident lounge, and a furnished roof deck with a wet bar and outdoor grill. Private rooftop terraces are available for purchase. And just steps away: AIRE Ancient Baths, the renowned thermal bathing experience found in only a handful of cities worldwide - open to residents and the public alike, with the rare luxury of having it practically at your front door.
- Houzeo last checked: 1 minute ago
- Listing updated: November 6, 2026 at 6:53 pm
- Listing Provided by: Alexander Zakharin (929) 454-2982 , Richard Rojas (646) 996-6042 | Serhant (646) 480-7665
- Source: Rebny MLS-NY | MLS#: RLS20108305

Property Details
Status
Active
Type
Single Family Residence
No. of Stories
11
County
City
Neighborhood
--
Year Built
1905
HOA Fees
$3985/mo
Finished Area
2,079 sqft
Lot Size
-- sqft lot
Basement Area
- sqft
MLS Name
Rebny MLS
MLS Number
RLS20108305
Days on Market
89
Open House

Continue Your Journey in App
Find your dream home, receive real-time updates, and many more!
Continue Your Journey in App
Find your dream home, receive real-time updates, and many more!
Location
HOA Management
N/A
HOA Fees
$3,985/ Monthly
Disclaimer: Amenities are based on third-party information and may vary; buyers must independently verify all amenities, as information is deemed reliable but not guaranteed.
Facts & Features
Rooms
Bedrooms & bathrooms
Bedrooms: 3
Bathrooms: 3
Interior
Exterior Features
Balcony, Private Outdoor Space Over60sqft
Appliances
Dishwasher, Washer Dryer Allowed
Interior Features
High Ceilings, Walk In Closets
Construction
Year Built
Year Built: 1905
Home type
Single Family Residence
Architectural Style
Loft
Utilities & Energy
Pool Features
Building None
Laundry Features
Building Other, Washer Hookup, In Unit
Basement
Other
Other Features
Subdivision Name
Lenox Hill
Patio And Porch Features
Terrace, Balcony
Price History
| Date | Event | Price |
|---|---|---|
08/09/2026 Source: | Listed for Sale | $3,895,000 $1,873/sqft |

Find Homes by Property Features in New York City, NY


The real estate listing data marked with this icon comes from the IDX program of the RLS at REBNY Listing Service (RLS). Listing information for certain New York City properties provided courtesy of the Real Estate Board of New York's Residential Listing Service (the "RLS") through Nov 07, 2026, 03:30AM. Information deemed reliable but not guaranteed. Information is provided exclusively for consumers' personal, non-commercial use, and may not be used for any purpose other than the identification of potential properties for purchase. The information contained in this listing has not been verified by the RLS and should be verified by the consumer. The listing information provided here is for the consumer's personal, non-commercial use. Retransmission, redistribution or copying of this listing information is strictly prohibited except in connection with a consumer's consideration of the purchase and/or sale of an individual property. This listing information is not verified for authenticity or accuracy and is not guaranteed and may not reflect all real estate activity in the market. Buyer to verify all information. © 2026 The Real Estate Board of New York, Inc. All rights reserved.
 Advertising Broker: Derek Greene | The Greene Realty Group
