- Overview
- Description
- Property Details
- Location
- HOA Management
- Facts & Features
- Getting Around
- Nearby Homes


$575,000
Monthly Est:$2,862
 4 Beds
 3 Baths
3 full baths
 2,336sqft
305 Fraley Dr, Woodstock, GA 30188
$575,000
$2,862/moEst:
Get Pre-Approved
Single Family Residence
Built in 2025
$-- HOA
3,049.2 sqft lot
$246/sq.ft
Description
WHY WAIT TO BUILD WHEN YOUR WOODSTOCK LIFE CAN START NOW? Morning coffee on the front porch, a walk into Downtown Woodstock for lunch, and an evening at home with room to gather. Built in 2025 by Lennar, this NEARLY NEW DETACHED HOME in Forrest Crossing offers the fresh finishes and modern layout buyers love, with an exciting opportunity to enjoy newer construction at an attractive price. Inside, the OPEN-CONCEPT MAIN LEVEL feels welcoming, connected, and easy to live in. The kitchen, dining area, and family room flow together, so whoever is cooking can still be part of the conversation. QUARTZ COUNTERTOPS, a generous island, gas cooking, and a pantry make the kitchen as practical as it is beautiful. Luxury vinyl plank flooring carries through the main living areas, while a GAS FIREPLACE and built-in cabinetry give the family room a warm, finished feel. Picture friends gathered around the island, dinner on the table, and the evening stretching out onto the COVERED REAR PORCH. A MAIN-LEVEL BEDROOM AND FULL BATH give you options from day one. Welcome overnight guests, create a home office, or keep a comfortable bedroom available without the stairs. Upstairs, the OVERSIZED PRIMARY SUITE offers space to unwind, TWO WALK-IN CLOSETS, and a private bathroom with a soaking tub, separate shower, and double vanity. Additional bedrooms and an UPPER-LEVEL LAUNDRY ROOM keep everyday routines conveniently together. A REAR-ENTRY TWO-CAR GARAGE adds storage and parking while letting the welcoming front porch take center stage. Then there is the reason so many people want to call Woodstock home. WALK TO DOWNTOWN WOODSTOCK for restaurants, coffee, boutiques, live music, and community events. Enjoy nearby trails, neighborhood sidewalks, a dog park, and a picnic area, with shopping and I-575 conveniently close. With the builderCOs detached homes in Forrest Crossing SOLD OUT, this is your opportunity to own a nearly new single-family home in the community. FRESH FINISHES, FLEXIBLE LIVING SPACES, AND A WALKABLE WOODSTOCK LIFESTYLE. Come step inside and imagine your first weekend here.
- Houzeo last checked: 12 minutes ago
- Listing updated: October 29, 2026 at 7:37 pm
- Listing Provided by: | Keller Williams Rlty.North Atl (770) 663-7291
- Source: Georgia MLS-GA | MLS#: 10881086

Property Details
Status
Active
Type
Single Family Residence
No. of Stories
-
County
City
Neighborhood
--
Year Built
2025
HOA Fees
-
Finished Area
2,336 sqft
Lot Size
3,049.2 sqft lot
Basement Area
- sqft
MLS Name
Georgia MLS
MLS Number
10881086
MLS Status
New
Days on Market
1

Continue Your Journey in App
Find your dream home, receive real-time updates, and many more!
Continue Your Journey in App
Find your dream home, receive real-time updates, and many more!
Location
HOA Management
N/A
HOA Fees
$1,704/
Amenities
 Amenities and services may be covered by one or multiple associations and service providers.
 Maintenance
Disclaimer: Amenities are based on third-party information and may vary; buyers must independently verify all amenities, as information is deemed reliable but not guaranteed.
Facts & Features
Rooms
Bedrooms & bathrooms
Bedrooms: 4
Bathrooms: 3
Interior
Interior Features
Double Vanity, High Ceilings, Roommate Plan, Tray Ceiling(s), Walk In Closet(s)
Window Features
Double Pane Windows
Cooling
Ceiling Fan(s), Central Air
Appliances
Dishwasher, Disposal, Dryer, Microwave, Refrigerator, Washer
Heating
Central, Forced Air, Natural Gas
Sewer
Public Sewer
Flooring
Carpet, Tile, Vinyl
Construction
Year Built
Year Built: 2025
Home type
Single Family Residence
Property Condition
Resale
Architectural Style
Craftsman, Traditional
Foundation Details
Slab
Roof
Composition
Construction Materials
Brick, Other
Utilities & Energy
Fireplace Features
Factory Built, Family Room, Gas Log
Basement
None
Parking Features
Garage, Attached, Garage Door Opener, Side/rear Entrance
Security Features
Carbon Monoxide Detector(s), Smoke Detector(s)
Laundry Features
Upper Level
Water Source
Public
Utilities
Cable Available, Electricity Available, Natural Gas Available, Sewer Available, Underground Utilities, Water Available
Other Features
Lot Features
Level, Private
Subdivision Name
Forrest Crossing
Community Features
Sidewalks, Near Public Transport, Walk To Schools, Near Shopping
Patio And Porch Features
Patio
Price History
| Date | Event | Price |
|---|---|---|
10/29/2026 Source: | Listed for Sale | $575,000 $246/sqft |

Nearby Homes
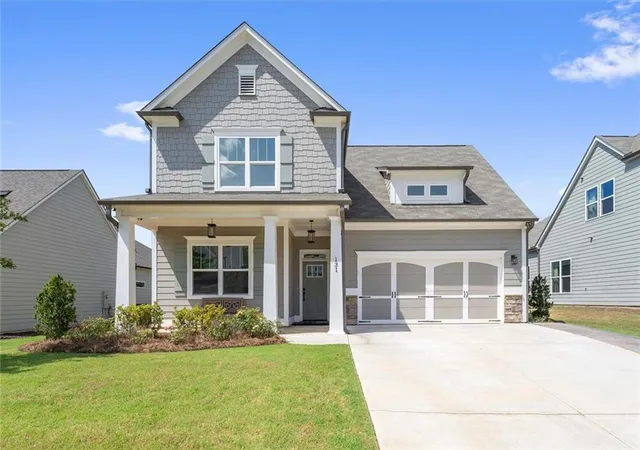



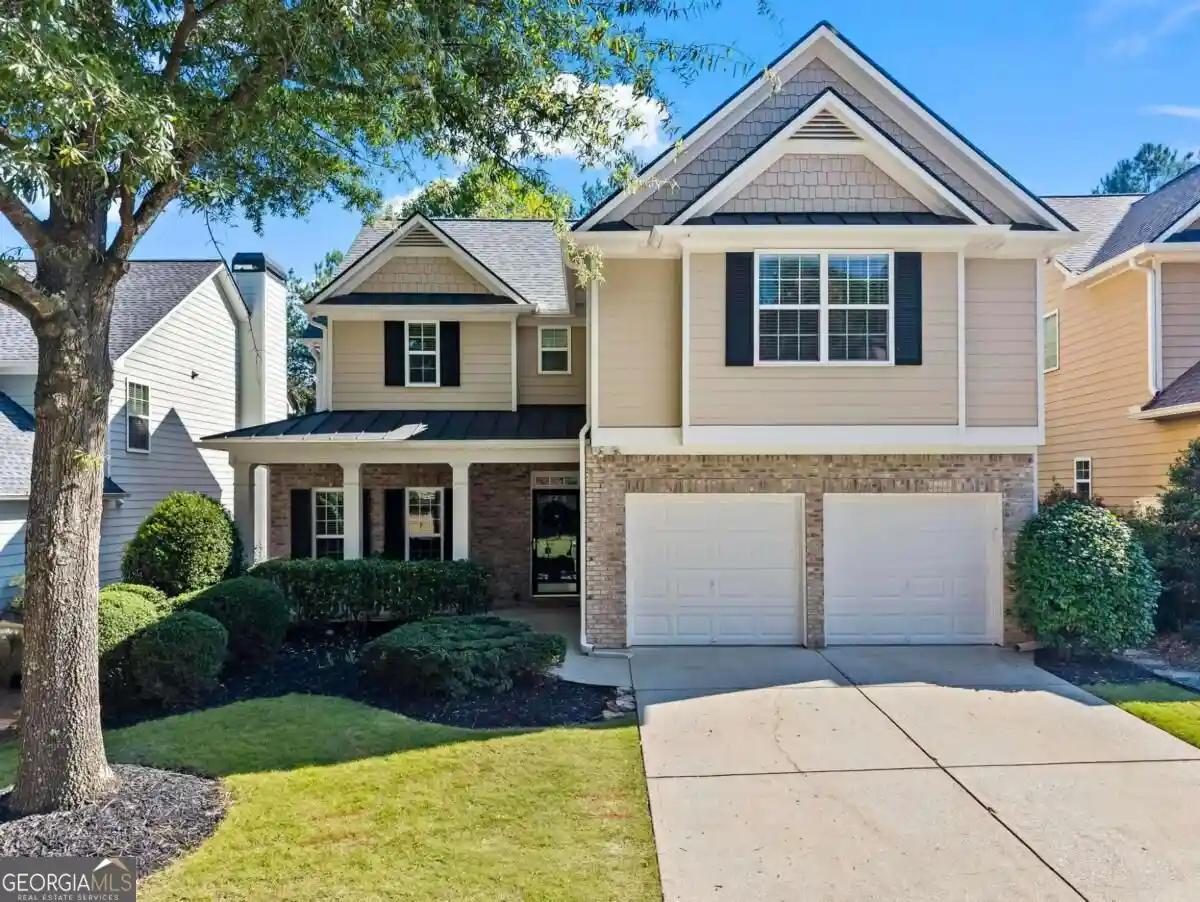


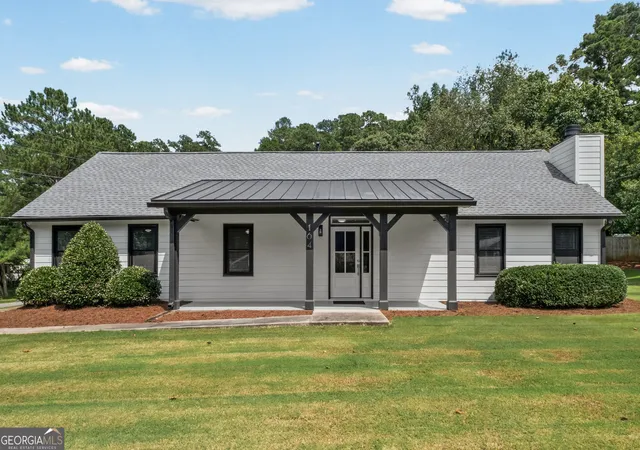
Find Homes by Property Features in Woodstock, GA
Nearby New Homes For Sale


Information Deemed Reliable But Not Guaranteed. © 2026 Georgia Multiple Listing Service. All Rights Reserved.
 Advertising Broker: Fred McGill | Simple Showing, Inc
