- Overview
- Description
- Property Details
- Location
- HOA Management
- Facts & Features
- Getting Around
- Nearby Homes




$597,305
Monthly Est:$2,973
 5 Beds
 4 Baths
4 full baths
 3,251sqft
305 Gary Wayne Dr, Liberty Hill, TX 78642
$597,305
$2,973/moEst:
Get Pre-Approved
Single Family Residence
Built in 2026
$280/mo HOA
6,011.28 sqft lot
$184/sq.ft
Description
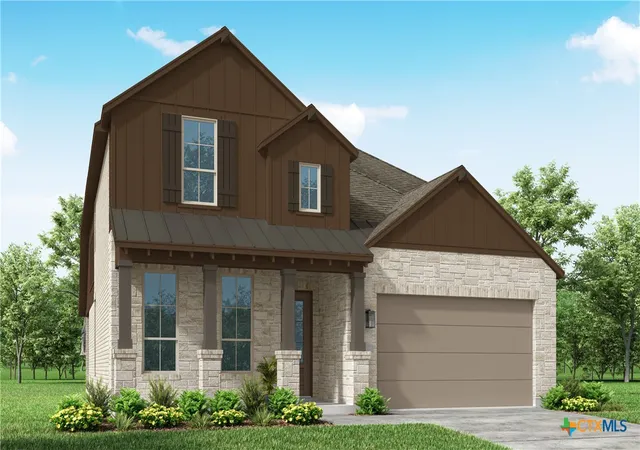
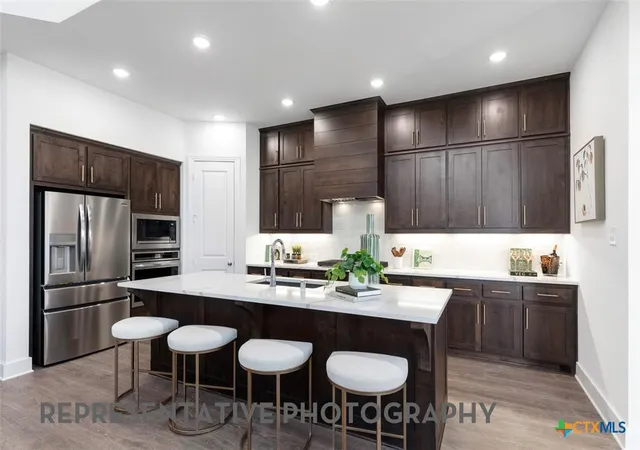
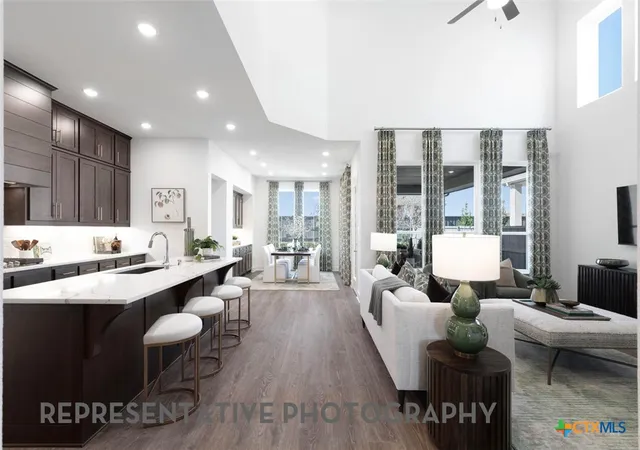
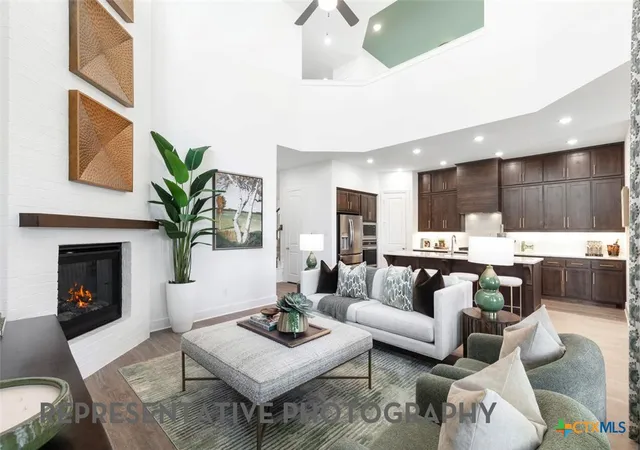
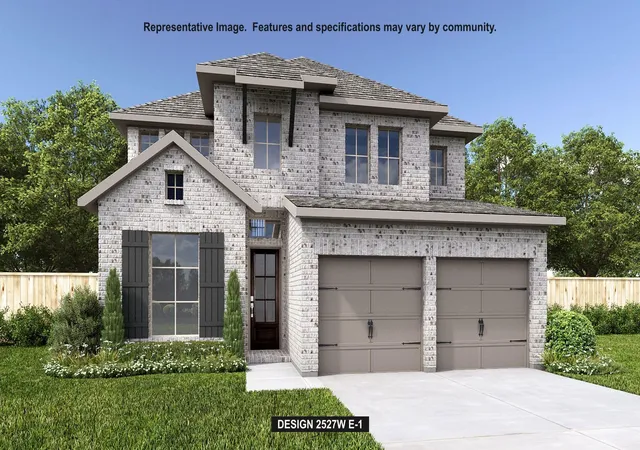
Beautiful Highland Homes Middleton plan in the highly desirable Lariat community of Liberty Hill. This thoughtfully designed two-story home offers an impressive combination of space, functionality and elevated finishes. The open-concept kitchen features upgraded cabinetry, stacked uppers, quartz countertops, a large island, built-in appliances and a convenient hutch, all opening seamlessly to the main living area.
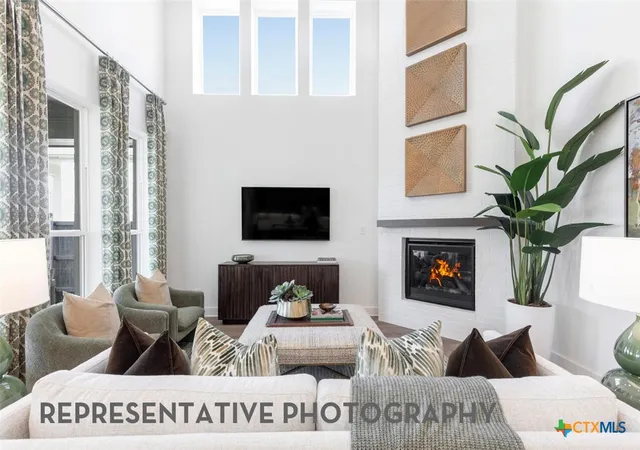
The first floor is highlighted by an extended primary suite with bay window, spa-inspired primary bath with freestanding tub and separate shower, private study, additional bedroom and bath, and a striking fireplace with stone extended to the ceiling. Upstairs provides even more flexibility with additional bedrooms, a spacious entertainment room and plenty of room for family or guests.
Additional upgrades include 8-foot interior doors on the first floor, 6-inch baseboards, upgraded lighting and hardware, enhanced cabinetry, additional attic storage, gas connection at the patio and more. Enjoy all that Lariat has to offer, including resort-style amenities, pool, splash-pad, trails, parks, fishing, disc golf, community gathering spaces and Liberty Hill ISD, NEW on-site Lariat Trail Elementary School.
A beautifully upgraded Highland Home with the space, finishes and flexibility buyers are looking for, without having to start from scratch and wait to build.
- Houzeo last checked: 24 minutes ago
- Listing updated: October 2, 2026 at 11:04 pm
- Listing Provided by: Dina Verteramo DRE #0523468 | Highland Homes Realty (888) 524-3182
- Source: Central Texas MLS-TX | MLS#: 626895

Property Details
Status
Active
Type
Single Family Residence
No. of Stories
2
County
City
Neighborhood
--
Year Built
2026
HOA Fees
$280/mo
Finished Area
3,251 sqft
Lot Size
6,011.28 sqft lot
Basement Area
- sqft
MLS Name
Central Texas MLS
MLS Number
626895
MLS Status
Active
Days on Market
6

Continue Your Journey in App
Find your dream home, receive real-time updates, and many more!
Download App
Continue Your Journey in App
Find your dream home, receive real-time updates, and many more!
Location
HOA Management
KiTH Management Services
HOA Fees
$840/ Quarterly
Disclaimer: Amenities are based on third-party information and may vary; buyers must independently verify all amenities, as information is deemed reliable but not guaranteed.
Facts & Features
Rooms
Bedrooms & bathrooms
Bedrooms: 5
Bathrooms: 4
Bedroom4
Level: Upper
Area: 120.00 Square Feet
Dimensions: 12.00 x 10.00
Bedroom3
Level: Upper
Area: 132.00 Square Feet
Dimensions: 12.00 x 11.00
Bedroom2
Level: Main
Area: 120.00 Square Feet
Dimensions: 12.00 x 10.00
Office
Level: Main
Area: 132.00 Square Feet
Dimensions: 12.00 x 11.00
DiningRoom
Level: Main
Area: 140.00 Square Feet
Dimensions: 10.00 x 14.00
FamilyRoom
Level: Main
Area: 288.00 Square Feet
Dimensions: 18.00 x 16.00
Kitchen
Level: Main
Area: 187.00 Square Feet
Dimensions: 11.00 x 17.00
PrimaryBathroom
Level: Main
Area: 108.00 Square Feet
Dimensions: 9.00 x 12.00
PrimaryBedroom
Level: Main
Area: 208.00 Square Feet
Dimensions: 13.00 x 16.00
Interior
Flooring
Carpet, Tile, Wood
Exterior Features
Covered Patio
Cooling
Central Air
Sewer
Public Sewer
Heating
Natural Gas
Appliances
Gas Cooktop, Other, See Remarks, Tankless Water Heater, Range
Interior Features
Bookcases, Ceiling Fans, Carbon Monoxide Detector, Double Vanity, High Ceilings, Primary Downstairs, Multiple Living Areas, Main Level Primary, Open Floorplan, Pantry, Smart Thermostat, Wired For Data, Walk In Closets, Kitchen Island, Other, See Remarks
Construction
Year Built
Year Built: 2026
Home type
Single Family Residence
Property Condition
Under Construction
Construction Materials
Blown In Insulation, Brick, Fiber Cement, Frame, Hardiplank Type, Radiant Barrier, Stone Veneer
Architectural Style
Traditional
Foundation Details
Slab
Roof
Composition, Shingle
Utilities & Energy
Fireplace Features
Gas
Laundry Features
Washer Hookup, Gas Dryer Hookup
Parking Features
Attached, Garage, Garage Door Opener
Pool Features
Community, None
Utilities
Natural Gas Available, Water Available
Water Source
Public
Other Features
Subdivision Name
Lariat
Patio And Porch Features
Covered, Patio
Community Features
Dog Park, Community Pool
Price History
| Date | Event | Price |
|---|---|---|
10/02/2026 Source: | Listed for Sale | $597,305 $184/sqft |

Nearby Homes


Find Homes by Property Features in Liberty Hill, TX
Nearby New Homes For Sale

Based on information from the association of REALTORS® (alternatively, from the Central Texas MLS) through Oct 09, 2026, 12:00PM. IDX information is provided exclusively for personal, non-commercial use, and may not be used for any purpose other than to identify prospective properties consumers may be interested in purchasing. Information is deemed reliable but not guaranteed. © 2026 Central Texas MLS, All Rights Reserved.
 Advertising Broker: Michelle Brecker | Pathway To Home Realty