- Overview
- Description
- Property Details
- Location
- Facts & Features
- Getting Around
- Nearby Homes
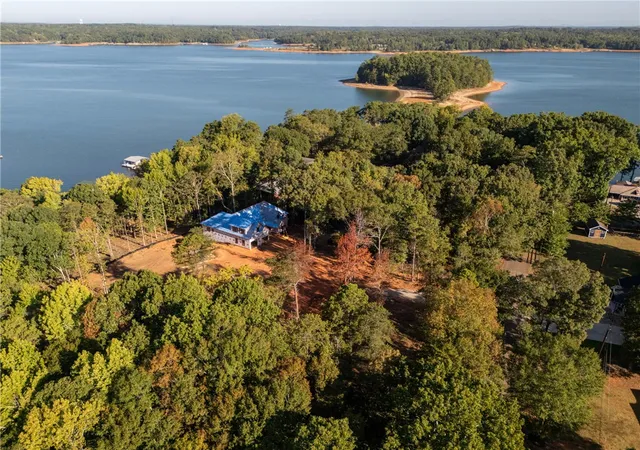

Street View
$1,800,000
Monthly Est:$8,959
 6 Beds
 7 Baths
5 full baths + 2 half baths
 5,200sqft
305 Inland Dr, Anderson, SC 29625
$1,800,000
$8,959/moEst:
Get Pre-Approved
Single Family Residence
Built in 2026
$-- HOA
0.6 acre lot
$346/sq.ft
Description
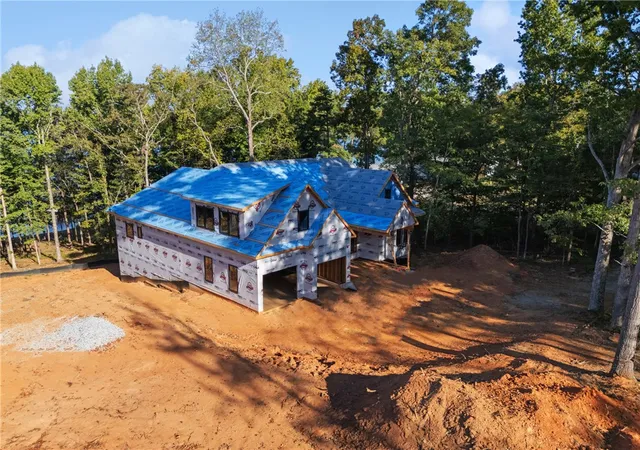
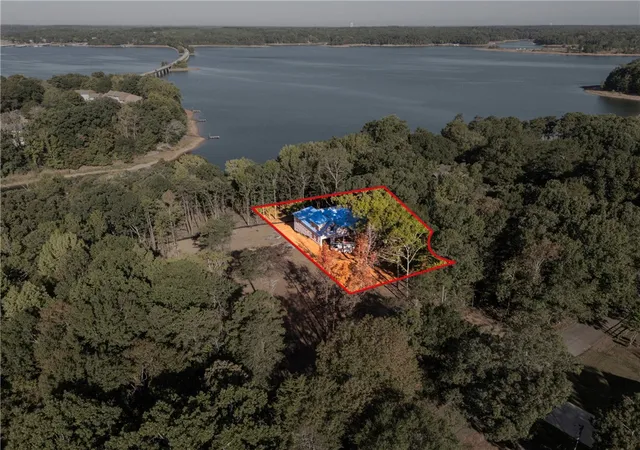
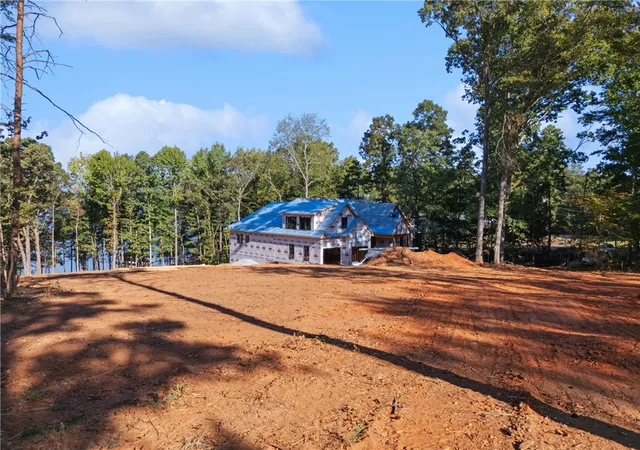
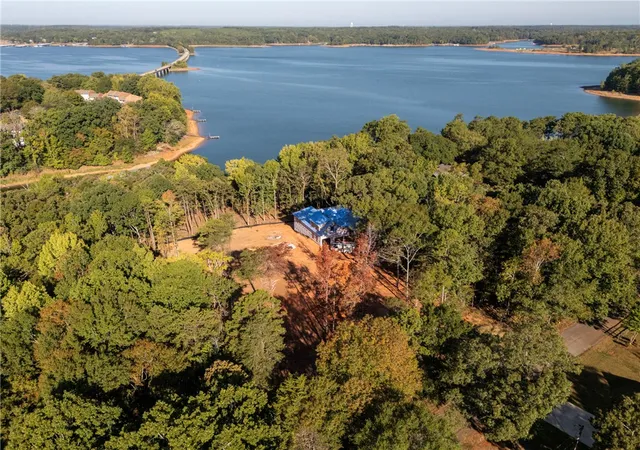
BRAND NEW UNDER CONSTRUCTION ON LAKE HARTWELL! This new build by Mason Construction is going to be a SHOWPLACE! Mason Construction is known for its premium quality and top-of-the-line craftsmanship! Lake Hartwell is a playground for fishing, boating, water sports, and fun! This lakefront home will be in a PRIMETIME LOCATION! 3-4 minutes to I-85, grocery stores, drug stores, gas stations, marine, boating world and all the conveniences you need. ONLY 20 minutes to Clemson University to watch all the big ball games! Approx. 5200 SQ FT. of total living space includes 4 bedrooms and 3.5 bath on the main level, a bonus room + full bath on the top level, and 2 or 3 bedrooms and 1.5 bath in the basement—giving you a total of 6 or 7 bedrooms, 5 full baths, 2 half baths AND a bonus room! This home is PERFECT for multiple families, a 2nd home, or a permanent lakefront home. The main level and basement level mirror each other in square footage. The split floorplan features 3 bedrooms and 2 bath on the right side of the plan (with 1 bedroom having a private bath), while the left wing showcases a to-die-for master suite with a huge master bedroom, an unbelievable master bath with planned dual shower heads and a free-standing tub, plus an enormous master closet! Also on the left wing are a laundry room and half bath. The heart of the home will be the chef’s kitchen, open to the vaulted greatroom with a gas fireplace. This kitchen is going to be amazing with a big center island featuring quartz countertops, double oven, cooktop, and a butler pantry with wet bar. The basement level offers SO many options with all the living space, including a fully functional kitchen, big den, gameroom with glass rollup doors, a half bath with outside entry for wet lake swimmers, and 2 or 3 bedrooms with 1 full bath. The builder has put a ton of thought into this plan! There will be a covered porch on the main level overlooking the gorgeous lake, as well as a private exit off the master bedroom! The builder is also planning on adding a patio and outdoor kitchen. The builder will be adding an aluminum dock. See 137 Heron Ct. Fair Play, SC. Same builder, same floorplan and same incredible quality. (Photos are on file with of the finished product so buyer can vision what it will look like).
- Houzeo last checked: 6 minutes ago
- Listing updated: September 17, 2026 at 5:25 pm
- Listing Provided by: Mark Rucker (864) 616-1932 DRE #47176 | Keller Williams Greenville Cen (864) 400-4100
- Source: Western Upstate MLS-SC | MLS#: 20306283

Property Details
Status
Active
Type
Single Family Residence
No. of Stories
2
County
City
Neighborhood
--
Year Built
2026
HOA Fees
-
Finished Area
5,200 sqft
Lot Size
0.6 acre lot
Basement Area
- sqft
MLS Name
Western Upstate MLS
MLS Number
20306283
MLS Status
Active
Days on Market
52
Cumulative Days on Market
1

Continue Your Journey in App
Find your dream home, receive real-time updates, and many more!
Continue Your Journey in App
Find your dream home, receive real-time updates, and many more!
Location
Facts & Features
Rooms
Bedrooms & bathrooms
Bedrooms: 6
Bathrooms: 7
Interior
Exterior Features
Deck, Outdoor Kitchen, Patio
Sewer
Septic Tank
Appliances
Dishwasher, Electric Water Heater, Microwave, Smooth Cooktop
Flooring
Ceramic Tile, Luxury Vinyl Plank, Vinyl
Interior Features
Wet Bar, Ceiling Fans, Cathedral Ceilings, Dual Sinks, Fireplace, Garden Tub Roman Tub, Bath In Primary Bedroom, Main Level Primary, Other, Quartz Counters, See Remarks, Smooth Ceilings, Separate Shower, Walk In Closets
Cooling
Central Air, Electric, Forced Air
Heating
Central, Electric, Multiple Heating Units
Construction
Year Built
Year Built: 2026
Home type
Single Family Residence
Property Condition
Under Construction
Roof
Architectural, Shingle
Architectural Style
Craftsman
Construction Materials
Brick, Other
Foundation Details
Basement
Utilities & Energy
Laundry Features
Washer Hookup
Fireplace Features
Gas Log
Parking Features
Attached, Garage, Driveway
Basement
Full, Finished, Interior Entry, Other, See Remarks, Walk Out Access
Water Source
Public
Security Features
Smoke Detectors
Other Features
Subdivision Name
Lakeview Subd.
Lot Features
Outside City Limits, Subdivision, Trees
Patio And Porch Features
Deck, Patio, Porch
Price History
| Date | Event | Price |
|---|---|---|
09/16/2026 Source: | Listed for Sale | $1,800,000 $0/sqft |

Nearby Homes

Find Homes by Property Features in Anderson, SC
Nearby New Homes For Sale

Based on information from the Western Upstate MLS through Nov 08, 2026, 07:00AM. This information is deemed reliable, but not guaranteed. Neither the Western Upstate Association of REALTORS® Inc. or the Western Upstate MLS of South Carolina Inc., nor the listing broker, nor their agents are responsible for the accuracy of the information. The buyer is responsible for verifying all information. This information is provided by the Western Upstate Association of REALTORS® Inc. and the Western Upstate MLS of South Carolina Inc. for use by its members and is not intended for the use for any other purpose. The data relating to real estate for sale on this website comes in part from the Broker Reciprocity Program of the Western Upstate Association of REALTORS® Inc. and the Western Upstate MLS of South Carolina Inc. © 2026 Western Upstate MLS of South Carolina Inc. All Rights Reserved.
 Advertising Broker: Nicholas Huscroft | Chosen Realty
