- Overview
- Description
- Property Details
- Location
- HOA Management
- Facts & Features
- Getting Around
- Nearby Homes
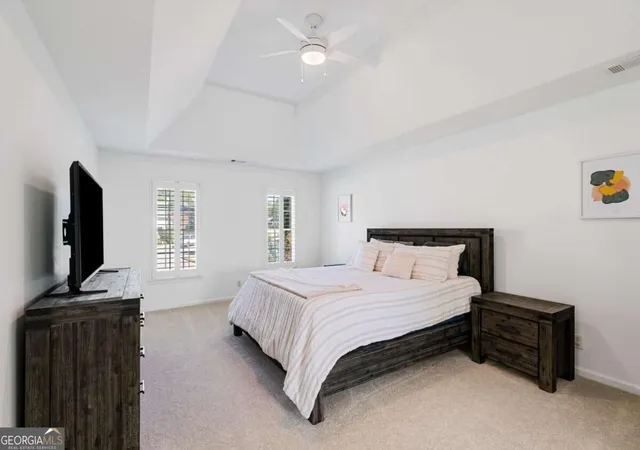

Street View
$925,000
Monthly Est:$4,604
 4 Beds
 5 Baths
4 full baths + 1 half bath
 4,577sqft
305 Ivy Brk Ct, Alpharetta, GA 30004
$925,000
$4,604/moEst:
Get Pre-Approved
Single Family Residence
Built in 2002
$-- HOA
32,670 sqft lot
$202/sq.ft
Description
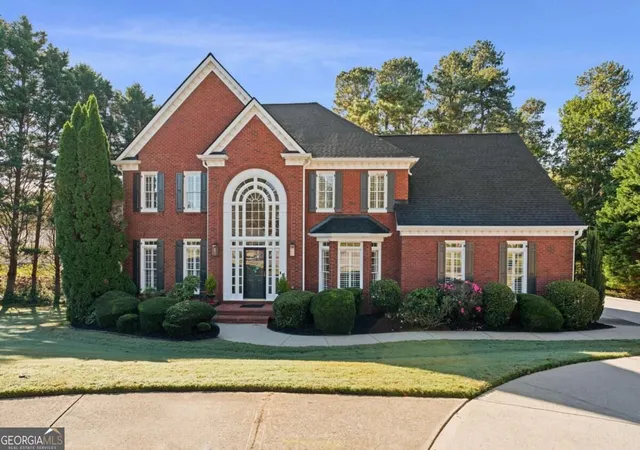
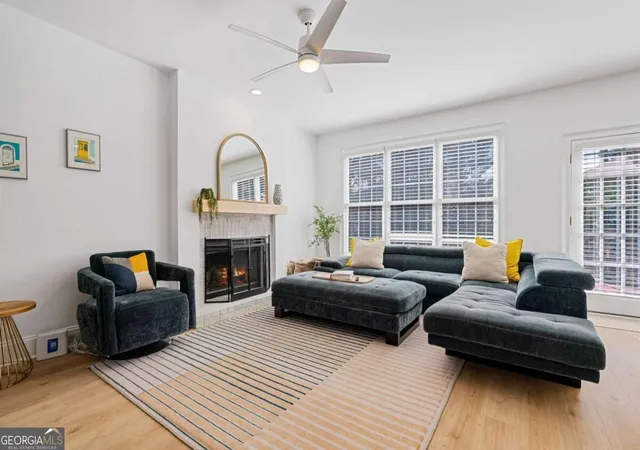
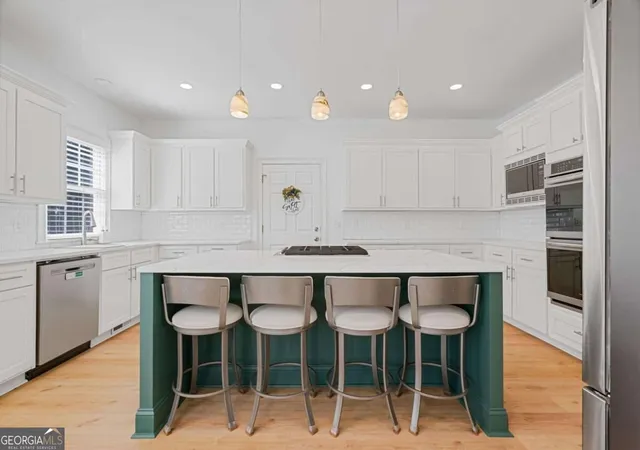
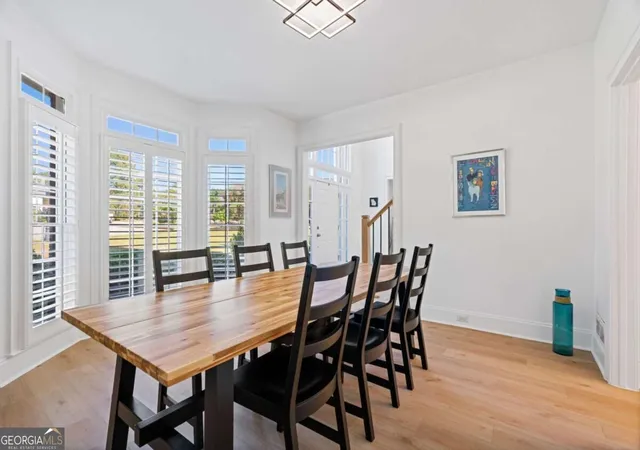
This home has the kind of presence that makes you slow down before you ever reach the front door. Tucked into a cul de sac in a highly sought after Alpharetta location, the four sided brick exterior gives the home a timeless look, while the setting creates a sense of privacy from the moment you arrive. Inside, a soaring foyer immediately opens the home vertically and draws daylight through the entry. Upgraded hardwood flooring runs across the main level, creating continuity from room to room. To one side, a flexible front room works naturally as a home office or quiet sitting space with views toward the front yard. Across the foyer, the formal dining room is framed by windows with plantation shutters, giving the room a refined backdrop for dinners, celebrations, and evenings with friends. The main living area is where the home begins to feel especially inviting. A painted fireplace grounds the room, while surrounding windows keep the space bright throughout the day. Just beyond it, the breakfast area is wrapped with bay windows overlooking the backyard, giving everyday meals a completely different view. The Chef's kitchen is designed around both function and gathering. Two tone custom cabinetry with new hardware adds contrast, a large quartz topped island creates room for prep and conversation, and stainless steel appliances include double ovens for nights when dinner involves more than one dish. A pantry adds another layer of storage and keeps the everyday essentials close at hand. Upstairs, the bedroom layout gives everyone a little separation. One secondary bedroom has its own private bath, while two additional bedrooms share another full bath. The primary suite feels generous without wasting space, with tray ceilings and a wall of windows that leaves room for a reading chair or small sitting area. The adjoining bath creates a calm place to reset with separate vanities, a frameless glass shower, and a large walk in closet. The terrace level dramatically expands how the home can be used. With its own living area, full kitchen, and a 5th bedroom, it is well suited for extended family or long term guests. It also gives you flexibility for a media room, game space, or a dedicated retreat away from the main level. Outside, an extended concrete patio beneath the deck creates another place to gather, dine, or lounge in the shade. Beyond it, the fenced backyard gives children and pets room to move freely while still leaving space for outdoor furniture, games, and weekend get togethers. The neighborhood offers a playground and walking trail for families. And when you want to head out, Downtown Milton is approximately 20 minutes away, while Downtown Alpharetta is about 15 minutes away, putting restaurants, shopping, and community events within easy reach.
- Houzeo last checked: 1 minute ago
- Listing updated: October 30, 2026 at 5:07 am
- Listing Provided by: | Compass (404) 668-6621
- Source: Georgia MLS-GA | MLS#: 10873262

Property Details
Status
Active
Type
Single Family Residence
No. of Stories
-
County
City
Neighborhood
--
Year Built
2002
HOA Fees
-
Finished Area
4,577 sqft
Lot Size
32,670 sqft lot
Basement Area
- sqft
MLS Name
Georgia MLS
MLS Number
10873262
MLS Status
Active
Days on Market
14
Cumulative Days on Market
14

Continue Your Journey in App
Find your dream home, receive real-time updates, and many more!
Continue Your Journey in App
Find your dream home, receive real-time updates, and many more!
Location
HOA Management
N/A
HOA Fees
$500/
Amenities
 Amenities and services may be covered by one or multiple associations and service providers.
 Maintenance
 Reserve Fund
Disclaimer: Amenities are based on third-party information and may vary; buyers must independently verify all amenities, as information is deemed reliable but not guaranteed.
Facts & Features
Rooms
Bedrooms & bathrooms
Bedrooms: 4
Bathrooms: 5
Interior
Interior Features
Double Vanity, High Ceilings, In Law Floorplan, Tray Ceiling(s), Walk In Closet(s)
Flooring
Carpet, Hardwood, Tile
Sewer
Septic Tank
Appliances
Dishwasher, Double Oven, Microwave
Window Features
Double Pane Windows
Heating
Central, Forced Air, Natural Gas, Zoned
Cooling
Ceiling Fan(s), Central Air, Zoned
Construction
Year Built
Year Built: 2002
Home type
Single Family Residence
Property Condition
Resale
Roof
Other
Architectural Style
Brick 4 Side, Traditional
Construction Materials
Brick
Utilities & Energy
Basement
Bath Finished, Daylight, Exterior Entry, Finished, Full, Interior Entry
Laundry Features
Upper Level
Utilities
Cable Available, Electricity Available, High Speed Internet, Natural Gas Available, Underground Utilities, Water Available
Parking Features
Garage, Attached, Kitchen Level, Garage Door Opener, Side/rear Entrance
Fireplace Features
Family Room, Gas Log, Gas Starter
Security Features
Open Access, Smoke Detector(s)
Electric
220 Volts
Water Source
Public
Other Features
Lot Features
Level, Private
Patio And Porch Features
Deck, Patio
Subdivision Name
None
Community Features
Sidewalks, Street Lights, Walk To Schools, Near Shopping
Price History
| Date | Event | Price |
|---|---|---|
10/16/2026 Source: | Listed for Sale | $925,000 $202/sqft |

Nearby Homes



Find Homes by Property Features in Alpharetta, GA
Nearby New Homes For Sale


Information Deemed Reliable But Not Guaranteed. © 2026 Georgia Multiple Listing Service. All Rights Reserved.
 Advertising Broker: Fred McGill | Simple Showing, Inc
