Realty Solution
Powered by 
- 26
- Overview
- Description
- Property Details
- Location
- Facts & Features
- Getting Around
- Nearby Homes




Listed by: Sarena Mezzacappa (619) 455-7818 DRE #02025198, Lyle Caddell DRE #01206580 | Compass (619) 317-1875
$3,699,260
Monthly Est:$18,413
 3 Beds
 4 Baths
3 full baths + 1 half bath
 2,249sqft
305 J Ave, Coronado, CA 92118
$3,699,260
$18,413/moEst:
Get Pre-Approved
Single Family Residence
Built in 2026
$-- HOA
3,750 sqft lot
$1,645/sq.ft
Description
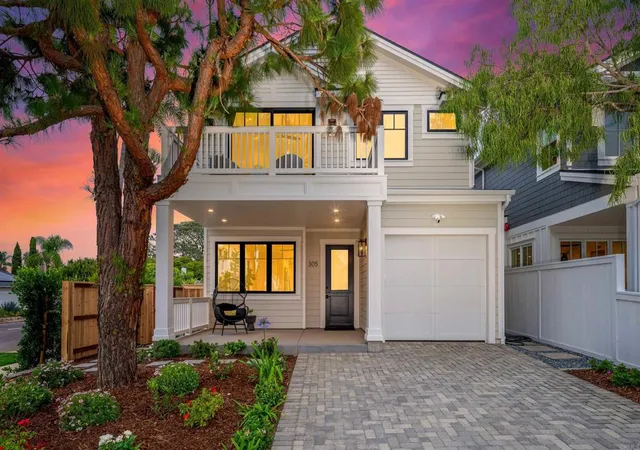
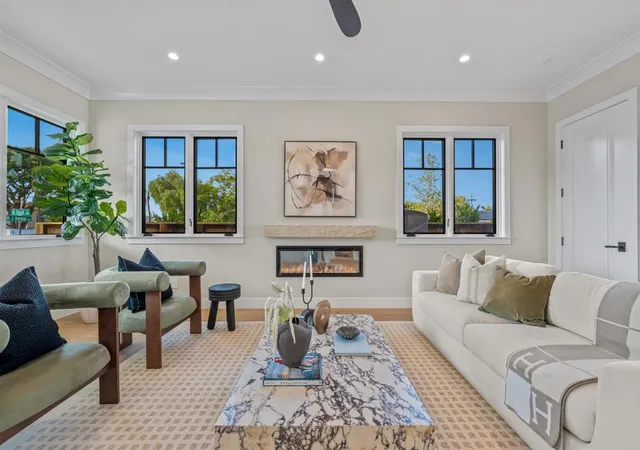
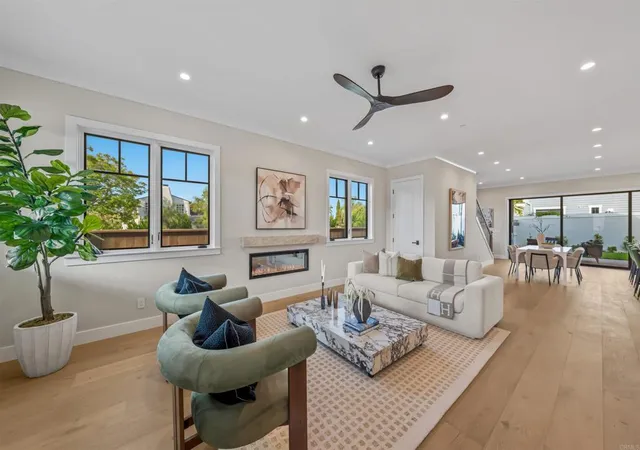
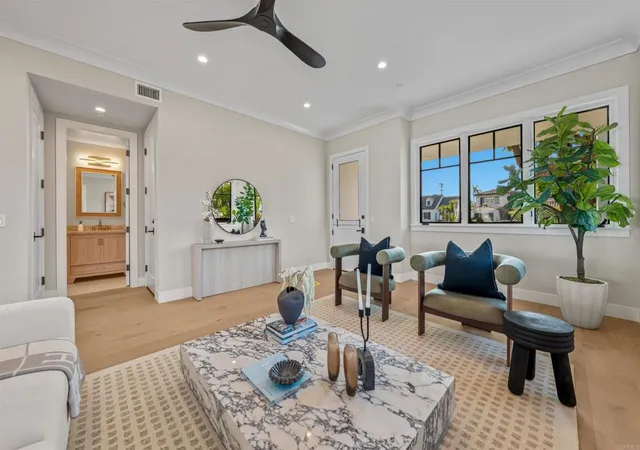
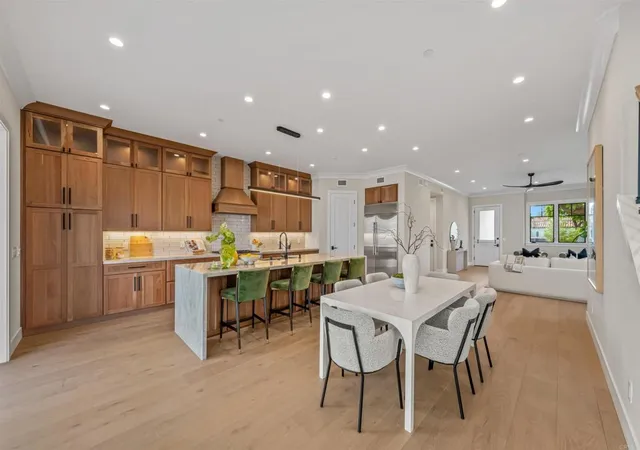
Experience elevated coastal living in this beautifully crafted Traditional Modern-style new construction home on desirable Coronado Island. Perfectly positioned for ultimate convenience with easy on-and-off island access, this thoughtfully designed residence offers an inviting front patio framed by beautiful professional landscaping, creating exceptional curb appeal and the perfect outdoor space to relax and enjoy the island atmosphere. Inside, the open-concept floorplan features soaring 10-foot ceilings and a spacious living room centered around a sleek electric fireplace. The stunning chef’s kitchen showcases an oversized island, luxurious Taj Mahal countertops, premium GE Monogram appliances, and custom Diamond cabinetry with soft-close drawers. White oak hardwood flooring, recessed lighting, crown molding, and high-end Marvin windows enhance the home’s sophisticated design throughout, while a dedicated laundry room adds everyday convenience. Spacious bedrooms boast dramatic 12.5-foot vaulted ceilings, each with its own private ensuite bath. The luxurious primary suite offers a walk-in closet and private patio retreat. Expansive 15-foot multi-slide patio doors open seamlessly to the beautifully landscaped backyard complete with shaded seating, built-in BBQ, outdoor fireplace, and outdoor heaters—perfect for effortless year-round indoor-outdoor entertaining. Take in breathtaking downtown skyline views from the incredible rooftop deck. Additional highlights include paid solar, a wide paved driveway, 1-car garage, and an unbeatable location just moments from shopping, dining, beaches, and Naval Base Coronado. Don’t miss this rare opportunity to own a stunning new build in one of Coronado’s most sought-after locations!
- Houzeo last checked: 8 minutes ago
- Listing updated: November 5, 2026 at 7:14 pm
- Source: California Regional MLS-CA | MLS#: PTP2603762

Property Details
Status
Active
Type
Single Family Residence
No. of Stories
2
County
City
Neighborhood
--
Year Built
2026
HOA Fees
-
Finished Area
2,249 sqft
Lot Size
3,750 sqft lot
Basement Area
- sqft
MLS Name
California Regional MLS
MLS Number
PTP2603762
MLS Status
Active
Days on Market
150
Cumulative Days on Market
149

Continue Your Journey in App
Find your dream home, receive real-time updates, and many more!
Continue Your Journey in App
Find your dream home, receive real-time updates, and many more!
Location
Facts & Features
Rooms
Bedrooms & bathrooms
Bedrooms: 3
Bathrooms: 4
Interior
Exterior Features
Balcony, Barbecue
Sewer
Public Sewer
Interior Features
Ceiling Fans, Crown Molding, High Ceilings, Open Floorplan, Pantry, Recessed Lighting
Heating
Central, Fireplaces
Appliances
Dishwasher, Gas Range, Refrigerator
Flooring
Wood
Cooling
Central Air
Construction
Year Built
Year Built: 2026
Home type
Single Family Residence
Roof
Composition
Property Condition
Turnkey, Under Construction
Architectural Style
Modern, Traditional
Utilities & Energy
Laundry Features
Laundry Room
Pool Features
None
Fireplace Features
Living Room, Outside
Other Features
Patio And Porch Features
Rear Porch, Covered, Front Porch, Balcony
Lot Features
Back Yard, Front Yard, Landscaped
Community Features
Curbs, Street Lights, Sidewalks
Price History
| Date | Event | Price |
|---|---|---|
06/08/2026 Source: | Listed for Sale | $3,750,000 +1.37% $1,667/sqft |
06/08/2026 Source: | Price Decreased | $3,699,260 -1.35% $1,645/sqft |
05/14/2026 Source: | Coming Soon | $3,750,000 $1,667/sqft |

Nearby Homes

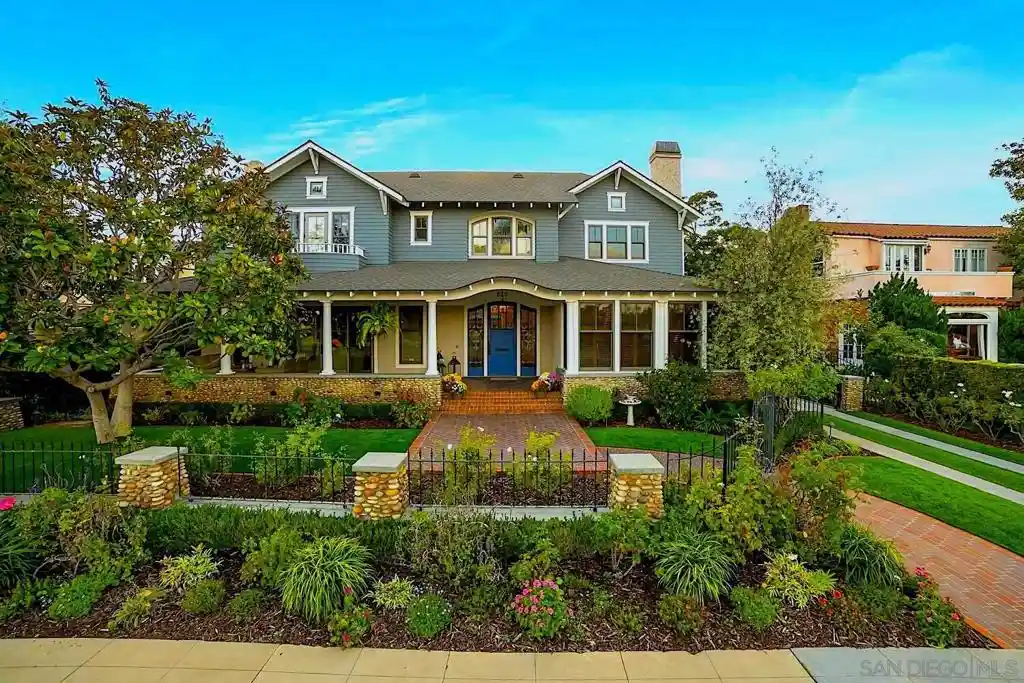
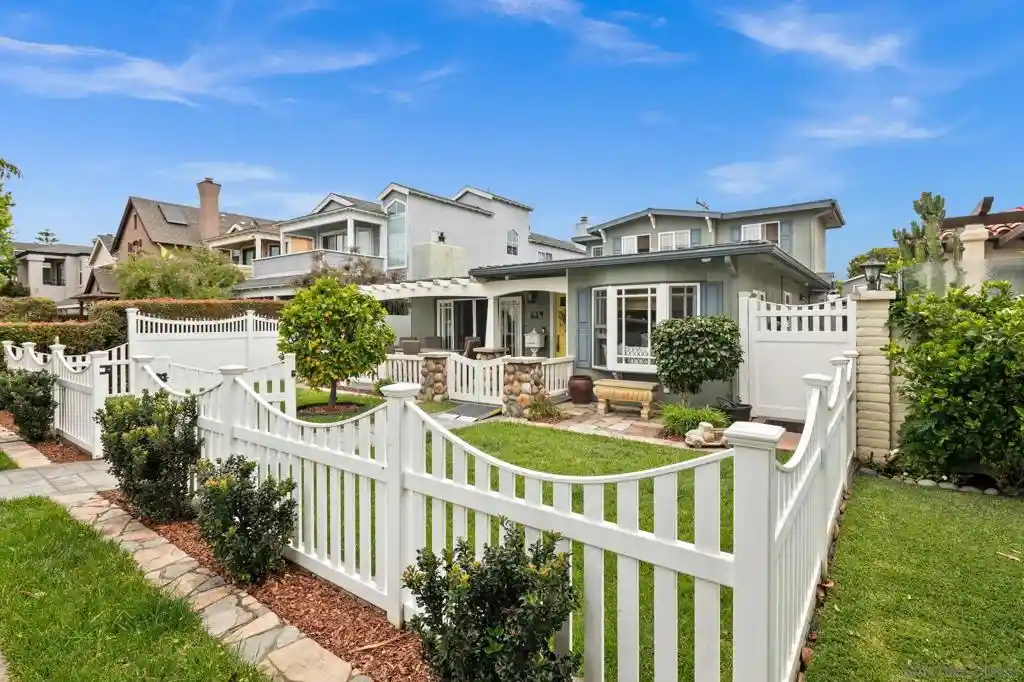
Find Homes by Property Features in Coronado, CA
Nearby New Homes For Sale


Based on information from California Regional Multiple Listing Service, Inc. as of Nov 07, 2026, 08:45PM and /or other sources. All data, including all measurements and calculations of area, is obtained from various sources and has not been, and will not be, verified by broker or MLS. All information should be independently reviewed and verified for accuracy. Properties may or may not be listed by the office/agent presenting the information. Information being provided is for consumers’ personal, non-commercial use and may not be used for any purpose other than to identify prospective properties consumers may be interested in purchasing. This website may not include listings or property addresses of sellers who have directed their listing brokers to withhold their listing or their property address from display on the Internet. © 2026 California Regional Multiple Listing Service. All Rights Reserved.
 Advertising Broker: William Johnson DRE #01463271 | William Johnson Brokerage
