- Overview
- Description
- Property Details
- Location
- Facts & Features
- Getting Around
- Nearby Homes



$749,900
Monthly Est:$3,733
 3 Beds
 3 Baths
3 full baths
 2,050sqft
305 Maxwell Branch Rd, Cottontown, TN 37048
$749,900
$3,733/moEst:
Get Pre-Approved
Single Family Residence
Built in 2005
$-- HOA
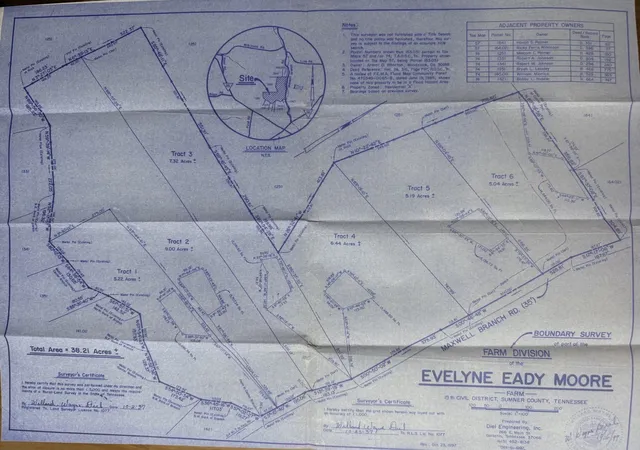
7.32 acres lot
$366/sq.ft
Description
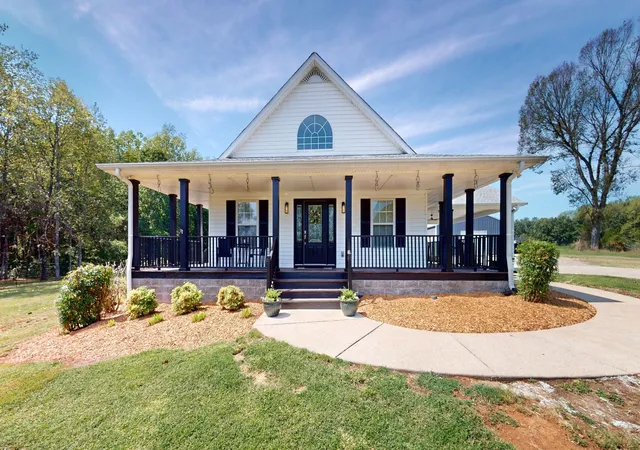
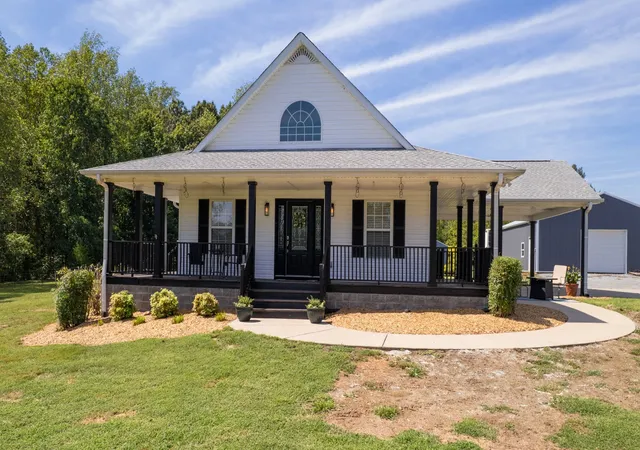
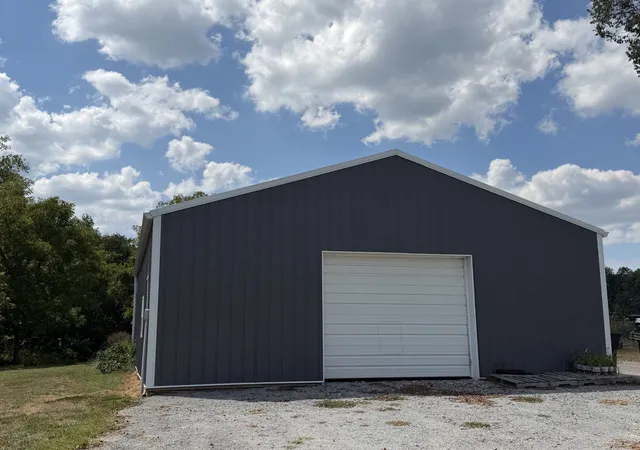
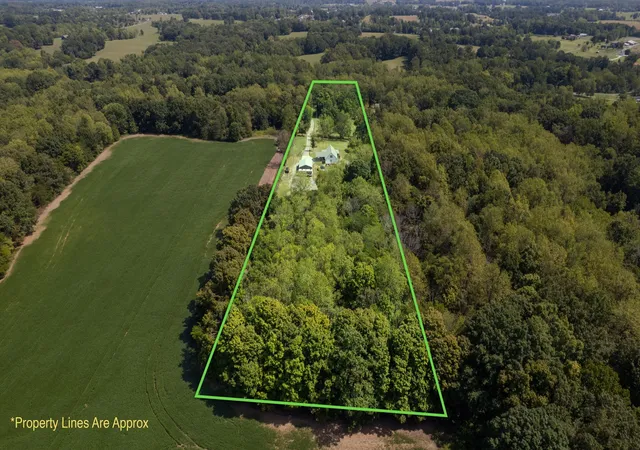
Private retreat on 7.32 beautiful acres in Cottontown! Tucked near the heart of the property and hidden from the road by mature woods, this peaceful haven offers the rare sense of privacy, freedom, and quiet that so many buyers long for. Here, mornings can begin on the welcoming wraparound front porch, afternoons can be spent exploring the acreage, and evenings can unfold beneath wide-open skies. Inside the approximately 2,050-square-foot home, the open kitchen, dining, and living area creates a warm gathering space filled with natural character and soaring ceilings. Fresh interior paint and new LVP flooring throughout the main living areas provide a clean, inviting backdrop, while custom closets add thoughtful storage and everyday convenience. The main level includes three bedrooms and two full baths. Upstairs, offers a full bathroom, a bonus/office and an additional room currently used as a bedroom provide flexible space for visitors, remote work, hobbies, or quiet retreats. The home is served by a three-bedroom septic system. For those who dream of having room for everything they love, this property delivers. The attached carport, large detached garage with pull-through bay doors and a separate entry door, and two additional outbuildings provide exceptional space for equipment, hobbies, and storage. A designated camper/RV area with electrical hookup and waste disposal makes hosting guests or enjoying weekend adventures even easier. The 7.32 acres beautifully blend open space with mature woods, creating a setting that feels both expansive and sheltered. Trees along the front provide a natural screen from the road, while the woods toward the back deepen the sense of seclusion. There is room to breathe, room to gather, room to dream, and room to create the country lifestyle you have been waiting for.Zoned for Oakmont Elementary, White House Middle School, and White House High School. Make an appointment today!
- Houzeo last checked: 2 hours ago
- Listing updated: October 5, 2026 at 10:36 pm
- Listing Provided by: Rika Dorris (615) 482-5493 DRE #313436 | Exit Real Estate Solutions (615) 826-0001
- Source: Nashville (RealTracs Mid) MLS-TN | MLS#: 3545631

Property Details
Status
Active Under Contract
Type
Single Family Residence
No. of Stories
2
County
City
Neighborhood
--
Year Built
2005
HOA Fees
-
Finished Area
2,050 sqft
Lot Size
7.32 acres lot
Basement Area
- sqft
MLS Name
Nashville (RealTracs Mid) MLS
MLS Number
3545631
MLS Status
Under Contract - Showing
Days on Market
20

Continue Your Journey in App
Find your dream home, receive real-time updates, and many more!
Download App
Continue Your Journey in App
Find your dream home, receive real-time updates, and many more!
Location
Facts & Features
Rooms
Bedrooms & bathrooms
Bedrooms: 3
Bathrooms: 3
Interior
Cooling
Ceiling Fan(s), Central Air, Electric
Appliances
Electric Range, Dishwasher, Microwave, Refrigerator
Heating
Central, Electric
Flooring
Carpet, Luxury Vinyl, Vinyl
Sewer
Septic Tank
Interior Features
Ceiling Fan(s)
Construction
Year Built
Year Built: 2005
Home type
Single Family Residence
Roof
Shingle
Foundation Details
Block
Construction Materials
Vinyl Siding
Utilities & Energy
Utilities
Electricity Available, Water Available
Parking Features
Detached, Attached
Basement
Crawl Space
Laundry Features
Electric Dryer Hookup, Washer Hookup
Water Source
Public
Other Features
Subdivision Name
None
Lot Features
Private
Patio And Porch Features
Porch, Covered
Price History
| Date | Event | Price |
|---|---|---|
10/05/2026 Source: | Contingent (Active Under Contract) | $749,900 $366/sqft |
09/18/2026 Source: | Listed for Sale | $749,900 $366/sqft |
09/10/2026 Source: | Coming Soon | $749,900 $366/sqft |

Nearby Homes

Find Homes by Property Features in Cottontown, TN

Based on information from Realtracs® through Oct 08, 2026, 11:00AM. Data courtesy of Realtracs® MLS as distributed by MLS GRID. Some IDX listings have been excluded from this website. All data is obtained from various sources and may not have been verified by the broker or MLS GRID. Supplied Open House Information is subject to change without notice. All information should be independently reviewed and verified for accuracy. Properties may or may not be listed by the office/agent presenting the information. IDX information is provided exclusively for consumers’ personal, noncommercial use. It may not be used for any purpose other than to identify prospective properties consumers may be interested in purchasing. The data is deemed reliable but is not guaranteed by MLS GRID. The use of the MLS GRID Data may be subject to an end-user license agreement prescribed by Realtracs® MLS. © 2026 RealTracs Solutions. All Rights Reserved. Angela Fowler Real Estate, LLC | 423.320.4620 | afowler@catt.com Mailing Address: 452 Kailors Cove Cir, Ringgold, GA 30736
 Advertising Broker: Angela Fowler | Angela Fowler Real Estate, LLC.