- Overview
- Description
- Property Details
- Location
- Facts & Features
- Getting Around
- Nearby Homes

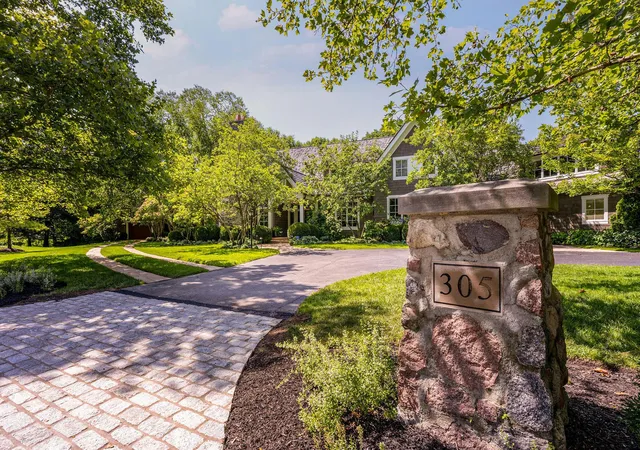


$2,995,000
Monthly Est:$14,907
 4 Beds
 6 Baths
3 full baths + 3 half baths
 5,331sqft
305 N Parkview Ave, Columbus, OH 43209
$2,995,000
$14,907/moEst:
Get Pre-Approved
Single Family Residence
Built in 2000
$-- HOA
1.79 acres lot
$562/sq.ft
Description
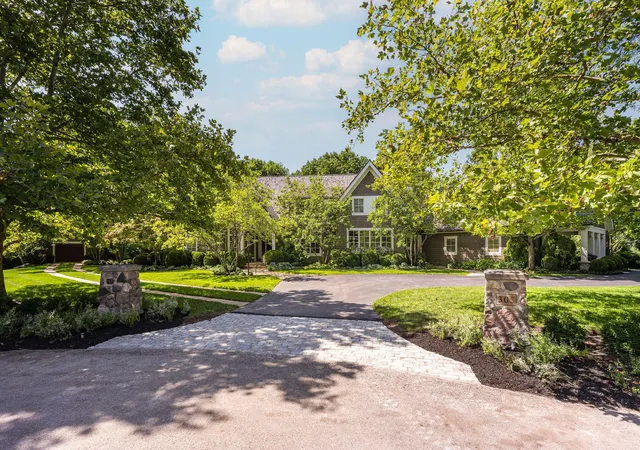
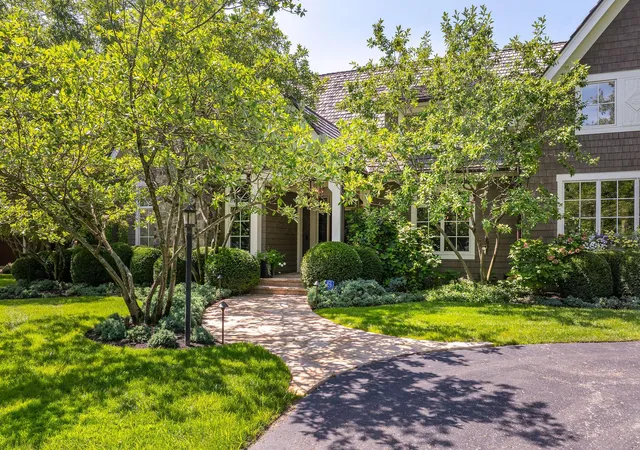
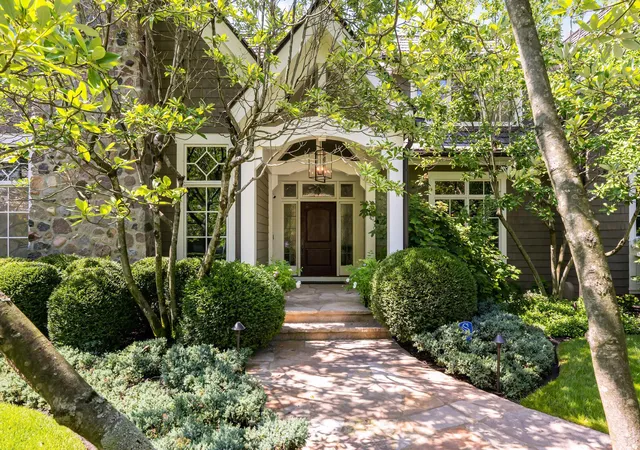
Custom estate designed and built by Behal Sampson Dietz, showcasing the exceptional craftsmanship, timeless architecture, and relaxed sophistication for which BSD is known. Privately situated on a picturesque 1.78-acre cul-de-sac, the property offers a serene, park-like setting with expansive lawns framed by mature trees, complemented by new professional landscaping and recently replaced stone walkways, patio, and fire pit.
Inside, thoughtfully curated updates create a neutral aesthetic enhanced by soaring 11-foot ceilings, expansive windows, exquisite custom millwork, and rich hardwood floors throughout. The Grand Hall serves as the centerpiece of the home, seamlessly connecting the inviting living spaces while glass-paneled French doors open to the outdoor entertaining areas.
The kitchen is designed for gathering, featuring a wall of windows and an oversized butcher block island that anchors the space. Adjoining the kitchen, the hearth room offers a striking stone fireplace, casual dining area, and access to the covered porch. A spacious mudroom and oversized laundry room provide everyday convenience and connect to the attached heated three-car garage.
The first-floor owner's suite with fireplace offers a peaceful retreat, while the second level features three additional bedrooms and a recreation room,
Completing the property is a detached carriage house with a second level, ready for your finishing touches. This remarkable residence offers a rare combination of architectural significance, modern comfort, and an unparalleled setting.
- Houzeo last checked: 6 minutes ago
- Listing updated: September 3, 2026 at 3:49 pm
- Listing Provided by: Amy E Conley (614) 595-4344 | Cutler Real Estate (614) 410-5334
- Source: Columbus and Central Ohio Regional MLS-OH | MLS#: 226030471

Property Details
Status
Active
Type
Single Family Residence
No. of Stories
-
County
City
Neighborhood
--
Year Built
2000
HOA Fees
-
Finished Area
5,331 sqft
Lot Size
1.79 acres lot
Basement Area
- sqft
MLS Name
Columbus and Central Ohio Regional MLS
MLS Number
226030471
MLS Status
Active
Days on Market
55

Continue Your Journey in App
Find your dream home, receive real-time updates, and many more!
Download App
Continue Your Journey in App
Find your dream home, receive real-time updates, and many more!
Location
Facts & Features
Rooms
Bedrooms & bathrooms
Bedrooms: 4
Bathrooms: 6
Interior
Window Features
Insulated All
Interior Features
Garden/soak Tub
Heating
Forced Air
Flooring
Wood, Stone, Ceramic/porcelain
Sewer
Public Sewer
Appliances
Dishwasher, Gas Range, Gas Water Heater, Humidifier, Microwave, Refrigerator
Cooling
Central Air
Construction
Year Built
Year Built: 2000
Home type
Single Family Residence
Architectural Style
Cape Cod
Foundation Details
Poured
Utilities & Energy
Parking Features
Garage Door Opener, Heated Garage, Attached Garage, Detached Garage
Water Source
Public
Basement
Crawl Space
Fireplace Features
Wood Burning, Three, Gas Log
Security Features
Security System
Other Features
Subdivision Name
Bexley
Lot Features
Riverfront
Patio And Porch Features
Patio
Price History
| Date | Event | Price |
|---|---|---|
08/12/2026 Source: | Listed for Sale | $3,200,000 +6.84% $600/sqft |
08/12/2026 Source: | Price Increased | $2,995,000 +73.62% $562/sqft |
12/06/2018 Source: | Price Decreased | $1,725,000 -3.90% $324/sqft |
12/06/2018 Source: | Sold | $1,795,000 $337/sqft |

Nearby Homes



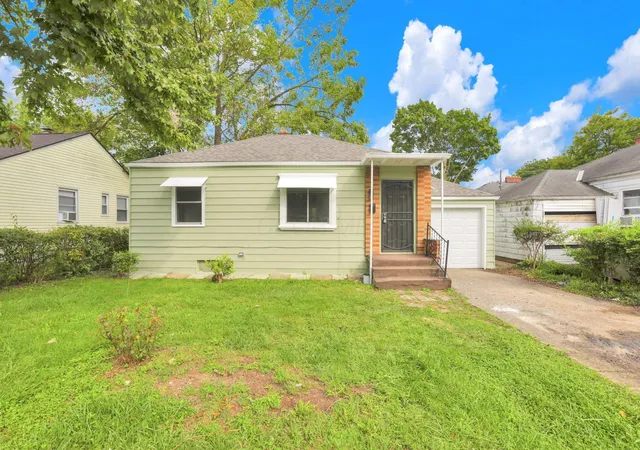


Find Homes by Property Features in Columbus, OH

Based on information from the Columbus Association of REALTORS (alternatively, from Multiple Listing Service of the Columbus Association of Realtors, Inc.) through Oct 06, 2026, 07:15PM. Information is provided exclusively for consumers’ personal, non-commercial use. It may not be used for any purpose other than to identify prospective properties that consumers may be interested in purchasing. The data is deemed reliable but is not guaranteed accurate by the MLS. No guarantee, warranty or representation of any kind is made regarding the completeness or accuracy of property information; such should be independently verified. Columbus Association of REALTORS expressly disclaims any liability in connection therewith. This website may not include listings or property addresses of sellers who have directed their listing brokers to withhold their listing or their property address from display on the Internet. © 2026 Copyright Columbus Association of REALTORS. All rights reserved.
 Advertising Broker: Nicholas Huscroft | Chosen Realty