- Overview
- Description
- Property Details
- Location
- Facts & Features
- Getting Around
- Nearby Homes
 Hot
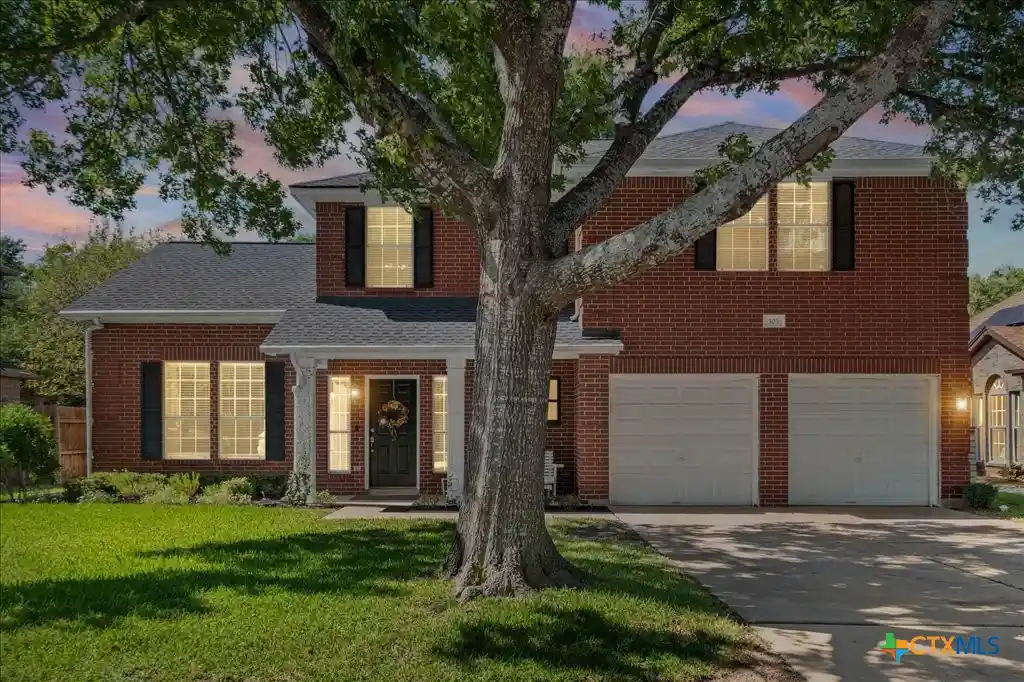


Street View
$405,000
Monthly Est:$2,016
 4 Beds
 3 Baths
2 full baths + 1 half bath
 2,247sqft
305 N Rainbow Brg Dr, Cedar Park, TX 78613
$405,000
$2,016/moEst:
Get Pre-Approved
Single Family Residence
Built in 1993
$-- HOA
9,626.76 sqft lot
$180/sq.ft
Description
Stately brick exterior architecture and mature shade trees frame this classic two-story home on N Rainbow Bridge Dr. A concrete driveway leads to the attached two-car garage, complemented by wood siding details, rain gutters, and a shingle roof. The welcoming covered front porch opens to a private entrance, establishing an inviting curb appeal in a peaceful suburban setting. Inside the 2,247 SF, the entrance foyer features high ceilings, vinyl wood-like flooring, and a handsome staircase. Beautiful flooring connects the formal dining area to the living spaces. Perfect for daily living, kitchen with quartz counters, custom cabinetry, island, and stainless steel appliances, including a gas range, dishwasher, and microwave. Recessed lighting, crown molding, a breakfast bar, and a chandelier enhance the open floorplan, while a stone fireplace anchors the living room. The private quarters offer four bedrooms and two and a half bathrooms. The primary bedroom retreat features a high coffered ceiling, soft carpeting, and a built-in window seat. In the primary bathroom, you will find a rustic wood vanity with dual vessel sinks, stone counters, tile flooring, and a walk-in shower. A secondary bathroom includes quartz counters and tile flooring, while walk-in closets and a dedicated laundry room add convenience across both levels. Outdoor living is highlighted by a spacious covered deck overlooking the backyard. The 0.22-acre private yard features a green grass lawn enclosed by a wooden privacy fence, mature trees, and two storage sheds. This property provides a serene retreat within an established Cedar Park neighborhood. **the playscape will NOT convey** 2026 - New flooring 1st floor; fresh paint; kitchen remodel w/ appliances and quartz counters; new water heater; primary shower remodel; updated 2nd bathroom 2025 - Hot tub pump, heater, and updated electrical system 2024 - New Roof 2023 - 16x16 Trex deck & gazebo 2020 - Carpet
- Houzeo last checked: 1 hour ago
- Listing updated: October 20, 2026 at 8:08 pm
- Listing Provided by: Tamera E. Baker (512) 496-6784 DRE #0620647 | Blue Line Realty, LLC (512) 496-6784
- Source: Central Texas MLS-TX | MLS#: 628036

Property Details
Status
Pending
Type
Single Family Residence
No. of Stories
2
County
City
Neighborhood
Year Built
1993
HOA Fees
-
Finished Area
2,247 sqft
Lot Size
9,626.76 sqft lot
Basement Area
- sqft
MLS Name
Central Texas MLS
MLS Number
628036
MLS Status
Pending
Days on Market
11
Cumulative Days on Market
3

Continue Your Journey in App
Find your dream home, receive real-time updates, and many more!
Continue Your Journey in App
Find your dream home, receive real-time updates, and many more!
Location
Facts & Features
Rooms
Bedrooms & bathrooms
Bedrooms: 4
Bathrooms: 3
FamilyRoom
Level: Main
Interior
Heating
Central, Electric, Fireplaces
Interior Features
All Bedrooms Up, Ceiling Fans, Crown Molding, Dining Area, Coffered Ceilings, Separate Formal Dining Room, Double Vanity, Entrance Foyer, High Ceilings, Multiple Living Areas, Multiple Dining Areas, Open Floorplan, Quartz Counters, Recessed Lighting, Shower Only, Solid Surface Counters, Separate Shower, Tub Shower, Walk In Closets, Window Treatments, Eat In Kitchen
Cooling
Central Air, Electric, One Unit
Appliances
Dishwasher, Disposal, Gas Range, Gas Water Heater, Vented Exhaust Fan, Water Heater, Some Gas Appliances, Microwave, Range
Flooring
Carpet, Luxury Vinyl Plank
Exterior Features
Covered Patio, Deck, Rain Gutters
Window Features
Window Treatments
Sewer
Public Sewer
Construction
Year Built
Year Built: 1993
Home type
Single Family Residence
Roof
Composition, Shingle
Architectural Style
Traditional
Construction Materials
Brick Veneer, Hardiplank Type, Masonry
Property Condition
Resale
Foundation Details
Slab
Utilities & Energy
Laundry Features
Inside, Main Level, Laundry Room
Utilities
Electricity Available, Natural Gas Available
Parking Features
Attached, Door Single, Garage Faces Front, Garage
Water Source
Public
Fireplace Features
Family Room, Gas, Wood Burning
Pool Features
None
Other Features
Subdivision Name
Park Place Ph 3
Patio And Porch Features
Covered, Deck, Patio
Community Features
Park, Curbs
Price History
| Date | Event | Price |
|---|---|---|
10/20/2026 Source: | Pending | $405,000 $180/sqft |
10/17/2026 Source: | Listed for Sale | $405,000 $180/sqft |

Nearby Homes

Find Homes by Property Features in Cedar Park, TX
Nearby New Homes For Sale

Based on information from the association of REALTORS® (alternatively, from the Central Texas MLS) through Oct 29, 2026, 06:30AM. IDX information is provided exclusively for personal, non-commercial use, and may not be used for any purpose other than to identify prospective properties consumers may be interested in purchasing. Information is deemed reliable but not guaranteed. © 2026 Central Texas MLS, All Rights Reserved.
 Advertising Broker: Michelle Brecker | Pathway To Home Realty
