- Overview
- Description
- Property Details
- Location
- Facts & Features
- Getting Around
- Nearby Homes


Street View
$10,700,000
Monthly Est:$53,258
 5 Beds
 6 Baths
5 full baths + 1 half bath
 4,682sqft
305 Palm Blvd, Isle Of Palms, SC 29451
$10,700,000
$53,258/moEst:
Get Pre-Approved
Single Family Residence
Built in 2023
$-- HOA
0.73 acre lot
$2,285/sq.ft
Description
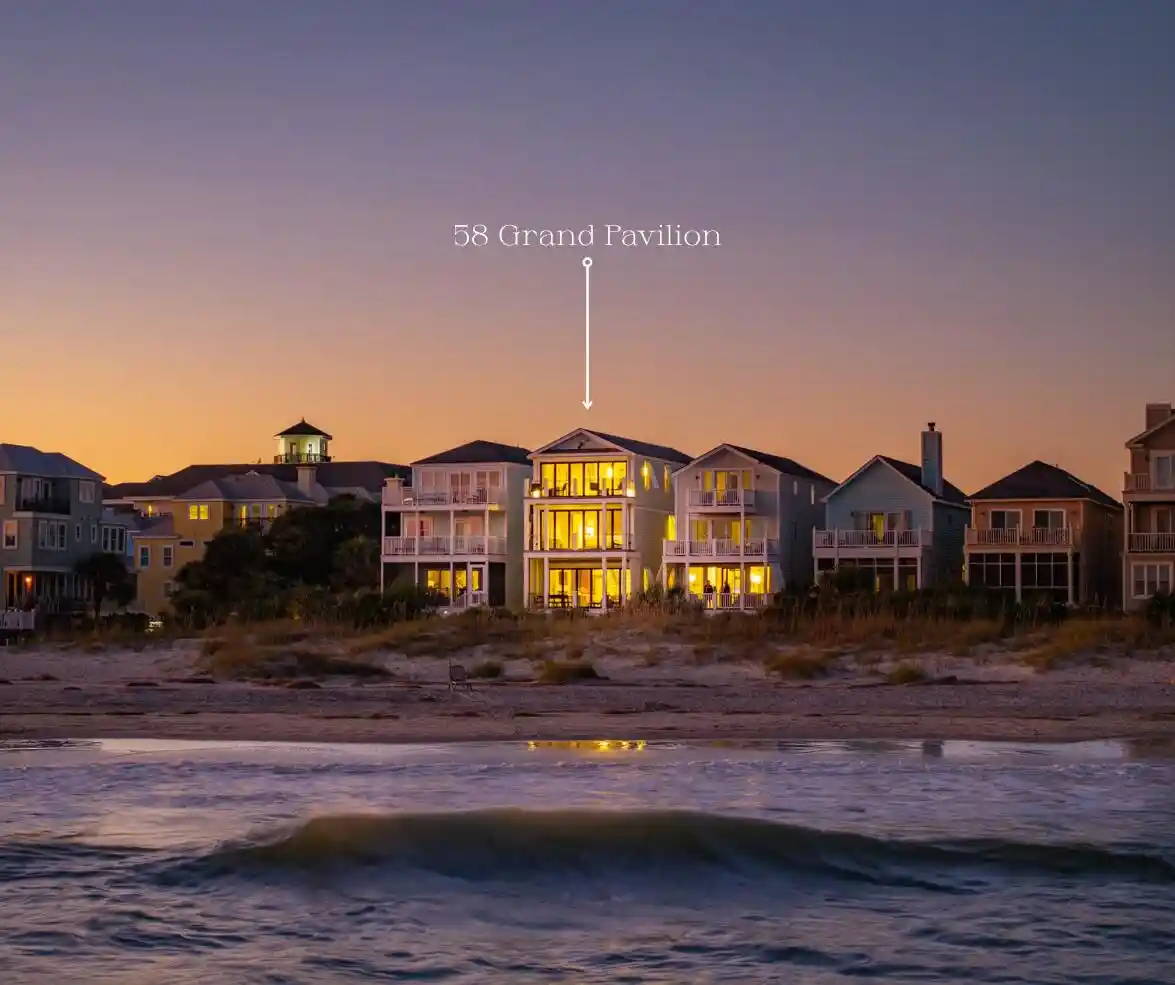
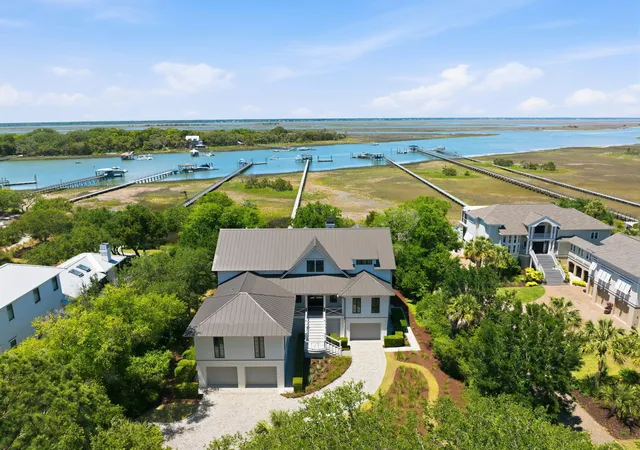
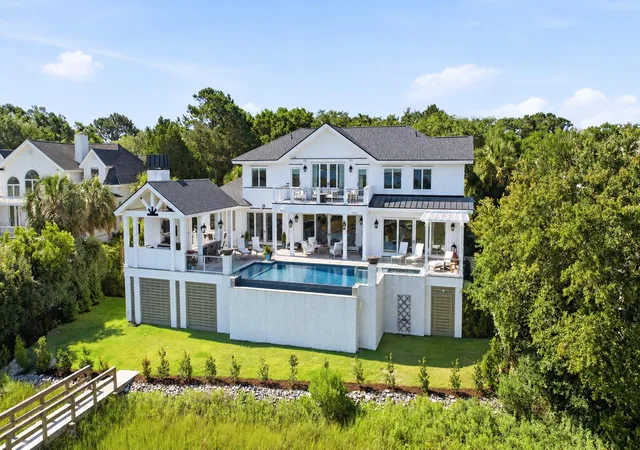
Owner/Agent Designed by award-winning local architects Clancy Wells and masterfully built by Allen Construction, this extraordinary custom waterfront estate was completed in the fall of 2023. Created to deliver an exceptional luxury vacation experience while generating an outstanding rental income history, the home also offers every element expected of an uncompromising primary residence.Perfectly positioned on an expansive 0.75-acre homesite overlooking Hamlin Creek, this extraordinary property captures sweeping 180-degree panoramic water views that are rarely available on Isle of Palms. Even more remarkable is its unique setting--offering the rare combination of true deep-water waterfront living with the Atlantic Ocean just a 3-5-minute walk away.Spend your mornings on the beach, afternoons boating from your private dock, and evenings watching spectacular sunsets over the creek from your own backyard oasis.
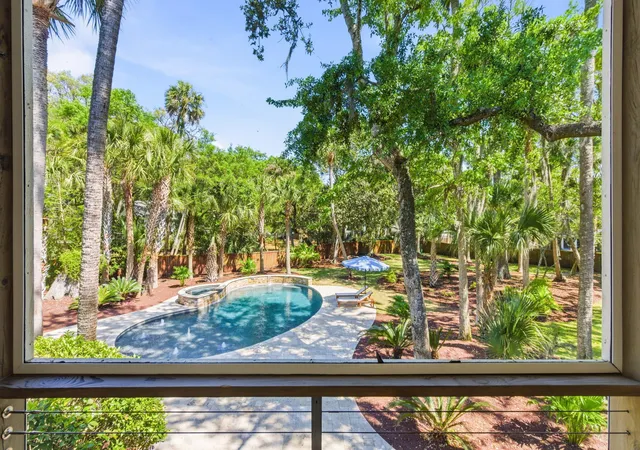
Designed for the ultimate Lowcountry lifestyle, the outdoor amenities are second to none. A true deep-water dock features a short walkway to the water, a 20' x 25' pierhead, floating dock, and additional pilings with OCRM-approved plans available for a future boat lift. Completing this private resort is a breathtaking 20' x 50' saltwater pool with an oversized 8-10 person spa, expertly crafted by Livewater Pools--an unforgettable setting for entertaining family and friends or simply soaking in one of the most spectacular waterfront settings on Isle of Palms.
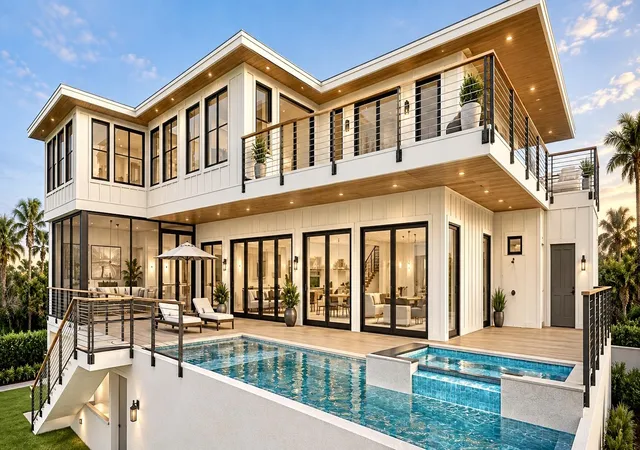
Offered fully furnished, the home is truly move-in or rental ready. Expansive windows frame breathtaking water views from nearly every room, while premium finishes and thoughtfully designed living spaces create an atmosphere that is both sophisticated and welcoming. The main level features a gourmet kitchen that opens to a spacious screened dining porch through a dramatic European pass-through window, making entertaining effortless. Two luxurious primary suites with spa-inspired baths are conveniently located on the main floor, while the elevator provides easy access to every level of the home.
The upper level includes two additional en suite bedrooms, a spacious bunk room with adjoining bonus room, kitchenette, and laundry room. Every bedroom features a private bath and direct access to a covered screened porch overlooking the water, ensuring every guest enjoys spectacular views and exceptional privacy. Completing the home's impressive amenities is a professionally installed Full Swing Golf Simulator, one of the industry's premier systems and trusted by many of the world's top golfers--providing year-round entertainment for golfers of every skill level and full house backup generator that will run all systems of the house during a power outage.
This stunning home is affectionally known as "The Grand Slam": Enjoy the deep-water dock, oversized pool and the ocean all the same property!
- Houzeo last checked: 12 hours ago
- Listing updated: September 12, 2026 at 3:44 pm
- Listing Provided by: Randy Stuckey | The Boulevard Company
- Source: CHS Regional MLS | MLS#: 26019214

Property Details
Status
Pending
Type
Single Family Residence
No. of Stories
2
County
City
Neighborhood
--
Year Built
2023
HOA Fees
-
Finished Area
4,682 sqft
Lot Size
0.73 acre lot
Basement Area
- sqft
MLS Name
CHS Regional MLS
MLS Number
26019214
MLS Status
Pending
Days on Market
121

Continue Your Journey in App
Find your dream home, receive real-time updates, and many more!
Continue Your Journey in App
Find your dream home, receive real-time updates, and many more!
Location
Facts & Features
Rooms
Bedrooms & bathrooms
Bedrooms: 5
Bathrooms: 6
Interior
Cooling
Central Air
Interior Features
Beamed Ceilings, Ceiling Smooth, Elevator, Kitchen Island, Walk In Closet(s), Wet Bar, Ceiling Fan(s), Eat In Kitchen, Family, Living/dining Combo, Office, Pantry, Study
Sewer
Public Sewer
Window Features
Storm Window(s), Thermal Windows/doors, Window Treatments Some, Energy Star Qualified Windows
Exterior Features
Dock Existing, Dock Floating, Lawn Irrigation, Rain Gutters, Lighting
Heating
Central, Heat Pump
Flooring
Carpet, Ceramic Tile, Wood
Construction
Year Built
Year Built: 2023
Home type
Single Family Residence
Architectural Style
Traditional
Foundation Details
Raised
Construction Materials
Cement Siding
Roof
Metal
Utilities & Energy
Utilities
Dominion Energy, Iop W/s Comm
Pool Features
In Ground
Laundry Features
Laundry Room
Fireplace Features
Gas Log, Great Room, One
Parking Features
2 Car Garage, Garage Door Opener
Water Source
Public
Security Features
Security System
Other Features
Patio And Porch Features
Front Porch, Screened
Subdivision Name
None
Community Features
Dock Facilities, Elevators, Pool, Security
Lot Features
.5 1 Acre, Marshview
Price History
| Date | Event | Price |
|---|---|---|
09/12/2026 Source: | Pending | $10,700,000 +2657.73% $2,285/sqft |
12/02/2015 Source: | Listing Removed | $388,000 $83/sqft |

Nearby Homes



Find Homes by Property Features in Isle Of Palms, SC
Nearby New Homes For Sale

This representation is based in whole or in part on information supplied by the Charleston Trident Association of REALTORS® or its Multiple Listing Service through Nov 02, 2026, 02:15PM. Information is provided exclusively for personal, non-commercial use, and may not be used for any purpose other than to identify prospective properties consumers may be interested in purchasing.This website may not include listings or property addresses of sellers who have directed their listing brokers to withhold their listing or their property address from display on the Internet. All information deemed reliable but not guaranteed. Charleston Trident Multiple Listing Service, Inc. makes no representation or warranty regarding the accuracy of the data. ©2026 Charleston Trident MLS CTMLS. All rights reserved.
 Advertising Broker: Nicholas Huscroft | Chosen Realty
