- Overview
- Description
- Property Details
- Location
- HOA Management
- Facts & Features
- Getting Around
- Nearby Homes
 Price Drop: $1.2K (09/11)
 New Construction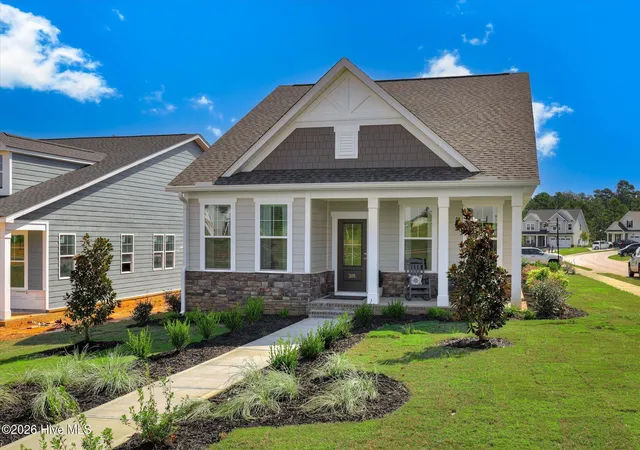

Street View
$404,387
Monthly Est:$2,013
 4 Beds
 3 Baths
3 full baths
 2,358sqft
305 Pennyweight Ln, North Augusta, SC 29860
$404,387
$2,013/moEst:
Get Pre-Approved
Single Family Residence
Built in 2026
$37.5/mo HOA
0.17 acre lot
$171/sq.ft
Description
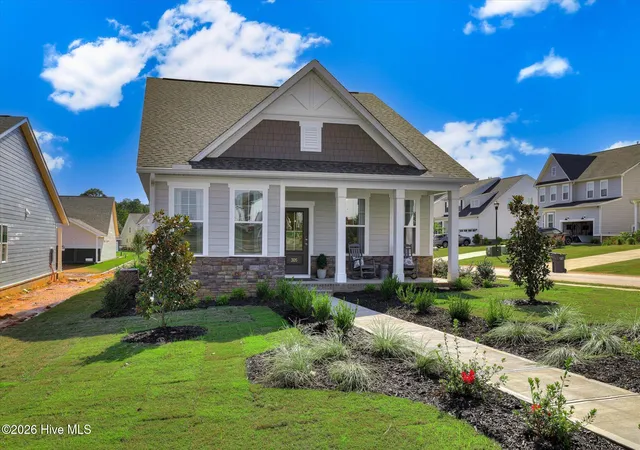
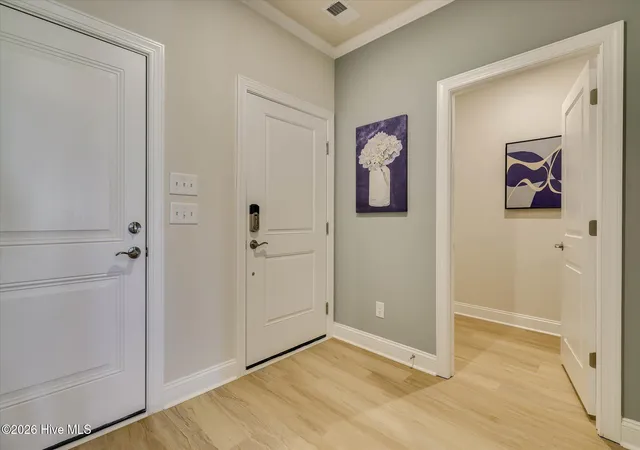
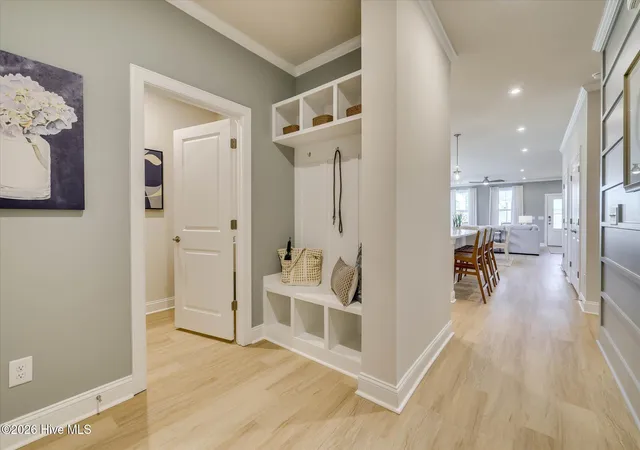
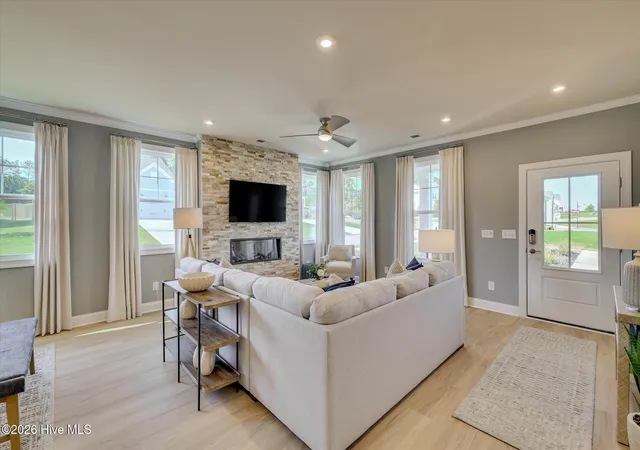
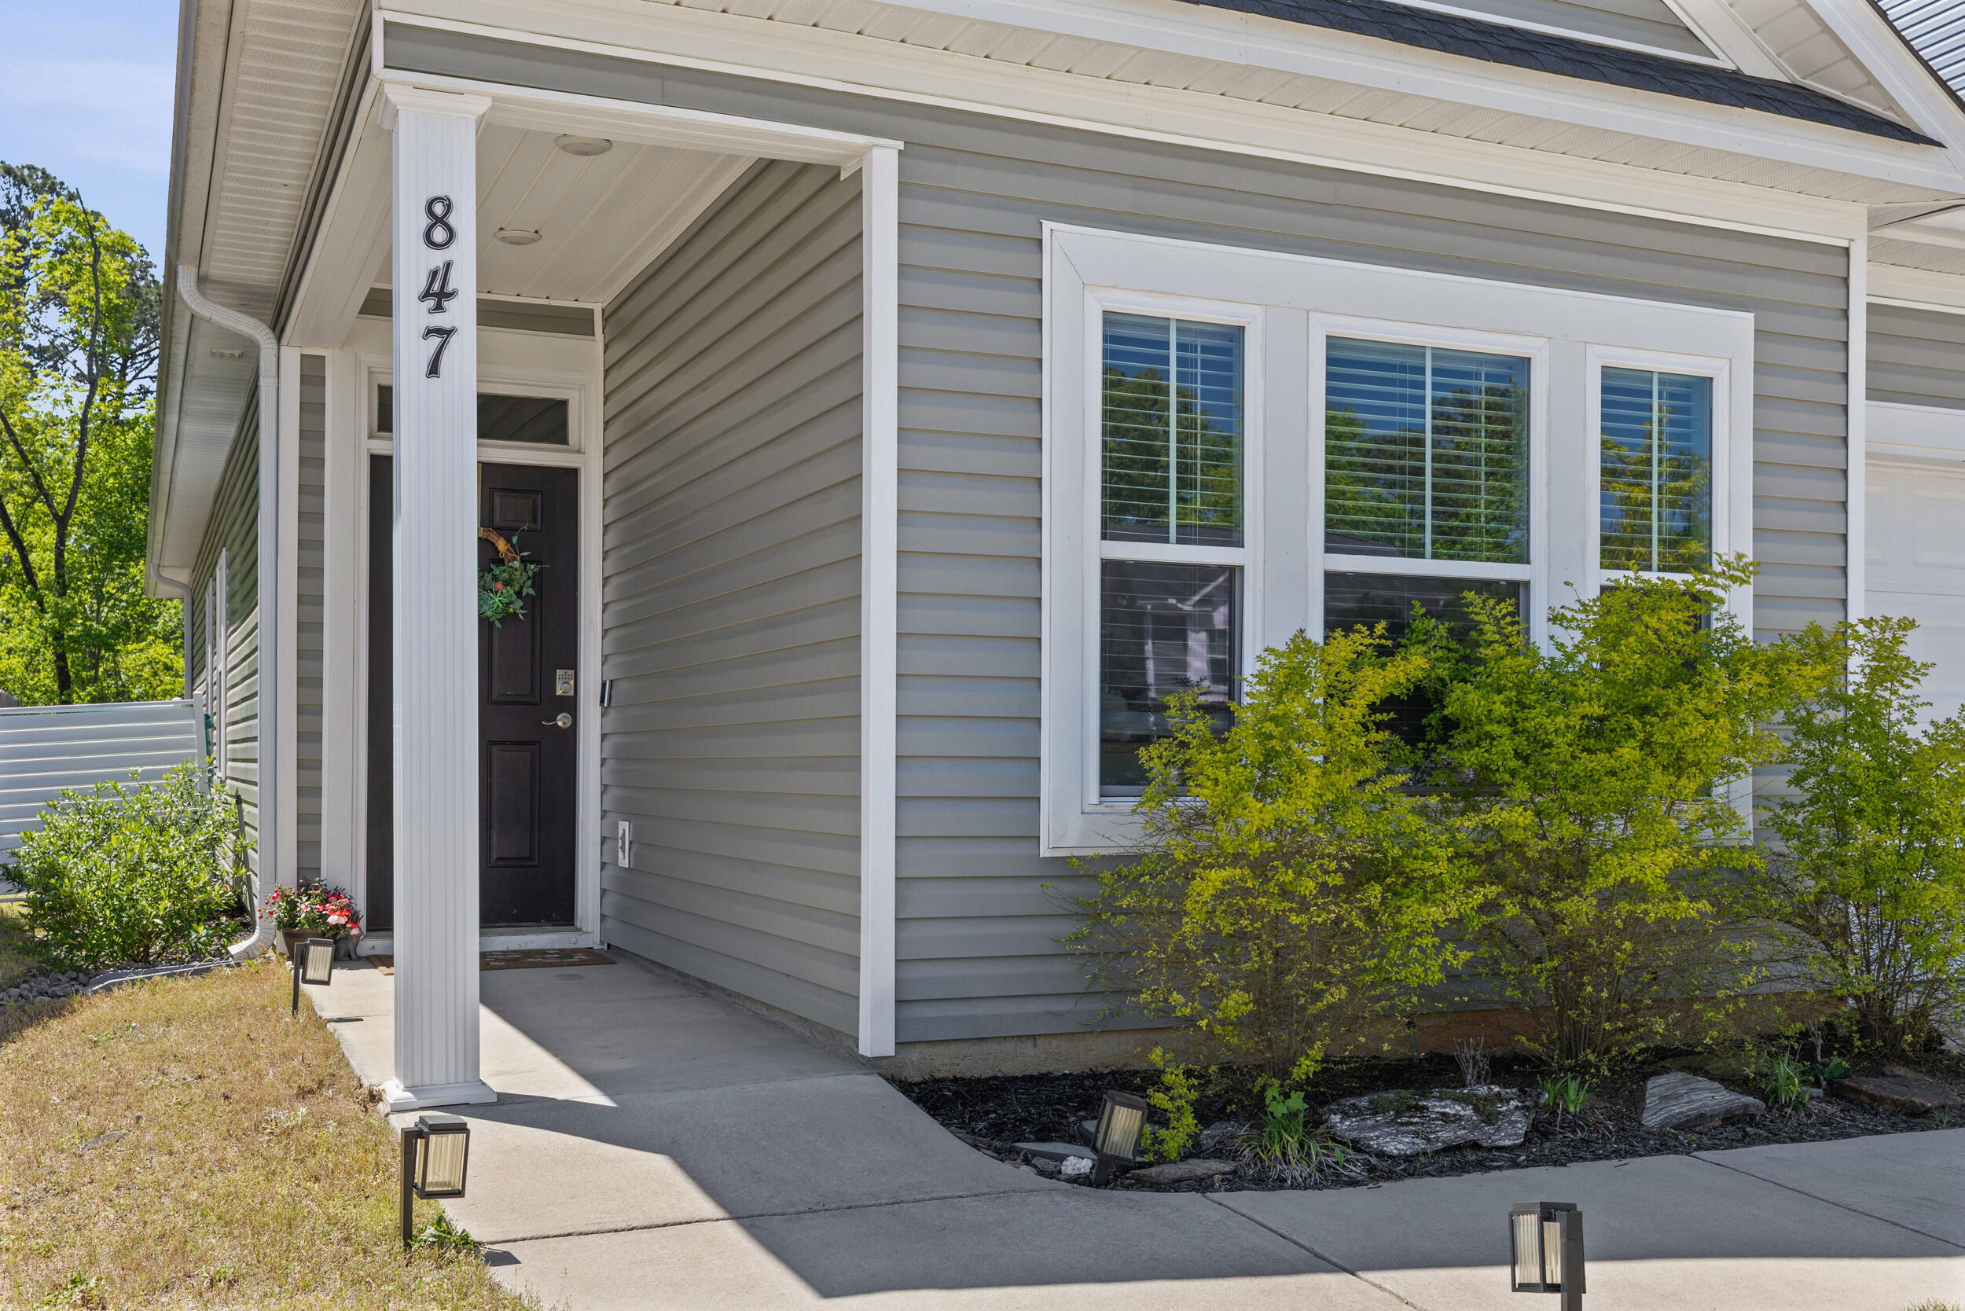
**MODEL HOME FOR SALE!** Late December 2026 closing. Fence included in pricing. Up to 15k in closing cost through the use of preferred lender. 2k in heroes incentive. Welcome to The Faith, a striking new construction home in the highly sought-after Tavern Hill community of North Augusta. This beautifully designed 4-bedroom, 3-bath residence offers approximately 2,358 square feet of elegant, light-filled living space, blending timeless architecture with modern functionality--just 15 minutes from downtown Augusta and only 30 minutes from Fort Gordon. The main level features a spacious open-concept layout designed for both everyday comfort and entertaining. At its heart is a gourmet kitchen equipped with a sleek gas cooktop, custom hood vent, stainless steel appliances, quartz countertops, a large island, and a walk-in pantry. The kitchen seamlessly flows into the dining area and a welcoming family room centered by a modern electric fireplace, perfect for cozy gatherings. The main floor boasts a luxurious primary suite complete with a spa-inspired ensuite bath featuring dual vanities and a large walk-in shower, alongside a generously sized walk-in closet. A secondary guest bedroom with its own full bath is also conveniently located on the main level-- ideal for guests or extended stays. The laundry room is thoughtfully positioned just steps from the bedrooms, and a covered or screened patio invites outdoor living year-round. Upstairs, two well-appointed bedrooms share a full bathroom and are complemented by a spacious loft--perfect for a media room, play area, or second living space. The home's rear-entry garage enhances curb appeal by keeping the front clean and inviting, while raised slab construction with brick veneer and Hardie plank siding ensures a durable, distinctive exterior. Enjoy the efficiency and convenience of tankless water heaters, a highly desirable upgrade throughout. Set within a quiet single-family detached community, Tavern Hill offers a peaceful neighborhood feel with future amenities that include a resort-style pool, cabana, and pocket parks. The community is located less than five minutes from Fox Creek High School, and provides easy access to North Augusta's shopping, dining, and entertainment. All photos are stock images for illustration purposes only. Contact the Neighborhood Sales Manager for details on design selections and construction status. Schedule a tour today and ask about closing cost incentives--an exclusive opportunity to make The Faith your new home with exceptional value.
- Houzeo last checked: 10 hours ago
- Listing updated: September 30, 2026 at 5:28 pm
- Listing Provided by: Tara Kinard (803) 335-7766 DRE #117457, Tonya Merritt (706) 504-9565 DRE #358616 | Stanley Martin GA/SC Brokerage LLC
- Source: Hive MLS-NC | MLS#: 100593274

Property Details
Status
Active
Type
Single Family Residence
No. of Stories
2
County
City
Neighborhood
--
Year Built
2026
HOA Fees
$37.5/mo
Finished Area
2,358 sqft
Lot Size
0.17 acre lot
Basement Area
- sqft
MLS Name
Hive MLS
MLS Number
100593274
MLS Status
Active
Days on Market
60

Continue Your Journey in App
Find your dream home, receive real-time updates, and many more!
Download App
Continue Your Journey in App
Find your dream home, receive real-time updates, and many more!
Location
HOA Management
Tavern Hill, LLC
HOA Fees
$450/ Annually
Amenities
 Amenities and services may be covered by one or multiple associations and service providers.
 See Remarks
Disclaimer: Amenities are based on third-party information and may vary; buyers must independently verify all amenities, as information is deemed reliable but not guaranteed.
Facts & Features
Rooms
Bedrooms & bathrooms
Bedrooms: 4
Bathrooms: 3
Loft
Level: Main
Area: Square Feet
Dimensions: 218.79
Family Room
Level: Main
Area: Square Feet
Dimensions: 225.29
Bedroom 2
Level: Upper
Area: Square Feet
Dimensions: 122.50
Bedroom 4
Level: Main
Area: Square Feet
Dimensions: 111.34
Master Bedroom
Level: Main
Area: Square Feet
Dimensions: 201.15
Dining Room
Level: Main
Area: Square Feet
Dimensions: 188.89
Kitchen
Level: Main
Area: Square Feet
Dimensions: 227.85
Bedroom 3
Level: Upper
Area: Square Feet
Dimensions: 122.50
Interior
Heating
Fireplace(s), Forced Air, Natural Gas
Cooling
Central Air
Interior Features
Walk In Closet(s), Kitchen Island, Pantry, Eat In Kitchen, Walk In Closet(s)
Window Features
Thermal Windows
Flooring
Lvt/lvp, Carpet
Exterior Features
Thermal Doors
Appliances
Built In Microwave, Built In Gas Oven, Double Oven, Disposal, Dishwasher, Cooktop
Construction
Year Built
Year Built: 2026
Home type
Single Family Residence
Roof
Composition
Foundation Details
Slab, See Remarks
Property Condition
New Construction, Under Construction
Construction Materials
Concrete, Brick, Stone, Fiber Cement
Utilities & Energy
Association Amenities
See Remarks
Parking Features
Attached, Concrete, Garage Door Opener
Utilities
Cable Available
Water Source
Public
Laundry Features
Dryer Hookup, Washer Hookup
Basement
None
Security Features
Smoke Detector(s)
Other Features
Lot Features
Landscaped, Sprinklers In Front, Sprinklers In Rear
Subdivision Name
Tavern Hill
Patio And Porch Features
Covered, Patio, Front Porch
Price History
| Date | Event | Price |
|---|---|---|
08/24/2026 Source: | Off Market | $404,387 $171/sqft |
08/24/2026 Source: | Listed for Sale | $404,387 -0.30% $171/sqft |
08/21/2026 Source: | Price Increased | $405,587 +0.35% $172/sqft |
08/01/2026 Source: | Listed for Sale | $404,187 $171/sqft |

Nearby Homes



Find Homes by Property Features in North Augusta, SC
Nearby New Homes For Sale

Based on information from the Hive MLS, through Oct 01, 2026, 02:45PM. This website may not include listings or property addresses of sellers who have directed their listing brokers to withhold their listing or their property address from display on the Internet. The data relating to real estate on this web site comes in part from the Internet Data Exchange program of Hive MLS, and is updated as of Oct 01, 2026, 02:45PM. All information is deemed reliable but not guaranteed and should be independently verified. All properties are subject to prior sale, change, or withdrawal. Neither listing broker(s) nor Chosen Realty LLC nor Houzeo shall be responsible for any typographical errors, misinformation, or misprints, and shall be held totally harmless from any damages arising from reliance upon these data. IDX information is provided exclusively for personal, non-commercial use, and may not be used for any purpose other than to identify prospective properties consumers may be interested in purchasing. © 2026 Hive MLS. All Rights Reserved.
 Advertising Broker: Nicholas Huscroft | Chosen Realty