- Overview
- Description
- Property Details
- Location
- HOA Management
- Facts & Features
- Getting Around
- Nearby Homes


$474,900
Monthly Est:$2,364
 3 Beds
 3 Baths
2 full baths + 1 half bath
 2,454sqft
305 Rock Springs Dr, Kissimmee, FL 34759
$474,900
$2,364/moEst:
Get Pre-Approved
Single Family Residence
Built in 2001
$442/mo HOA
9,147 sqft lot
$194/sq.ft
Description
PRICE REDUCTION!!! Welcome to this beautifully appointed Operetta model, offering 3 bedrooms, 2.5 bathrooms, a Florida room, formal dining room, and a den/study, perfectly positioned on an expansive water view with the golf course beyond. Enjoy serene vistas across the water to the 15th green, creating a truly special setting. A screened front entry porch and leaded glass door welcome you into the bright living room, featuring sliders that open to the impressive 528 sq. ft. covered and screened lanai—the ultimate space for relaxing or entertaining while taking in the water and golf course views. The gourmet kitchen boasts custom cabinetry with pull-out shelves, tile back splash, gas range, eat-at bar, breakfast nook, and newer appliances, making it both functional and stylish. The Florida room offers additional living space with tranquil water views. The primary suite is a private retreat with stunning water views, two walk-in closets, and an en-suite bath featuring a soaking tub, walk-in shower, dual vanities with knee space, and a separate water closet. Bedrooms 2 and 3 and the guest bath are thoughtfully located on the opposite side of the home for added privacy. The den/study is enhanced with high-end custom cabinetry and built-in desk, ideal for a home office or hobby space. A 2-car garage with golf cart hookups adds convenience. Additional highlights include owned solar panels with an average power bill of approximately $33 per month, roof replaced in 2017, HVAC system in 2021, and a water softener. This home offers exceptional indoor-outdoor living with breathtaking water and golf course views—a true Florida lifestyle gem. Solivita is a premier 55+ community, offering residents an exceptional lifestyle with state-of-the-art amenities. Enjoy a fully equipped fitness center, dance and aerobics studios, and an impressive array of recreational options including 14 heated swimming pools, two heated spas, tennis courts, pickleball courts, shuffleboard, bocce ball, billiards, and an art gallery. The community also features three on-site restaurants and two championship 18-hole golf courses. With a full calendar of activities and events, there’s always something new to explore and enjoy. This home is conveniently located near a hospital and medical office complex, shopping, dining, and a brand-new shopping center—featuring Sprouts, Outback and other popular retailers—offering the perfect balance of privacy, convenience, and an active lifestyle
- Houzeo last checked: 11 minutes ago
- Listing updated: July 18, 2026 at 6:55 pm
- Listing Provided by: Stan Wilson (850) 496-3424 , Paul Maiatico | PELLEGO, LLC (561) 414-4614
- Source: Stellar MLS-FL | MLS#: S5142040

Property Details
Status
Active
Type
Single Family Residence
No. of Stories
-
County
City
Neighborhood
Year Built
2001
HOA Fees
$442/mo
Finished Area
2,454 sqft
Lot Size
9,147 sqft lot
Basement Area
- sqft
MLS Name
Stellar MLS
MLS Number
S5142040
MLS Status
Active
Days on Market
256
Cumulative Days on Market
174

Continue Your Journey in App
Find your dream home, receive real-time updates, and many more!
Download App
Continue Your Journey in App
Find your dream home, receive real-time updates, and many more!
Location
HOA Management
Realmanage HOA
HOA Fees
$441.65/ Monthly
Amenities
 Amenities and services may be covered by one or multiple associations and service providers.
 Internet
 Bike Trails
 Basket Ball
 Spa
Spa
 Security Guard
 Cable TV
 Gym
Gym
 Tennis
 Pool
Pool
 Elevator
 Maintenance
 Park Playground
 Club House
 Security Gate
 wheel Chair
Sports Court
Recreational Facilities
Lobby Key Required
Recreation Facilities
Vehicle Restrictions
Management
Private Road
Disclaimer: Amenities are based on third-party information and may vary; buyers must independently verify all amenities, as information is deemed reliable but not guaranteed.
Facts & Features
Rooms
Bedrooms & bathrooms
Bedrooms: 3
Bathrooms: 3
Living Room
Level: First
Area: 323.00 Square Feet
Dimensions: 19x17
Dining Room
Level: First
Area: 187.00 Square Feet
Dimensions: 17x11
Kitchen
Level: First
Area: 156.00 Square Feet
Dimensions: 12x13
Florida Room
Level: First
Area: 266.00 Square Feet
Dimensions: 19x14
Den
Level: First
Area: 132.00 Square Feet
Dimensions: 12x11
Primary Bedroom
Level: First
Area: 238.00 Square Feet
Dimensions: 14x17
Primary Bathroom
Level: First
Area: 323.00 Square Feet
Dimensions: 19x17
Bedroom 2
Level: First
Area: 132.00 Square Feet
Dimensions: 12x11
Bedroom 3
Level: First
Area: 132.00 Square Feet
Dimensions: 12x11
Balcony/Porch/Lanai
Level: First
Area: 420.00 Square Feet
Dimensions: 30x14
Balcony/Porch/Lanai
Level: First
Area: 192.00 Square Feet
Dimensions: 24x8
Interior
Flooring
Ceramic Tile, Luxury Vinyl
Interior Features
Ceiling Fans(s), Crown Molding, Kitchen/family Room Combo, Primary Bedroom Main Floor, Solid Wood Cabinets, Split Bedroom, Stone Counters, Thermostat, Walk In Closet(s), Window Treatments
Sewer
Public Sewer
Appliances
Dishwasher, Disposal, Dryer, Electric Water Heater, Exhaust Fan, Microwave, Range, Refrigerator, Washer
Exterior Features
Gray Water System, Private Mailbox, Rain Gutters, Sliding Doors, Sprinkler Metered
Heating
Central, Electric, Heat Recovery Unit
Window Features
Blinds, Window Treatments
Cooling
Central Air
Construction
Year Built
Year Built: 2001
Home type
Single Family Residence
Architectural Style
Mediterranean
Roof
Shingle
Construction Materials
Block, Stucco
Foundation Details
Slab
Utilities & Energy
Security Features
Gated Community, Security System Owned, Smoke Detector(s)
Parking Features
Garage Door Opener, Golf Cart Parking, Parking Pad
Association Amenities
Basketball Court, Cable Tv, Clubhouse, Elevators, Fence Restrictions, Fitness Center, Gated, Lobby Key Required, Park, Pickleball Court(s), Playground, Pool, Recreation Facilities, Security, Shuffleboard Court, Spa/hot Tub, Tennis Court(s), Trail(s), Vehicle Restrictions, Wheelchair Access
Laundry Features
Inside
Utilities
Bb/hs Internet Available, Cable Connected, Electricity Connected, Fiber Optics, Fire Hydrant, Phone Available, Public, Sewer Connected, Sprinkler Recycled, Underground Utilities, Water Connected
Water Source
Public
Other Features
Community Features
Association Recreation Owned, Deed Restrictions, Dog Park, Fitness Center, Gated Community Guard, Golf Carts Ok, Golf, Irrigation Reclaimed Water, Park, Playground, Pool, Restaurant, Sidewalks, Tennis Court(s), Wheelchair Access, Street Lights
Patio And Porch Features
Covered, Enclosed, Front Porch, Patio, Porch, Screened
Lot Features
Landscaped, Level, Near Golf Course, On Golf Course, Sidewalk, Paved, Private
Vegetation
Mature Landscaping, Trees/landscaped
Subdivision Name
Solivita Ph I
Price History
| Date | Event | Price |
|---|---|---|
01/25/2026 Source: | Listed for Sale | $499,000 +5.07% $203/sqft |
01/25/2026 Source: | Price Increased | $474,900 +58.83% $194/sqft |
02/12/2009 Source: | Listing Removed | $299,000 $122/sqft |

Solivita Ranks # in Kissimmee, FL
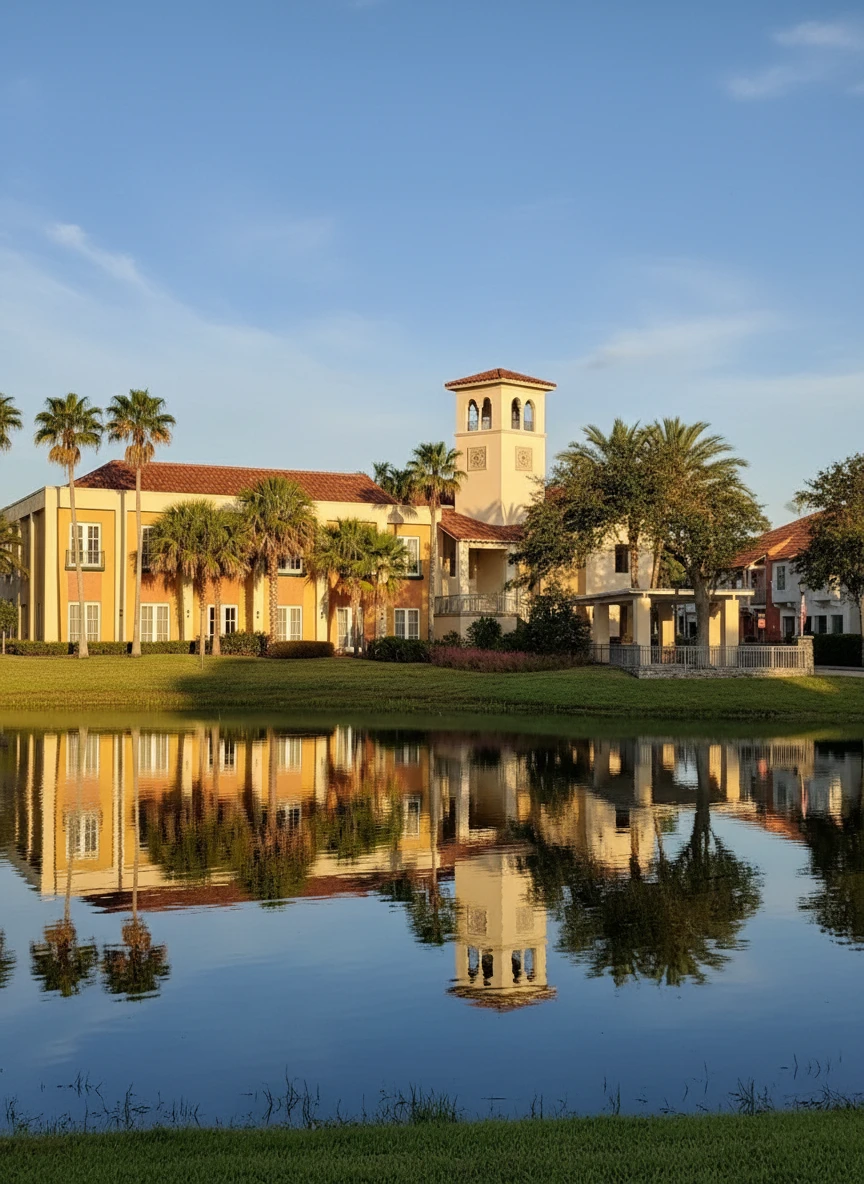

Homes

Rental Prices

Median Home Price
Nearby Homes
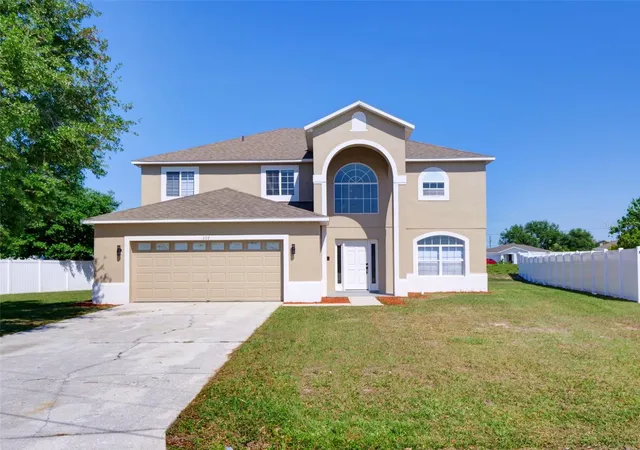
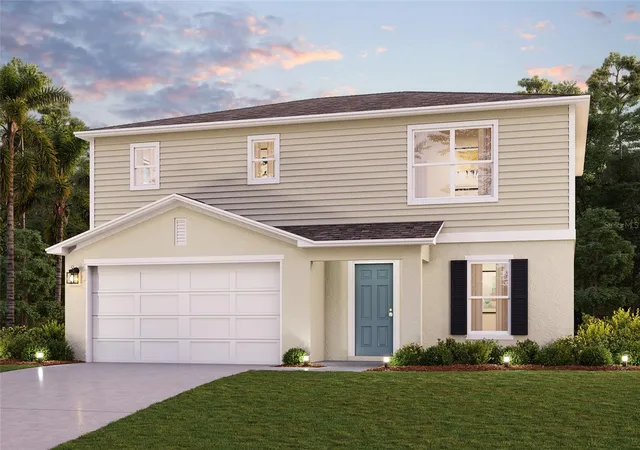
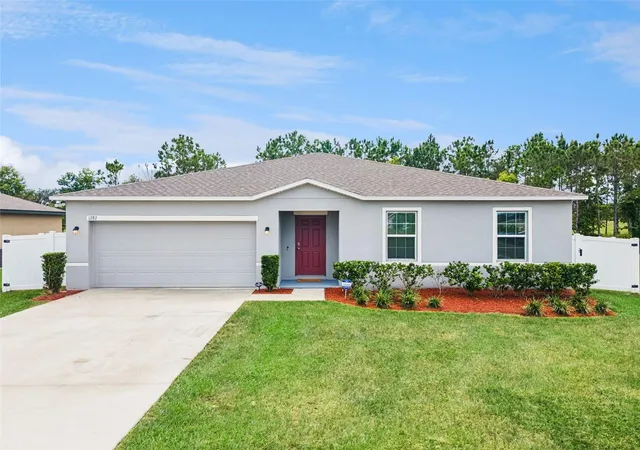
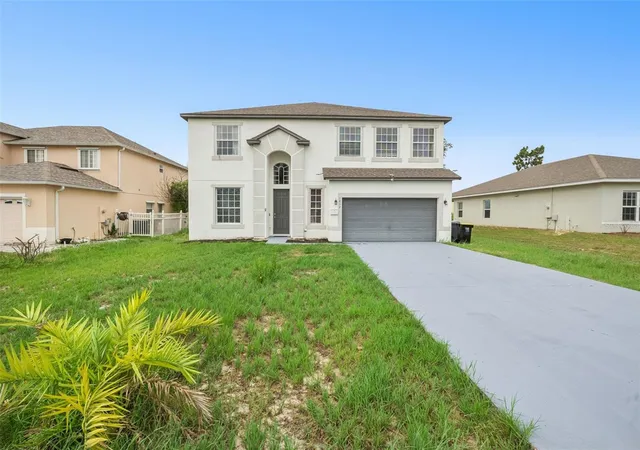
Find Homes by Property Features in Kissimmee, FL
Nearby New Homes For Sale

Based on information from Stellar MLS® through Oct 09, 2026, 09:15AM as submitted to and distributed by MLS GRID. All data is obtained from various sources and may not have been verified by the broker or MLS GRID. Supplied Open House Information is subject to change without notice. All information should be independently reviewed and verified for accuracy. Properties may or may not be listed by the office/agent presenting the information. IDX information is provided exclusively for consumers’ personal non-commercial use. It may not be used for any purpose other than to identify prospective properties consumers may be interested in purchasing. The data is deemed reliable but is not guaranteed by MLS GRID. The use of the MLS GRID Data may be subject to an end-user license agreement prescribed by the Member Participant’s applicable MLS, if any, and as amended from time to time. © 2026 Stellar MLS. All Rights Reserved.
 Advertising Broker: Fred McGill | Simple Showing, Inc