- Overview
- Description
- Property Details
- Location
- Facts & Features
- Getting Around
- Nearby Homes



$425,000
Monthly Est:$2,115
 2 Beds
 1 Bath
1 full bath
 1,063sqft
305 S Fairview St, Woodland Park, CO 80863
$425,000
$2,115/moEst:
Get Pre-Approved
Single Family Residence
Built in 1964
$-- HOA
9,147 sqft lot
$400/sq.ft
Description
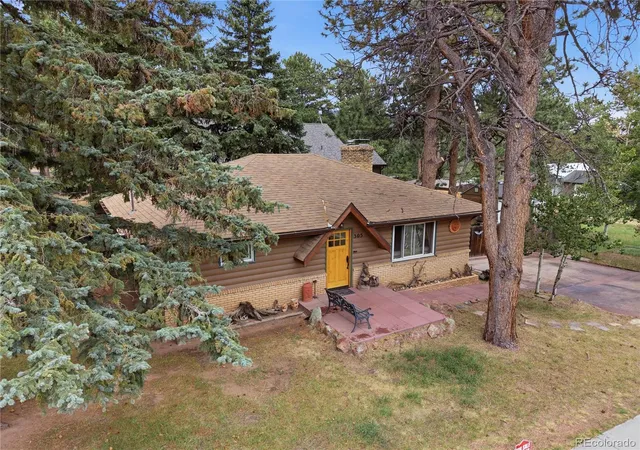
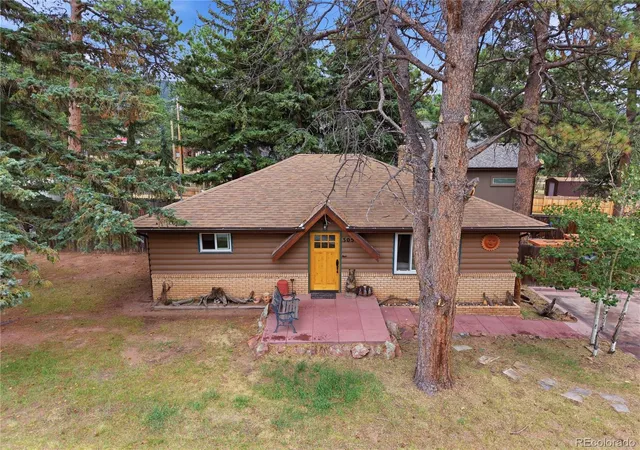
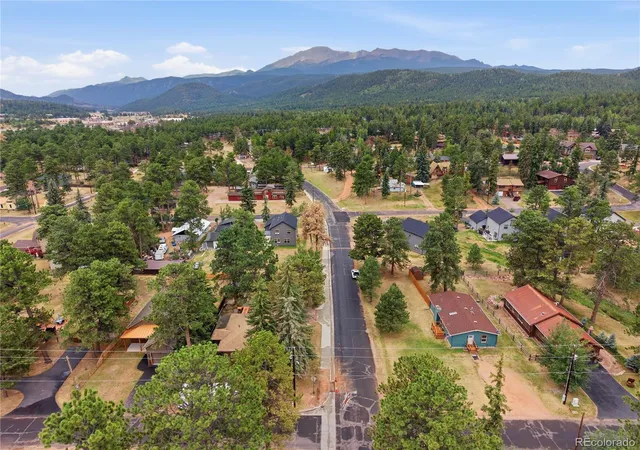
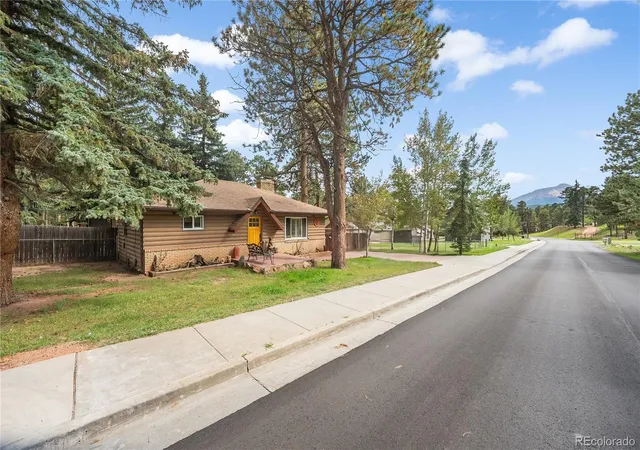
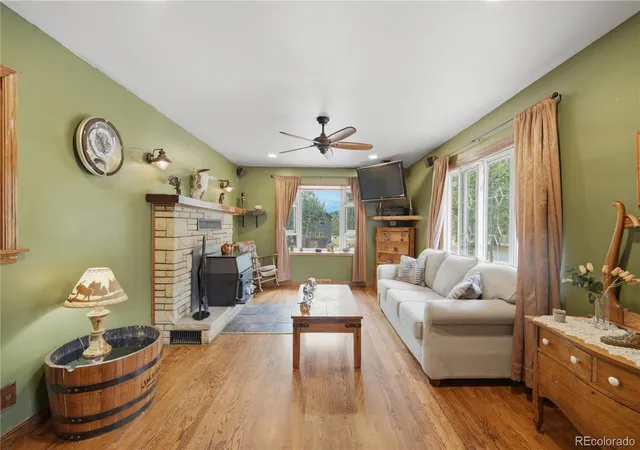
Tucked beneath towering pines on a quiet 0.21-acre corner lot just one block from downtown Woodland Park, this meticulously maintained 2-bedroom, 1-bath log-sided cabin offers a true mountain escape, where handcrafted detail meets rustic comfort, all framed by sweeping views of Pikes Peak. Craftsmanship shows throughout, from solid oak doors and trim to refinished wood floors and a fully updated kitchen featuring custom wood cabinetry, two pantries, a spice cabinet, soft-close doors, and pull-out shelving. The primary bedroom features refinished wood floors, an oversized closet, and a solid oak 6-panel interior door, with solid oak trim found throughout the home. Major updates include new exterior doors and windows, including French doors, new plumbing throughout with SharkBite fittings, updated electrical with a new panel, new cedar facing, and new gutters, with the surrounding trees treated annually since 2007. The living room centers around a cozy wood-burning fireplace, while the updated bathroom impresses with granite countertops, custom wood cabinetry, a heat lamp, and an oversized walk-in tile shower featuring dual shower heads and matching built-in benches on either side. The secondary bedroom enjoys its own private walkout to the deck and new carpet, and a mudroom keeps mountain gear organized. The covered back porch, open deck, and stamped concrete patio come together featuring an outdoor kitchen with a Van Briggle tile bar, a sink with hot and cold water, a Traeger pellet grill, and a wood-burning fireplace featuring an insert imported from Italy, ideal for gathering under the trees. Unwind in the hot tub tucked among the pines, or make use of the bonus 16'x14' finished shed, wired for electric and internet, perfect as a home office or studio. Surrounded by Pikes Peak views right outside your window, this home offers a rare blend of privacy, craftsmanship, and true walkability to downtown Woodland Park, all wrapped in cozy mountain log cabin charm.
- Houzeo last checked: 10 hours ago
- Listing updated: September 15, 2026 at 9:10 pm
- Listing Provided by: Taylor McLean (913) 355-5186 | Jade Real Estate (303) 704-5840
- Source: DENVER (RE COLORADO) MLS-CO | MLS#: 3922742

Property Details
Status
Active
Type
Single Family Residence
No. of Stories
-
County
City
Neighborhood
--
Year Built
1964
HOA Fees
-
Finished Area
1,063 sqft
Lot Size
9,147 sqft lot
Basement Area
- sqft
MLS Name
DENVER (RE COLORADO) MLS
MLS Number
3922742
MLS Status
Active
Days on Market
77

Continue Your Journey in App
Find your dream home, receive real-time updates, and many more!
Download App
Continue Your Journey in App
Find your dream home, receive real-time updates, and many more!
Location
Facts & Features
Rooms
Bedrooms & bathrooms
Bedrooms: 2
Bathroom: 1
Bathroom Three Quarter
Level: Main
Bedroom
Level: Main
Bedroom
Level: Main
Kitchen
Level: Main
Living Room
Level: Main
Laundry
Level: Main
Mud Room
Level: Main
Interior
Heating
Forced Air
Flooring
Carpet, Wood
Window Features
Bay Window(s)
Appliances
Dishwasher, Oven, Range, Refrigerator
Interior Features
Built In Features, Ceiling Fan(s), Granite Counters, Pantry, Hot Tub
Cooling
None
Exterior Features
Spa/hot Tub
Sewer
Public Sewer
Construction
Year Built
Year Built: 1964
Home type
Single Family Residence
Property Condition
Updated/remodeled
Construction Materials
Cedar, Log
Roof
Composition
Utilities & Energy
Utilities
Electricity Connected, Natural Gas Connected
Parking Features
Concrete
Security Features
Smart Cameras
Basement
Crawl Space
Fireplace Features
Living Room, Outside, Wood Burning
Other Features
Patio And Porch Features
Covered, Deck, Front Porch, Patio
Subdivision Name
Fosters
Lot Features
Corner Lot, Level, Many Trees
Price History
| Date | Event | Price |
|---|---|---|
09/15/2026 Source: | Price Decreased | $425,000 -5.56% $400/sqft |
09/01/2026 Source: | Price Decreased | $450,000 -5.26% $423/sqft |
07/28/2026 Source: | Listed for Sale | $475,000 $447/sqft |

Getting Around 305 S Fairview St
Bike Score®

Somewhat Bikeable
45/100
Walk Score®

Somewhat Walkable
65/100
Data provided by Redfin
Nearby Homes

Find Homes by Property Features in Woodland Park, CO

Based on information from REcolorado®, Inc.through Oct 13, 2026, 05:45PM. Not all properties were listed and/or closed by Company. This representation is based in whole or in part on content supplied by REcolorado®, Inc. REcolorado®, Inc. does not guarantee nor is it in any way responsible for its accuracy. Content maintained by REcolorado®, Inc. may not reflect all real estate activity in the market. Some IDX listings have been excluded from this website. Any use search of data on the website, other than by a consumer looking to purchase real estate, is prohibited. If Houzeo suspect “scraping” of the data has occurred, the suspicion and any evidence will be reported to the MLS. IDX information is provided exclusively for consumers' personal non-commercial use. It may not be used for any purpose other than to identify prospective properties consumers may be interested in purchasing. The data is deemed reliable but is not guaranteed by REcolorado®. The use of the IDX Data may be subject to an end user license agreement prescribed by REcolorado® as amended from time to time.
Based on information submitted to the MLS GRID as of Oct 13, 2026, 05:45PM. All data is obtained from various sources and may not have been verified by broker or MLS GRID. Supplied Open House information is subject to change without notice. All information should be independently reviewed and verified for accuracy. Properties may or may not be listed by the office/agent presenting the information. ©2026 REcolorado®, Inc. All Rights Reserved.
 Advertising Broker: Albert Gollas | Gollas and Company, Inc.