- Overview
- Description
- Property Details
- Location
- Facts & Features
- Getting Around
- Nearby Homes



$174,900
Monthly Est:$871
 3 Beds
 2 Baths
2 full baths
 1,603sqft
305 S Fm 1138, Nevada, TX 75173
$174,900
$871/moEst:
Get Pre-Approved
Single Family Residence
Built in 1952
$-- HOA
0.51 acre lot
$109/sq.ft
Description
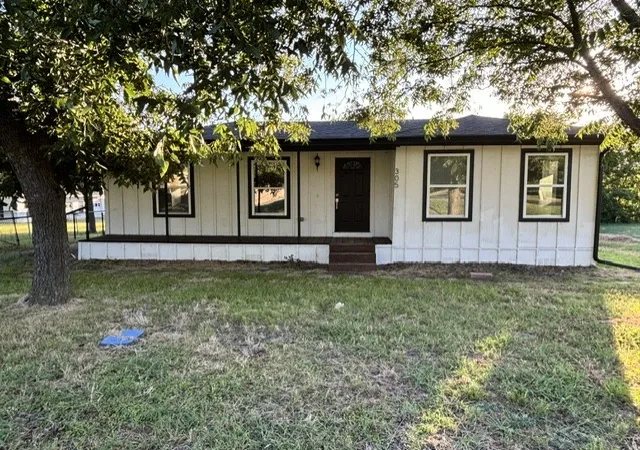
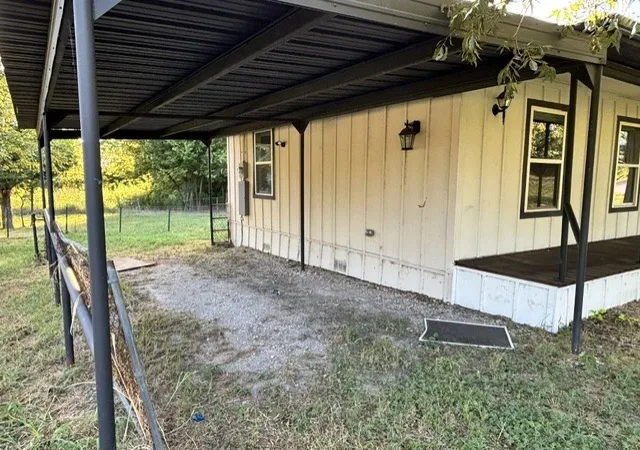
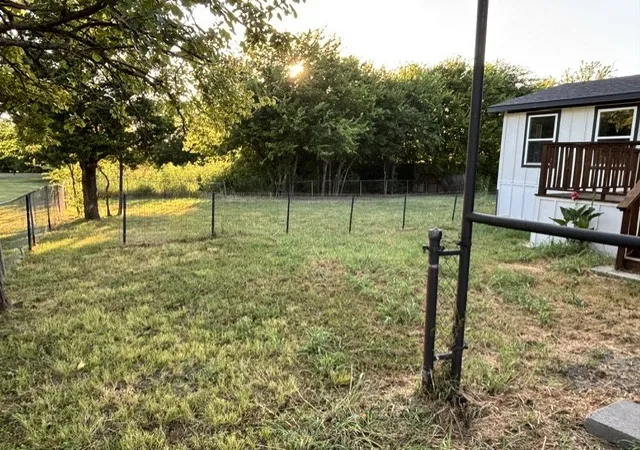
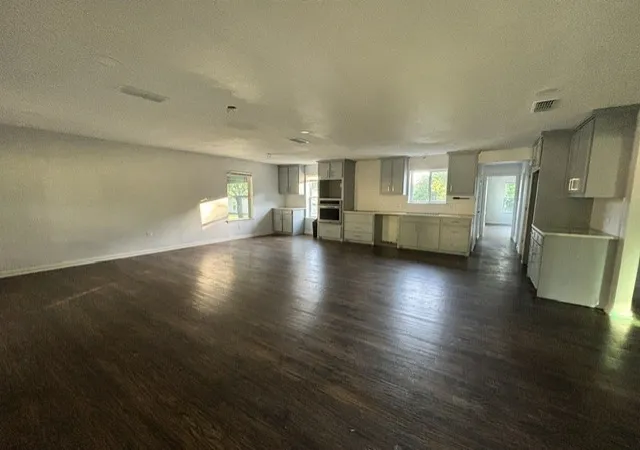
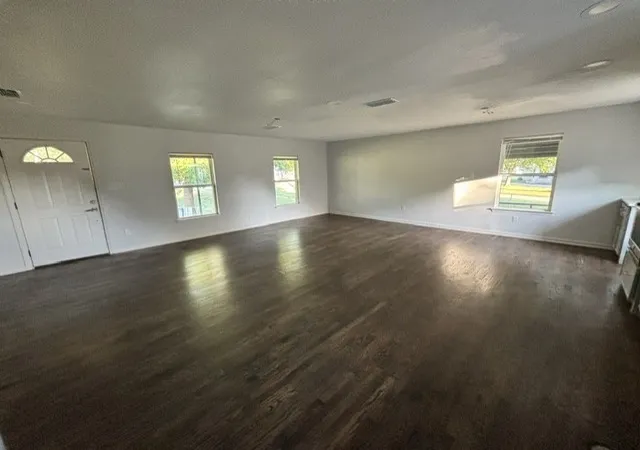
Discover the potential of this charming 3-bedroom, 2-bathroom farmhouse-style home, nestled in the community of Nevada, TX. This property invites those with a vision to create their perfect homestead in this growing area. While the home requires some TLC, it promises a beautiful transformation into a dream home tailored to your taste & style. Stepping inside, you're greeted by an open floorplan that allows for flexibility in design & layout. The home features classic hardwood floors throughout that exude warmth & character. The kitchen & living spaces flow seamlessly, creating an ideal setting for entertainment & everyday living. Abundant natural light filters through every room, creating a bright & uplifting ambiance throughout the house. The primary bedroom offers a blank canvas for your personal retreat, while two additional bedrooms provide ample space for guests or the possibility of a home office or hobby room. Both bathrooms hold potential for customization & updating to suit your preferences. On the exterior, the quaint farmhouse charm is enhanced by a covered front porch, perfect for enjoying peaceful mornings or relaxing evenings. A large wooden deck extends the living space outdoors, ideal for private gatherings or simply savoring the setting. It’s important to note that the property does not have mechanical systems or appliances, offering a unique opportunity for buyers to tailor these aspects entirely to their specifications. This property presents a unique opportunity for those with a vision and desire to renovate & revive a home with great bones in a peaceful, rural type setting.
Purchasers may use any lender they choose for the property purchase. However, the seller requires that all non-cash offers be pre-qualified by the NewRez Home Loan Division before negotiating the offer. Please be sure loan aligns with the condition of the property.
- Houzeo last checked: 11 hours ago
- Listing updated: September 23, 2026 at 11:22 am
- Listing Provided by: Jodi Kerby (972) 333-7715 | Coldwell Banker Apex, REALTORS (972) 783-1919
- Source: NTREIS MLS-TX | MLS#: 21343157

Property Details
Status
Active
Type
Single Family Residence
No. of Stories
1
County
City
Neighborhood
--
Year Built
1952
HOA Fees
-
Finished Area
1,603 sqft
Lot Size
0.51 acre lot
Basement Area
- sqft
MLS Name
NTREIS MLS
MLS Number
21343157
MLS Status
Active
Cumulative Days on Market
57

Continue Your Journey in App
Find your dream home, receive real-time updates, and many more!
Download App
Continue Your Journey in App
Find your dream home, receive real-time updates, and many more!
Location
Facts & Features
Rooms
Bedrooms & bathrooms
Bedrooms: 3
Bathrooms: 2
Bedroom
Level: First
Area: 100.00 Square Feet
Dimensions: 10 x 10
Bedroom
Level: First
Area: 120.00 Square Feet
Dimensions: 12 x 10
PrimaryBedroom
Level: First
Area: 240.00 Square Feet
Dimensions: 16 x 15
LivingRoom
Level: First
Area: 256.00 Square Feet
Dimensions: 16 x 16
Interior
Sewer
Septic Tank
Interior Features
Open Floorplan
Flooring
Hardwood
Cooling
None
Heating
None
Construction
Year Built
Year Built: 1952
Home type
Single Family Residence
Foundation Details
Pillar Post Pier
Architectural Style
Traditional, Detached
Roof
Composition
Utilities & Energy
Water Source
Public
Laundry Features
Laundry In Utility Room
Utilities
Septic Available, Water Available
Parking Features
Gravel
Pool Features
None
Other Features
Patio And Porch Features
Deck, Covered
Lot Features
Interior Lot
Subdivision Name
Warrens Second Add
Price History
| Date | Event | Price |
|---|---|---|
07/28/2026 Source: | Listed for Sale | $189,900 +8.58% $118/sqft |
07/28/2026 Source: | Price Decreased | $174,900 -41.51% $109/sqft |
12/09/2025 Source: | Listed for Sale | $299,000 +7.17% $187/sqft |
12/09/2025 Source: | Off Market | $279,000 +15400.00% $174/sqft |
03/12/2025 Source: | Listing Removed | $1,800 $1/sqft |

Getting Around 305 S Fm 1138
Bike Score®

Somewhat Bikeable
29/100
Walk Score®

Car-Dependent
17/100
Data provided by Redfin
Nearby Homes


Find Homes by Property Features in Nevada, TX
Nearby New Homes For Sale
Nearby Pre-Owned Homes For Sale

Based on information from the North Texas Real Estate Information Systems, Inc., through Oct 09, 2026, 02:30PM. Information is provided exclusively for consumers’ personal, non-commercial use. It may not be used for any purpose other than to identify prospective properties consumers may be interested in purchasing. Data is deemed reliable but is not guaranteed accurate. This website may not include listings or property addresses of sellers who have directed their listing brokers to withhold their listing or their property address from display on the Internet. ©2026 North Texas Real Estate Information Systems, Inc. All Rights Reserved.
 Advertising Broker: Michelle Brecker | Pathway To Home Realty