- Overview
- Description
- Property Details
- Location
- HOA Management
- Facts & Features
- Getting Around
- Nearby Homes
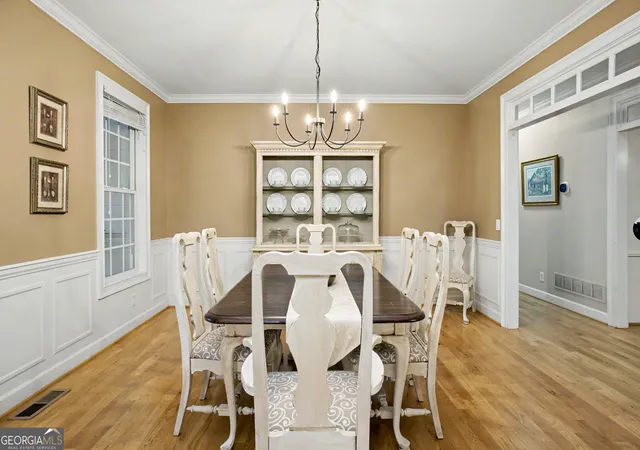

Street View
$700,000
Monthly Est:$3,484
 4 Beds
 5 Baths
4 full baths + 1 half bath
 5,230sqft
305 S Shore Dr, Newnan, GA 30263
$700,000
$3,484/moEst:
Get Pre-Approved
Single Family Residence
Built in 1999
$-- HOA
35,414.28 sqft lot
$134/sq.ft
Description
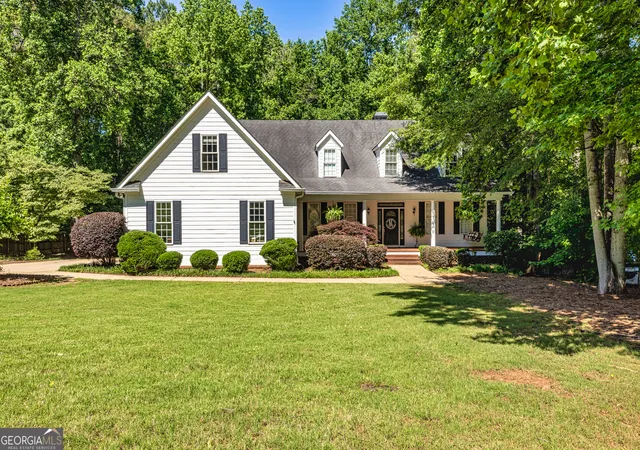
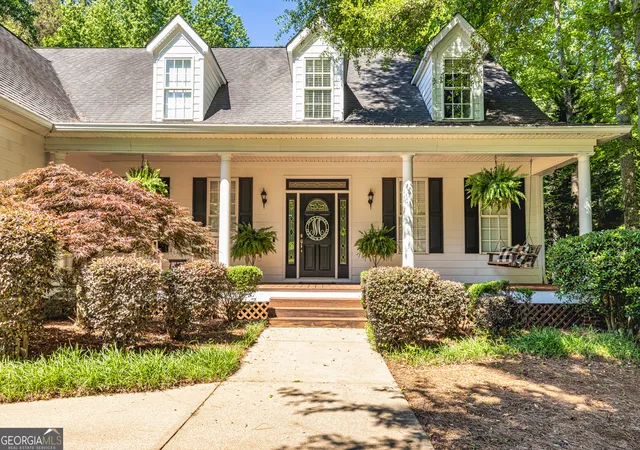
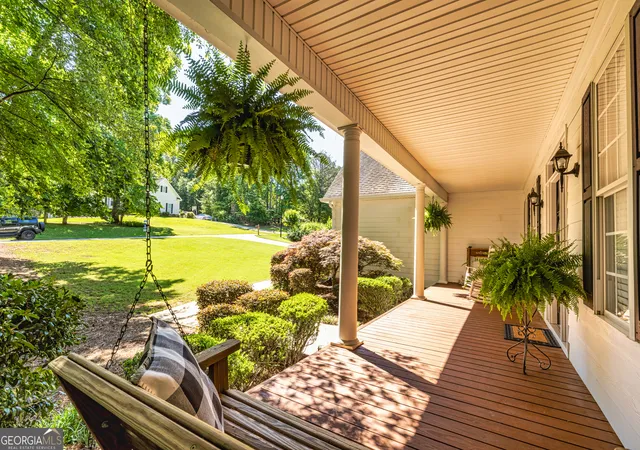
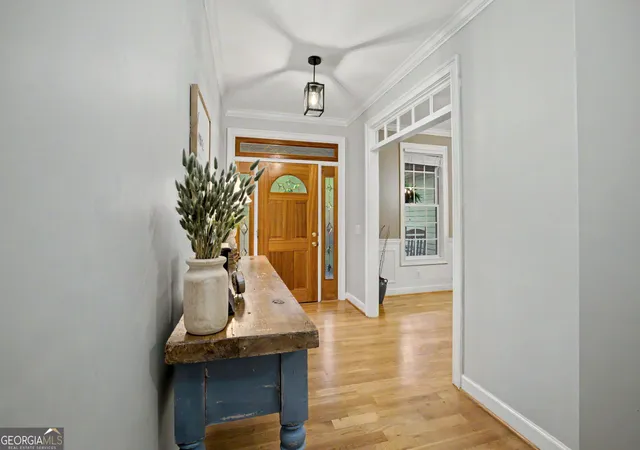
Beautiful, updated Cape Cod on Finished Basement in Lake Redwine Offering Space for Everyone. Over 5000+/-sf of finished space spread over three stories, featuring Living Areas on each level. Outdoor entertaining spaces include the welcoming rocking chair Front Porch - porch swing included; a large partially covered Deck with space for grilling, dining and lounging; and a covered Patio off the lower level Media Room. All offer a peaceful spot to observe nature as birds and deer are frequent guests. Spacious plan seamlessly flows through the beautifully appointed main level. Highlights include detailed crown molding, high ceilings accented by transoms, and hardwood floors. Foyer opens to a sunny Dining Room, which in turn flows into the heart of the home, the Kitchen and Family Room. Gourmet Kitchen with stainless appliances and stone countertops. Efficient storage in pantry and extensive cabinets - base cabinets have pull-out shelving. There is also a desk for a dedicated household control center. Family Room is centered on the fireplace and a bank of windows overlooking the level backyard, and offers yet another desk space. Primary Suite offers a serene retreat, with an updated bath and generous walk-in closet. Back Hallway offers a convenient drop zone, huge Laundry Room with cabinets and ironing board, and Powder Room. Back stairway leads to a Loft, additional Bedrooms and Baths, including a Bedroom Suite, plus a Bonus Room with built in shelving. The Terrace Level is dedicated to entertaining in the Rec Room with home theater and wet bar, a full Bathroom, and a finished Bedroom. Climate controlled storage, plus unfinished area for workshop complete this level. Plenty of space for dedicated home offices, exercise room, hobby room, and guest rooms.
- Houzeo last checked: 4 minutes ago
- Listing updated: August 9, 2026 at 12:12 am
- Listing Provided by: |
- Source: Georgia MLS-GA | MLS#: 10723639

Property Details
Status
Active
Type
Single Family Residence
No. of Stories
-
County
City
Neighborhood
--
Year Built
1999
HOA Fees
-
Finished Area
5,230 sqft
Lot Size
35,414.28 sqft lot
Basement Area
- sqft
MLS Name
Georgia MLS
MLS Number
10723639
MLS Status
Active
Days on Market
163
Cumulative Days on Market
100

Continue Your Journey in App
Find your dream home, receive real-time updates, and many more!
Download App
Continue Your Journey in App
Find your dream home, receive real-time updates, and many more!
Location
HOA Management
N/A
HOA Fees
$1,200/
Amenities
 Amenities and services may be covered by one or multiple associations and service providers.
 Tennis
 Pool
Pool
 Management Fee
Disclaimer: Amenities are based on third-party information and may vary; buyers must independently verify all amenities, as information is deemed reliable but not guaranteed.
Facts & Features
Rooms
Bedrooms & bathrooms
Bedrooms: 4
Bathrooms: 5
Interior
Sewer
Septic Tank
Interior Features
Bookcases, Double Vanity, High Ceilings, Master On Main Level, Rear Stairs, Separate Shower, Soaking Tub, Tile Bath, Tray Ceiling(s), Walk In Closet(s), Wet Bar
Window Features
Double Pane Windows
Cooling
Central Air
Flooring
Carpet, Hardwood, Tile
Heating
Central
Appliances
Cooktop, Dishwasher, Disposal, Electric Water Heater, Microwave, Oven, Refrigerator
Construction
Year Built
Year Built: 1999
Home type
Single Family Residence
Property Condition
Resale
Roof
Composition
Architectural Style
Cape Cod, Traditional
Construction Materials
Concrete
Utilities & Energy
Laundry Features
In Hall
Water Source
Public
Basement
Bath Finished, Daylight, Exterior Entry, Finished, Interior Entry
Utilities
Electricity Available, High Speed Internet, Natural Gas Available, Underground Utilities, Water Available
Fireplace Features
Factory Built, Family Room
Parking Features
Garage, Assigned, Kitchen Level, Side/rear Entrance
Other Features
Subdivision Name
Lake Redwine
Lot Features
Level
Patio And Porch Features
Deck, Patio, Porch
Community Features
Clubhouse, Lake, Marina, Park, Playground, Pool, Street Lights, Tennis Court(s)
Price History
| Date | Event | Price |
|---|---|---|
06/25/2026 Source: | Price Decreased | $700,000 -3.45% $134/sqft |
06/03/2026 Source: | Price Decreased | $725,000 -2.03% $139/sqft |
04/30/2026 Source: | Price Decreased | $740,000 -1.20% $142/sqft |
06/01/2025 Source: | Off Market | $749,000 $143/sqft |
06/01/2025 Source: | Listed for Sale | $749,000 $143/sqft |


Show more
Nearby Homes
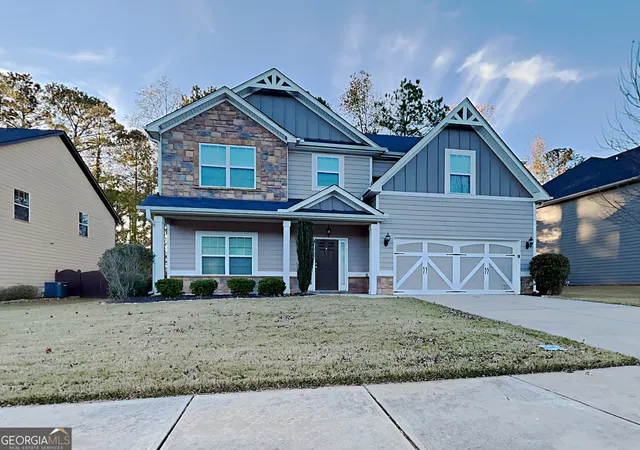
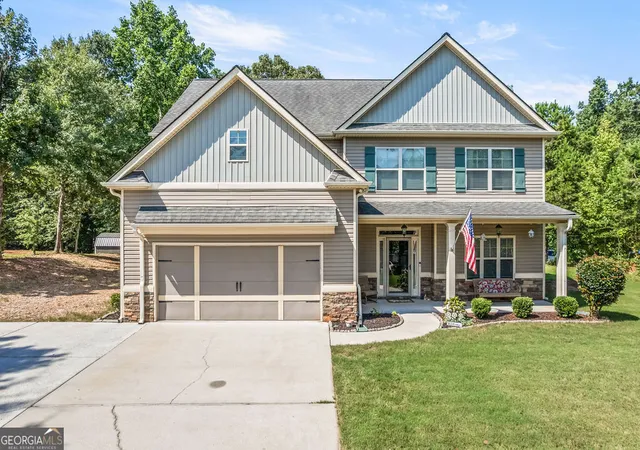

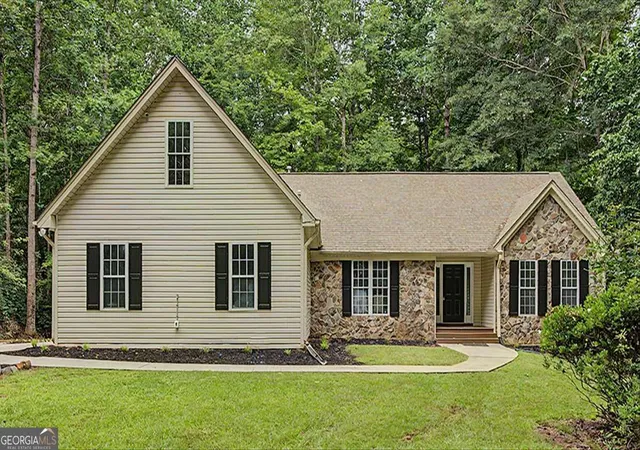
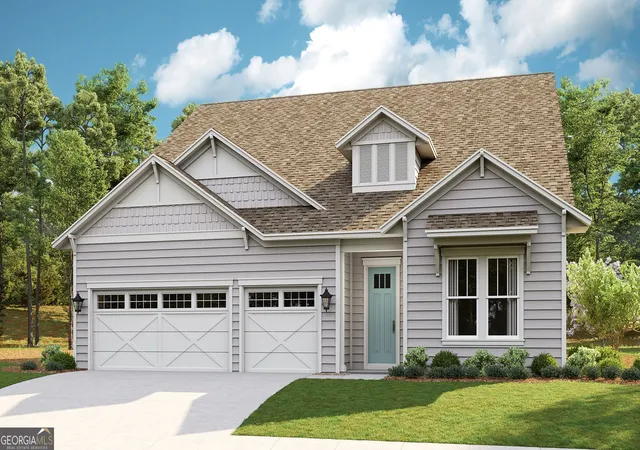
Find Homes by Property Features in Newnan, GA
Nearby New Homes For Sale


Information Deemed Reliable But Not Guaranteed. © 2026 Georgia Multiple Listing Service. All Rights Reserved.
 Advertising Broker: Fred McGill | Simple Showing, Inc