- Overview
- Description
- Property Details
- Location
- Facts & Features
- Getting Around
- Nearby Homes
 Price Drop: $10.1K (10/08)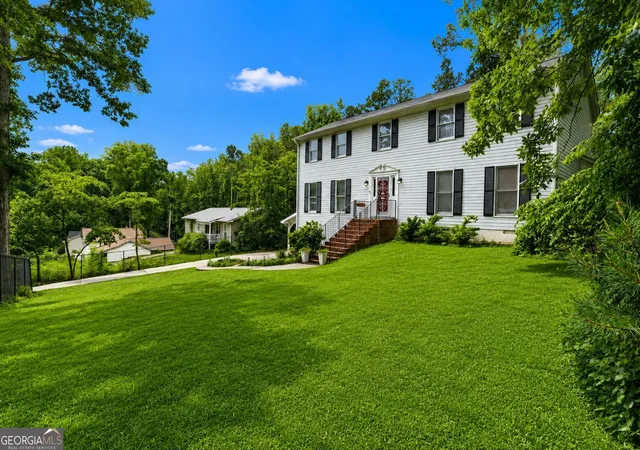
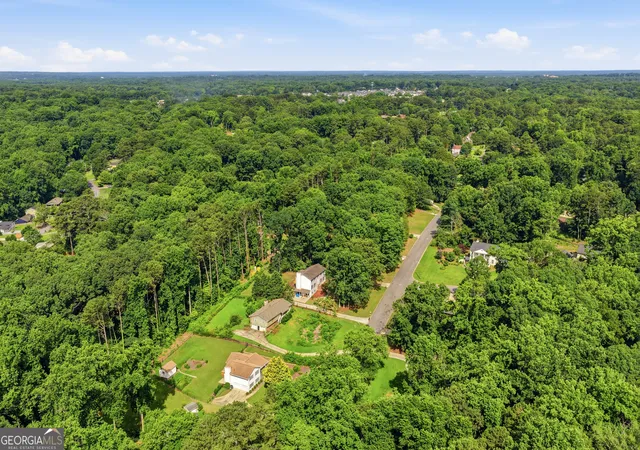

Street View
$429,900
Monthly Est:$2,140
 4 Beds
 4 Baths
3 full baths + 1 half bath
 3,766sqft
305 Saint Patrick Dr Sw, Mableton, GA 30126
$429,900
$2,140/moEst:
Get Pre-Approved
Single Family Residence
Built in 1986
$-- HOA
19,602 sqft lot
$114/sq.ft
Description
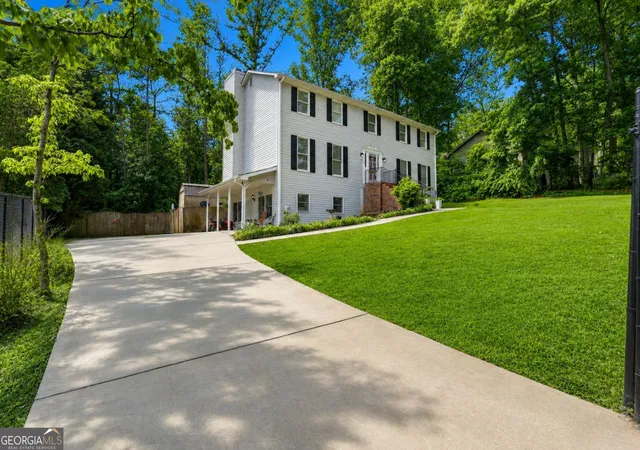
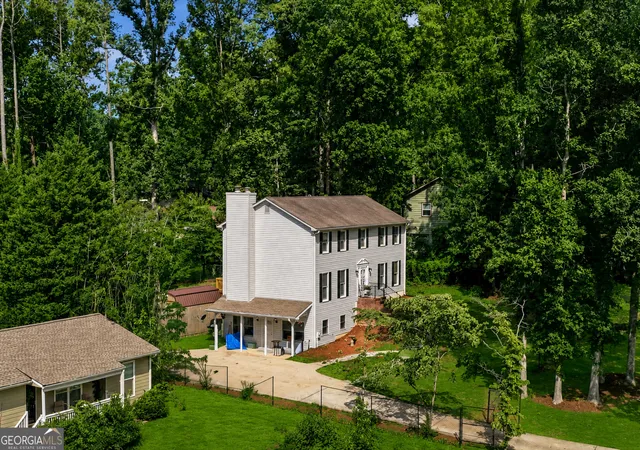
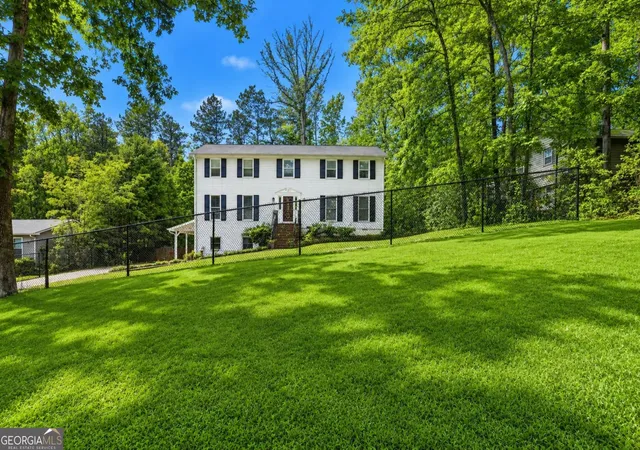
Spacious 4-bedroom, 3.5-bathroom home offering the flexibility and functionality of a 5-bedroom layout, complete with a finished basement, two kitchens, and no HOA! The seller's existing VA loan, featuring a 2.5% interest rate, may be assumable subject to lender approval and buyer qualification. The seller is also willing to contribute up to $5,000 toward the purchaser's closing costs with an acceptable offer. Ideally located near the East-West Connector, Silver Comet Trail, shopping, dining, and Truist Park (Atlanta Braves Stadium), this well-maintained home offers exceptional space, flexibility, and convenience. Inside, you'll find partial original hardwood, engineered hardwood, and tile flooring, granite countertops, oversized bedrooms, and multiple living areas designed for both everyday living and entertaining. Thoughtfully added modern doors separate the living room and den, providing additional versatility for today's lifestyle needs. The den and owner's suite each feature a fireplace, while the spacious owner's suite includes a walk-in closet and private bathroom. Recent updates include a renovated half bathroom and updated lighting fixtures. A custom built-in bookshelf conceals a hidden closet, adding a unique and functional feature to the home. The finished basement provides incredible additional living space with its own private exterior entrance, full kitchen, full bathroom, living area, and bonus room. Although the bonus room is not classified as a legal bedroom, it provides the flexibility of a potential fifth sleeping area, home office, guest room, or recreational space. This versatile basement layout is also ideal for multigenerational living. Outside, enjoy the updated deck, screened porch, and fully fenced property. Some photographs have been virtually staged.
- Houzeo last checked: 10 minutes ago
- Listing updated: October 8, 2026 at 5:08 am
- Listing Provided by: | Keller Williams Realty Cityside (770) 874-6200
- Source: Georgia MLS-GA | MLS#: 10780495

Property Details
Status
Active
Type
Single Family Residence
No. of Stories
-
County
City
Neighborhood
--
Year Built
1986
HOA Fees
-
Finished Area
3,766 sqft
Lot Size
19,602 sqft lot
Basement Area
- sqft
MLS Name
Georgia MLS
MLS Number
10780495
MLS Status
Active
Days on Market
127
Cumulative Days on Market
124

Continue Your Journey in App
Find your dream home, receive real-time updates, and many more!
Download App
Continue Your Journey in App
Find your dream home, receive real-time updates, and many more!
Location
Facts & Features
Rooms
Bedrooms & bathrooms
Bedrooms: 4
Bathrooms: 4
Interior
Heating
Central, Natural Gas
Appliances
Cooktop, Dishwasher, Double Oven, Electric Water Heater, Microwave, Range, Stainless Steel Appliance(s)
Cooling
Ceiling Fan(s), Central Air
Exterior Features
Other
Sewer
Public Sewer
Flooring
Hardwood, Tile
Interior Features
Bookcases
Construction
Year Built
Year Built: 1986
Home type
Single Family Residence
Property Condition
Resale
Foundation Details
Slab
Construction Materials
Vinyl Siding
Architectural Style
Traditional
Roof
Composition
Utilities & Energy
Fireplace Features
Family Room, Master Bedroom
Security Features
Smoke Detector(s)
Parking Features
None
Utilities
Electricity Available, High Speed Internet, Natural Gas Available, Sewer Connected, Water Available
Laundry Features
In Basement, Other
Water Source
Public
Basement
Finished, Full
Other Features
Patio And Porch Features
Deck, Porch, Screened
Community Features
None
Subdivision Name
Shannon Green West
Lot Features
None
Price History
| Date | Event | Price |
|---|---|---|
10/05/2026 Source: | Price Decreased | $429,900 -2.30% $114/sqft |
08/21/2026 Source: | Price Decreased | $440,000 -2.22% $117/sqft |
07/18/2026 Source: | Price Decreased | $449,999 -3.21% $119/sqft |
06/25/2026 Source: | Off Market | $464,900 +3.31% $123/sqft |
06/25/2026 Source: | Listed for Sale | $450,000 $119/sqft |


Show more
Nearby Homes
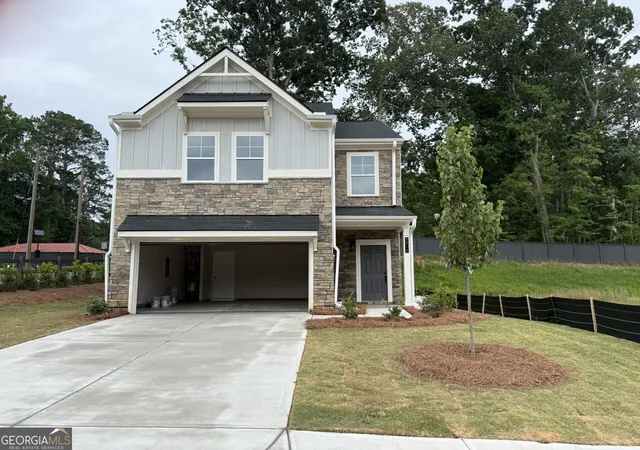
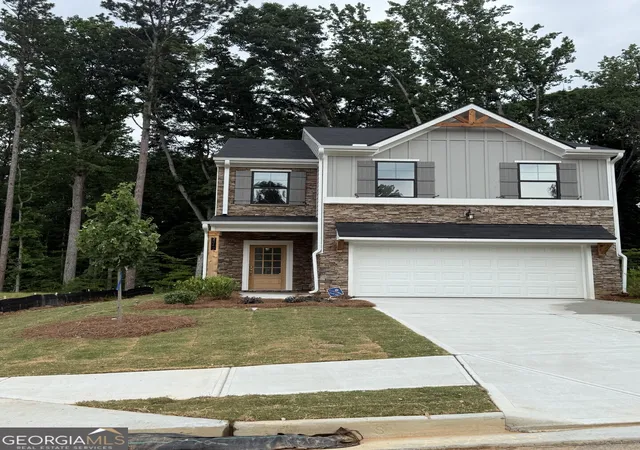
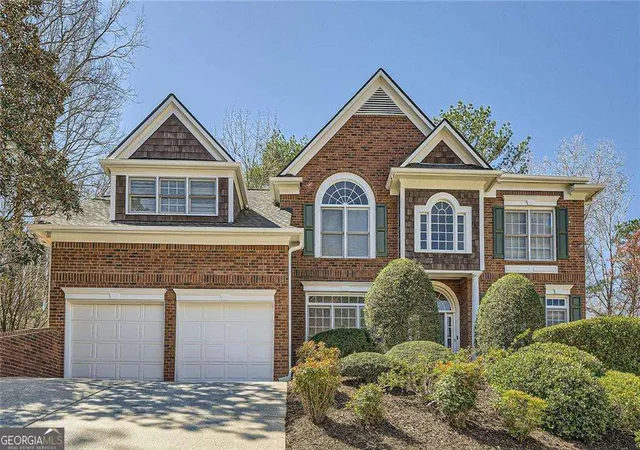



Find Homes by Property Features in Mableton, GA
Nearby New Homes For Sale


Information Deemed Reliable But Not Guaranteed. © 2026 Georgia Multiple Listing Service. All Rights Reserved.
 Advertising Broker: Fred McGill | Simple Showing, Inc