- Overview
- Description
- Property Details
- Location
- Facts & Features
- Getting Around
- Nearby Homes
 Price Drop: $5K (10/02)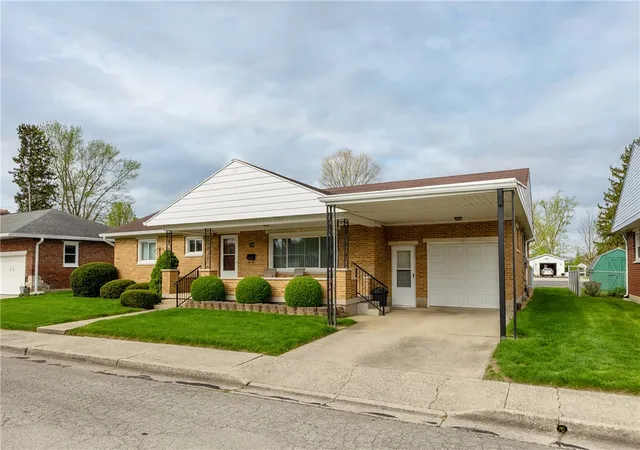
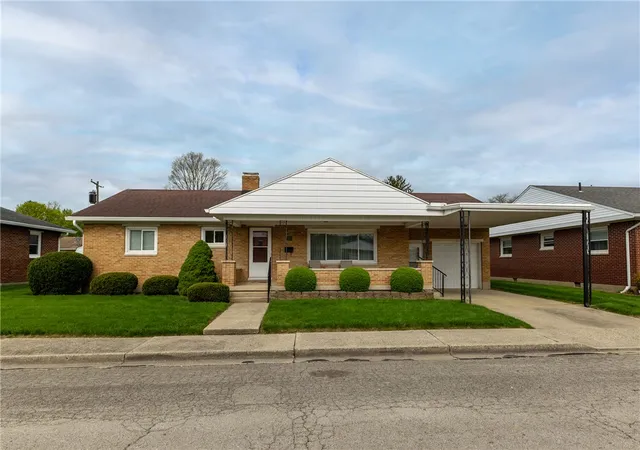
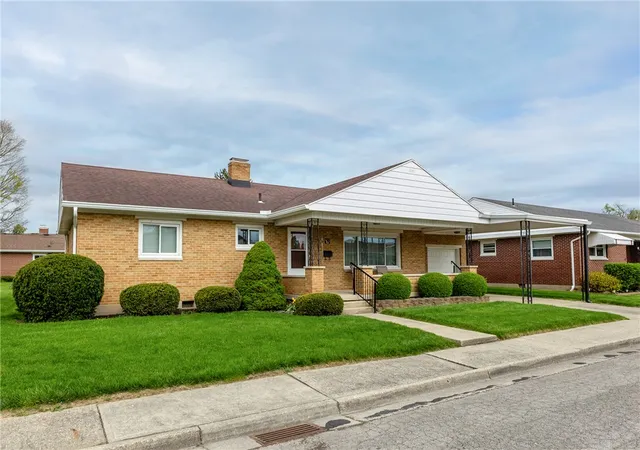
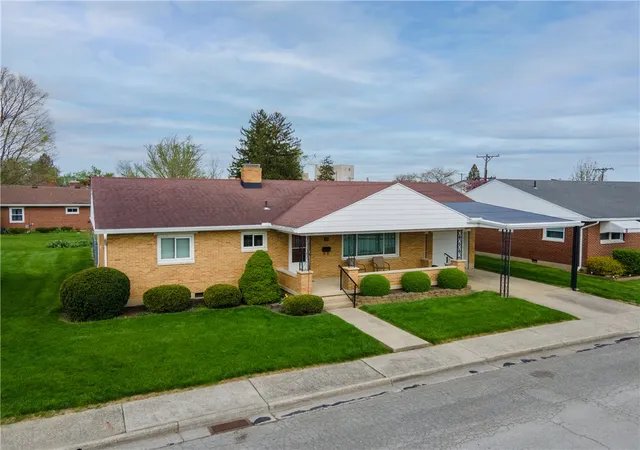
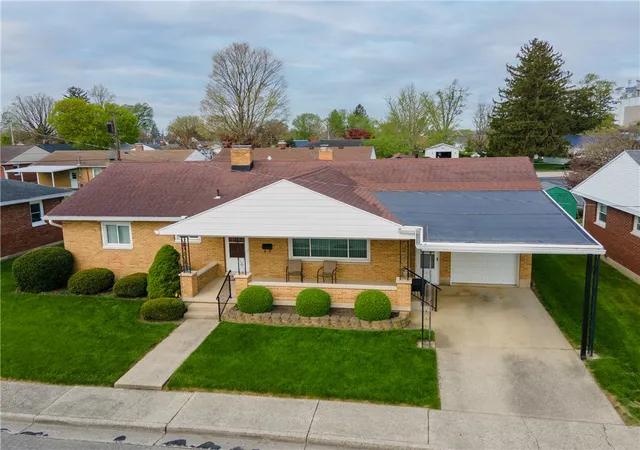

Street View
$239,900
Monthly Est:$1,194
 3 Beds
 2 Baths
2 full baths
 1,849sqft
305 Sharon Dr, Covington, OH 45318
$239,900
$1,194/moEst:
Get Pre-Approved
Single Family Residence
Built in 1956
$-- HOA
6,970 sqft lot
$130/sq.ft
Description
Welcome to 305 Sharon Dr. Covington, OH! Discover the charm and comfort of this delightful Covington residence, a perfect blend of classic appeal and inviting spaces. This single-story home, boasting a sturdy brick exterior and offers Amazing 1,849 square feet of living space on a generous 0.16-acre lot. 3 Bedrooms each featuring hardwood flooring and ample natural light which offer peaceful sanctuaries, 2 Full Baths, Large front living room, Spacious family room with brick fireplace (non functioning), direct covered patio access and beautiful hardwood floors. Office/study is located in rear of home with separate access through the garage. The kitchen is centrally located and offers ample cabinet/counter space as well as a peninsula for easy work prep space. The appliances in the kitchen will stay with purchase. Open breakfast area allows for wonderful family and friends gatherings. Wood floors believed to be under all carpet except for kitchen and baths. Ample closet space. The well maintained fully fenced backyard is an outdoor oasis, complete with a 16x16 covered patio and abundant green space for various activities, perfect for enjoying outdoor living. The well-maintained front yard with mature landscaping and an inviting oversized covered front porch creates an immediate sense of home. Also featured is an oversized 1 car attached garage with an additional carport area that would also make wonderful extra covered patio area. This property truly offers comfortable living with a well-maintained exterior, inviting with tremendous curb appeal in Covington, Ohio. Do not delay on this one. Solid Brick homes like this one are hard to find. Quick possession is available. Beautifully Located!
- Houzeo last checked: 5 hours ago
- Listing updated: October 2, 2026 at 3:52 pm
- Listing Provided by: Jeffrey E Apple (937) 418-3538 | BHHS Professional Realty (937) 339-8080
- Source: Dayton Realtors MLS-OH | MLS#: 956618

Property Details
Status
Pending
Type
Single Family Residence
No. of Stories
1
County
City
Neighborhood
--
Year Built
1956
HOA Fees
-
Finished Area
1,849 sqft
Lot Size
6,970 sqft lot
Basement Area
- sqft
MLS Name
Dayton Realtors MLS
MLS Number
956618
MLS Status
Pending
Days on Market
176

Continue Your Journey in App
Find your dream home, receive real-time updates, and many more!
Download App
Continue Your Journey in App
Find your dream home, receive real-time updates, and many more!
Location
Facts & Features
Rooms
Bedrooms & bathrooms
Bedrooms: 3
Bathrooms: 2
Bedroom
Level: Main
Area: 132.00 Square Feet
Dimensions: 12 x 11
Bedroom
Level: Main
Area: 120.00 Square Feet
Dimensions: 10 x 12
Bedroom
Level: Main
Area: 144.00 Square Feet
Dimensions: 12 x 12
FamilyRoom
Level: Main
Area: 336.00 Square Feet
Dimensions: 16 x 21
BreakfastRoomNook
Level: Main
Area: 96.00 Square Feet
Dimensions: 12 x 8
EntryFoyer
Level: Main
Area: 20.00 Square Feet
Dimensions: 4 x 5
Office
Level: Main
Area: 120.00 Square Feet
Dimensions: 12 x 10
Kitchen
Level: Main
Area: 121.00 Square Feet
Dimensions: 11 x 11
LivingRoom
Level: Main
Area: 270.00 Square Feet
Dimensions: 15 x 18
Interior
Heating
Forced Air, Natural Gas
Window Features
Vinyl
Exterior Features
Fence, Porch, Patio
Appliances
Dryer, Range, Refrigerator, Washer, Gas Water Heater
Cooling
Central Air
Construction
Year Built
Year Built: 1956
Home type
Single Family Residence
Construction Materials
Brick, Other
Architectural Style
Ranch
Utilities & Energy
Parking Features
Garage, One Car Garage
Basement
Crawl Space
Fireplace Features
Decorative, Wood Burning
Other Features
Patio And Porch Features
Patio, Porch
Price History
| Date | Event | Price |
|---|---|---|
10/02/2026 Source: | Pending | $239,900 $130/sqft |
09/17/2026 Source: | Price Decreased | $239,900 -2.04% $130/sqft |
09/03/2026 Source: | Price Decreased | $244,900 -3.92% $132/sqft |
08/12/2026 Source: | Price Decreased | $254,900 -1.92% $138/sqft |
05/21/2026 Source: | Price Decreased | $259,900 -1.89% $141/sqft |

Show more
Nearby Homes


Find Homes by Property Features in Covington, OH

Based on information from Dayton Realtors® MLS through Oct 09, 2026, 02:30PM. Information is provided exclusively for consumers’ personal, non-commercial use, that it may not be used for any purpose other than to identify prospective properties consumers may be interested in purchasing. The data is deemed reliable but is not guaranteed accurate by the MLS. The MLS may, at its discretion, require use of other disclaimers as necessary to protect participants and/or the MLS from liability. This website may not include listings or property addresses of sellers who have directed their listing brokers to withhold their listing or their property address from display on the Internet. © 2026 Dayton Area Board of Realtors®, Inc. All rights reserved.
 Advertising Broker: Nicholas Huscroft | Chosen Realty