- Overview
- Description
- Property Details
- Location
- HOA Management
- Facts & Features
- Getting Around
- Nearby Homes



$589,000
Monthly Est:$2,932
 3 Beds
 3 Baths
2 full baths + 1 half bath
 2,325sqft
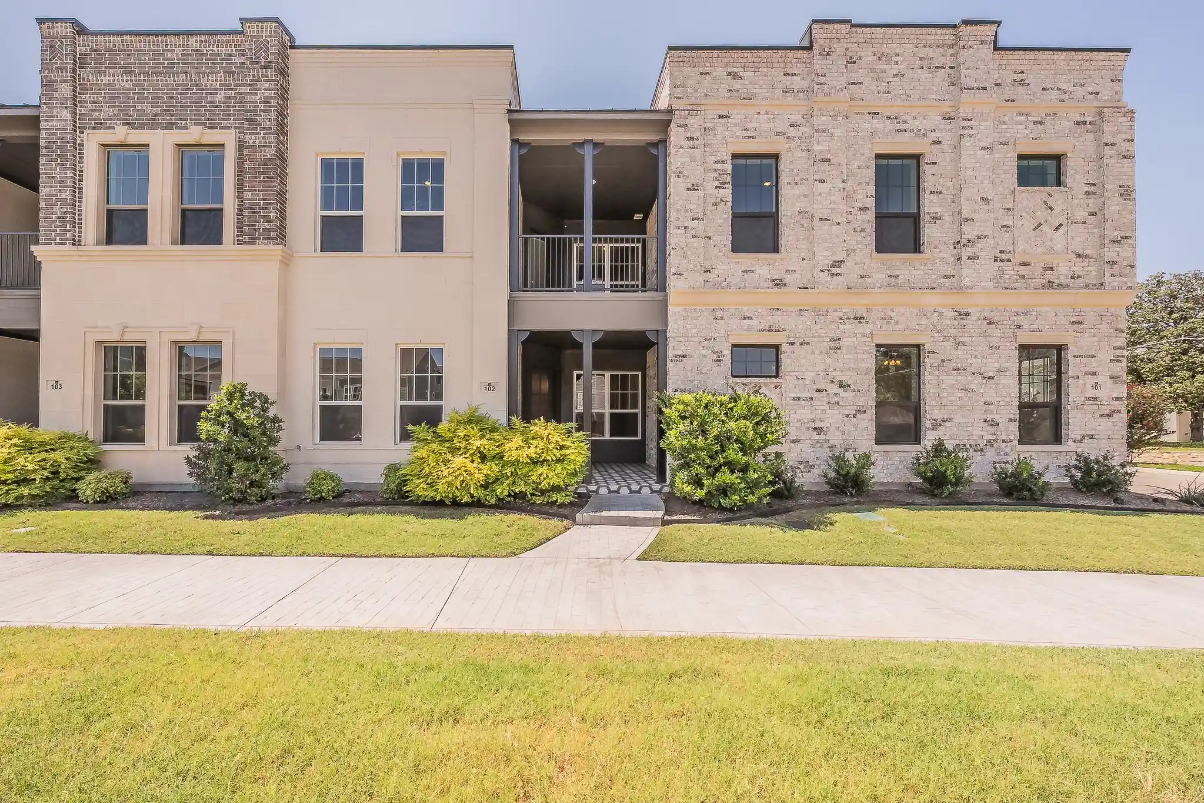
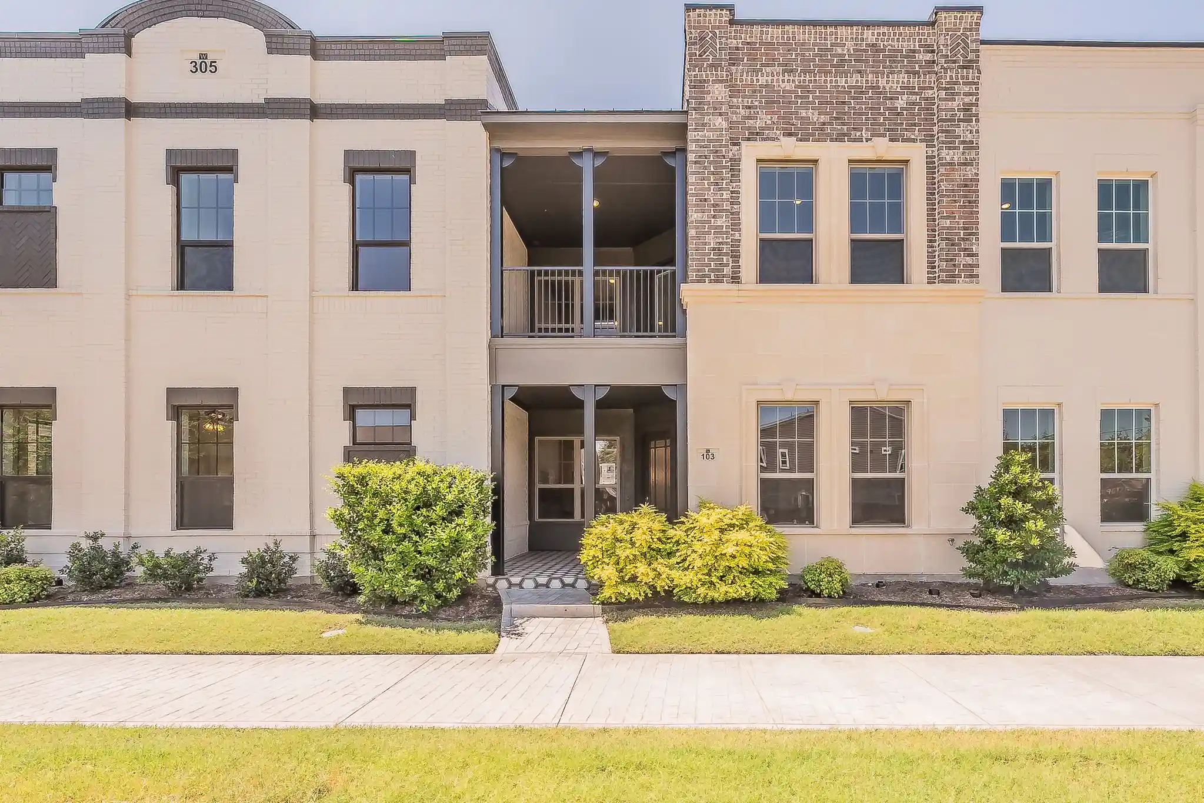
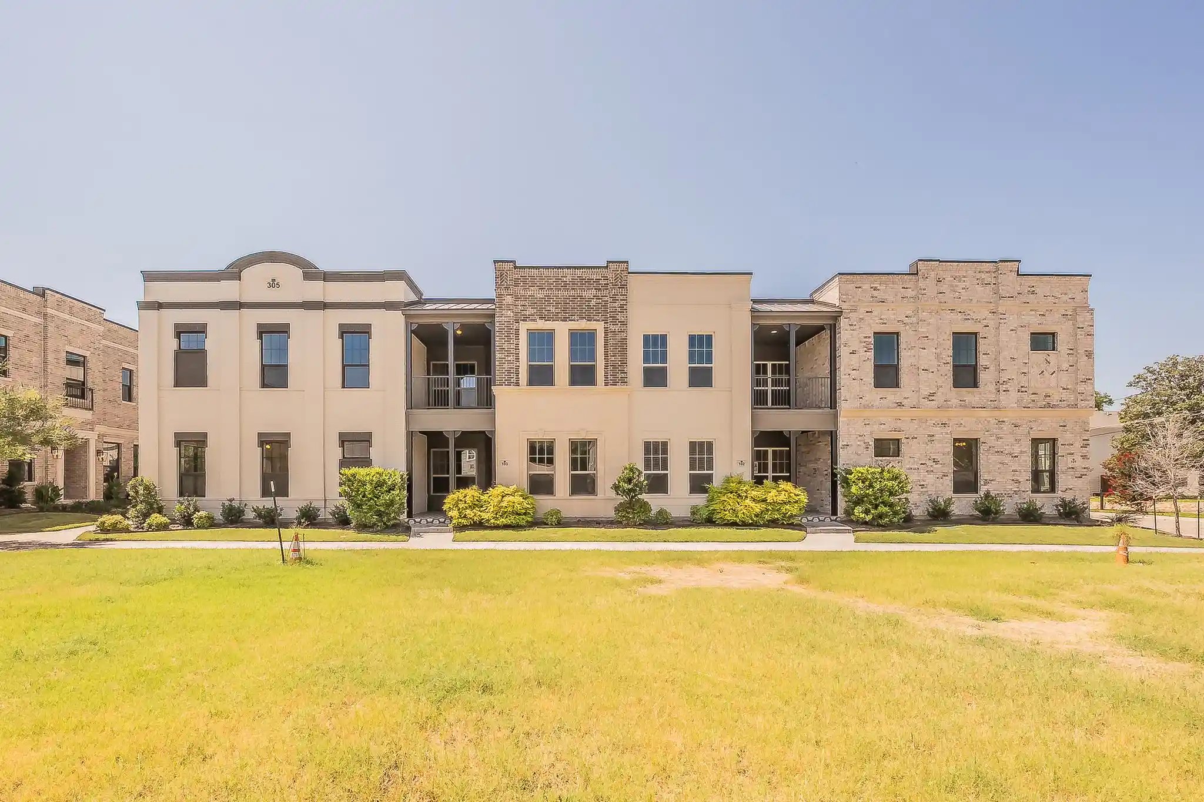
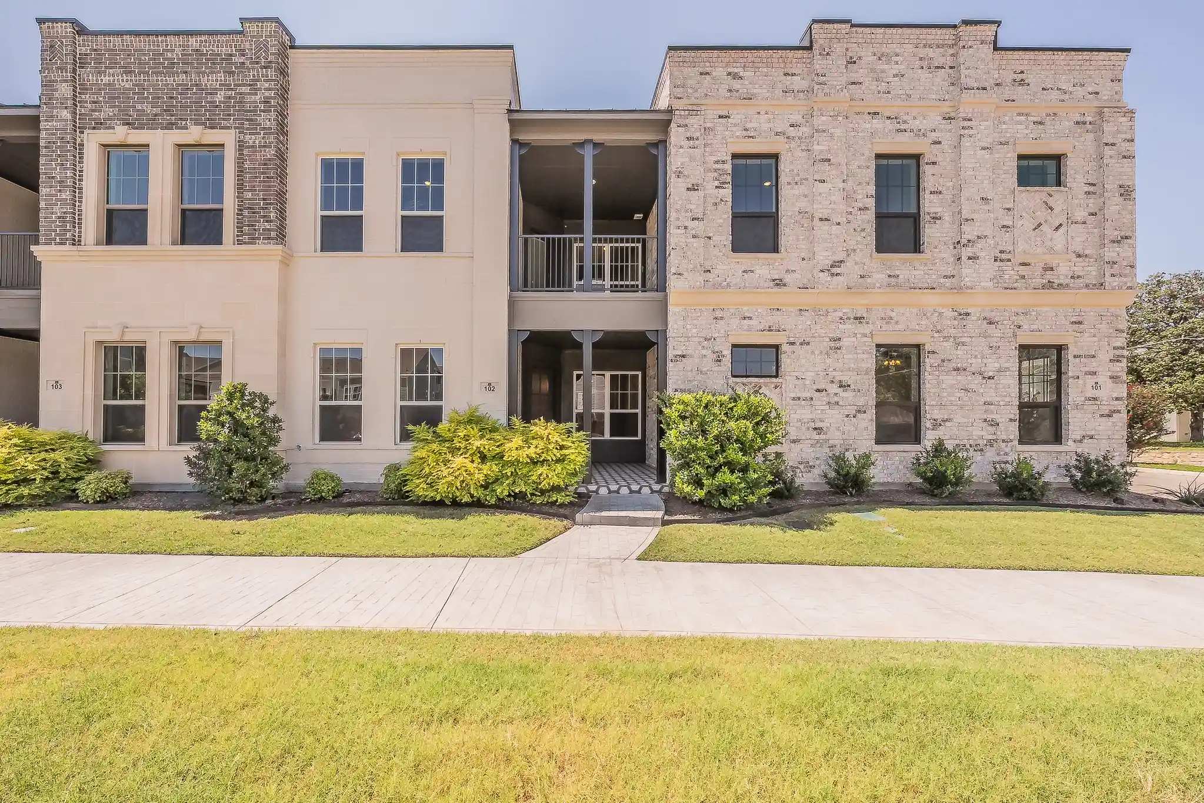
305 Sunset Ln #102, Fort Worth, TX 76114
$589,000
$2,932/moEst:
Get Pre-Approved
Condominium
Built in 2024
$400/mo HOA
0.05 acre lot
$253/sq.ft
Description
Modern Luxury Meets Effortless Living in The River District with a 1-1 Rate Buydown Available
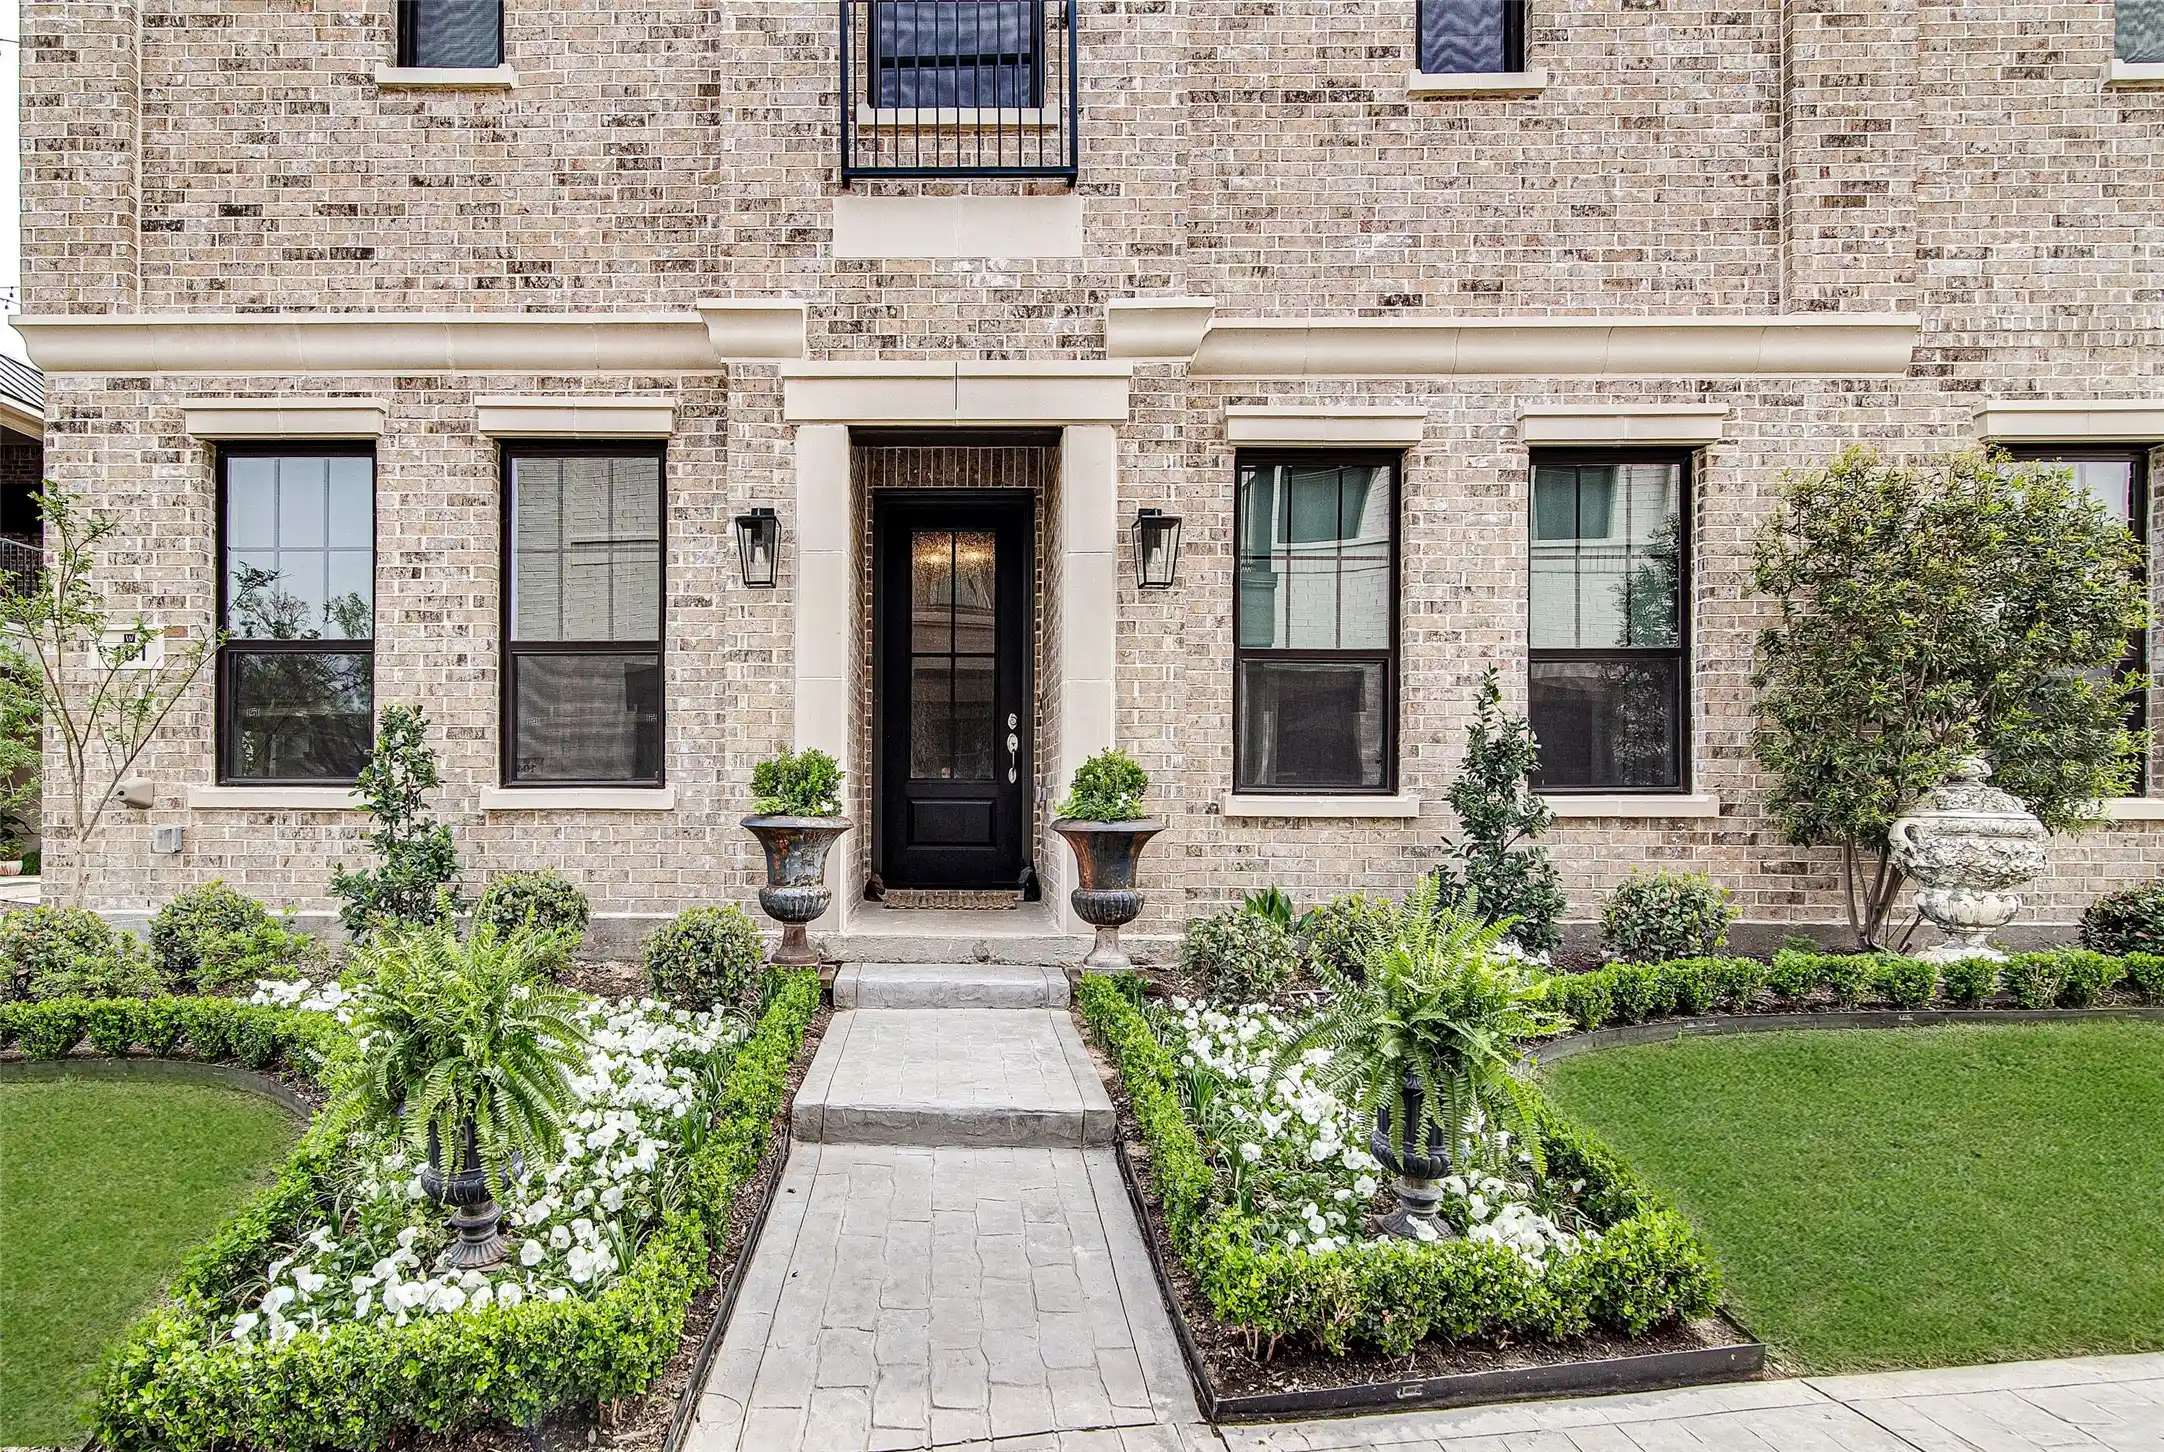
Experience a more elevated approach to everyday living at The Brentwood at The Parkland, where contemporary design, thoughtful functionality, and a prime Fort Worth location come together. This stylish two-story condominium offers 3 bedrooms, 2.5 baths, 10-foot ceilings, hardwood flooring, designer finishes, and an open-concept layout filled with natural light.
At the center of the home, a beautifully appointed kitchen makes everyday living and entertaining effortless, featuring an oversized island, gas cooktop, double ovens, stainless steel appliances, and a spacious walk-in pantry. Upstairs, the private primary suite offers a relaxing retreat with a spa-inspired bath and generous walk-in closet. Two additional bedrooms share a well-designed Jack-and-Jill bath, while a versatile game room provides the perfect space for movie nights, a second living area, or a dedicated lounge.
The best of Fort Worth is right outside your door. Enjoy convenient access to Trinity Trails, neighborhood dining, boutique shopping, and downtown Fort Worth, all while enjoying the comfort and convenience of a modern, low-maintenance home.
Designed for today's lock-and-leave lifestyle, the HOA covers exterior maintenance, landscaping, water, sewer, exterior insurance, and common-area upkeep, giving you more time to enjoy your home and less time worrying about its maintenance.
Make your move with a 1-1 temporary interest rate buydown. Take advantage of the opportunity to enjoy a reduced interest rate during your first year of homeownership. Ask for details on this limited-time incentive and discover the ease of modern River District living at The Brentwood.
- Houzeo last checked: 12 hours ago
- Listing updated: October 25, 2026 at 9:04 pm
- Listing Provided by: George Porter , Blake Sharp | Century 21 Mike Bowman, Inc. (817) 354-7653
- Source: NTREIS MLS-TX | MLS#: 21405895

This condo is in:
Property Details
Status
Active
Type
Condominium
No. of Stories
2
County
City
Neighborhood
Year Built
2024
HOA Fees
$400/mo
Finished Area
2,325 sqft
Lot Size
0.05 acre lot
Basement Area
- sqft
MLS Name
NTREIS MLS
MLS Number
21405895
MLS Status
Active
Cumulative Days on Market
400

Continue Your Journey in App
Find your dream home, receive real-time updates, and many more!
Continue Your Journey in App
Find your dream home, receive real-time updates, and many more!
Location
HOA Management
Northern Crain Property Management
HOA Fees
$400/ Monthly
Amenities
 Amenities and services may be covered by one or multiple associations and service providers.
 Water
 Insurance
 Maintenance
 Sewer
 Trash Pickup
 AllFacilities
Disclaimer: Amenities are based on third-party information and may vary; buyers must independently verify all amenities, as information is deemed reliable but not guaranteed.
Facts & Features
Rooms
Bedrooms & bathrooms
Bedrooms: 3
Bathrooms: 3
Bedroom
Level: Second
Area: 121.00 Square Feet
Dimensions: 11 x 11
FullBath
Level: Second
Area: 0.00 Square Feet
Dimensions: 0 x 0
PrimaryBedroom
Level: Second
Area: 260.00 Square Feet
Dimensions: 20 x 13
HalfBath
Level: First
Area: 0.00 Square Feet
Dimensions: 0 x 0
Kitchen
Level: First
Area: 0.00 Square Feet
Dimensions: 0 x 0
Bedroom
Level: Second
Area: 144.00 Square Feet
Dimensions: 12 x 12
GameRoom
Level: Second
Area: 252.00 Square Feet
Dimensions: 18 x 14
Office
Level: First
Area: 144.00 Square Feet
Dimensions: 12 x 12
LivingRoom
Level: First
Area: 210.00 Square Feet
Dimensions: 15 x 14
DiningRoom
Level: First
Area: 196.00 Square Feet
Dimensions: 14 x 14
Interior
Appliances
Some Gas Appliances, Dishwasher, Electric Oven, Gas Cooktop, Disposal, Microwave, Plumbed For Gas, Tankless Water Heater, Vented Exhaust Fan
Exterior Features
Balcony, Lighting
Interior Features
Eat In Kitchen, High Speed Internet, Kitchen Island, Cable Tv, Walk In Closets
Sewer
Public Sewer
Utilities & Energy
Pool Features
None
Parking Features
Concrete, Garage, Garage Door Opener, Garage Faces Rear, Shared Driveway
Utilities
Electricity Connected, Sewer Available, Underground Utilities, Cable Available
Other Features
Subdivision Name
The Parkland
Community Features
Curbs, Sidewalks
Patio And Porch Features
Balcony
Price History
| Date | Event | Price |
|---|---|---|
10/09/2026 Source: | Price Decreased | $589,000 -1.67% $253/sqft |
07/08/2026 Source: | Off Market | $599,000 $258/sqft |
07/08/2026 Source: | Listed for Sale | $599,000 -1.64% $258/sqft |
07/08/2026 Source: | Price Increased | $609,000 +0.33% $262/sqft |
09/08/2025 Source: | Listed for Sale | $607,000 $261/sqft |

Show more
Nearby Homes

Find Homes by Property Features in Fort Worth, TX
Nearby New Homes For Sale

Based on information from the North Texas Real Estate Information Systems, Inc., through Nov 02, 2026, 02:15PM. Information is provided exclusively for consumers’ personal, non-commercial use. It may not be used for any purpose other than to identify prospective properties consumers may be interested in purchasing. Data is deemed reliable but is not guaranteed accurate. This website may not include listings or property addresses of sellers who have directed their listing brokers to withhold their listing or their property address from display on the Internet. ©2026 North Texas Real Estate Information Systems, Inc. All Rights Reserved.
 Advertising Broker: Michelle Brecker | Pathway To Home Realty
