- Overview
- Description
- Property Details
- Location
- HOA Management
- Facts & Features
- Getting Around
- Nearby Homes



Street View
$600,000
Monthly Est:$2,986
 4 Beds
 3 Baths
2 full baths + 1 half bath
 2,840sqft
305 Wood Trl, Panama City, FL 32405
$600,000
$2,986/moEst:
Get Pre-Approved
Single Family Residence
Built in 1998
$27.5/mo HOA
0.29 acre lot
$211/sq.ft
Description
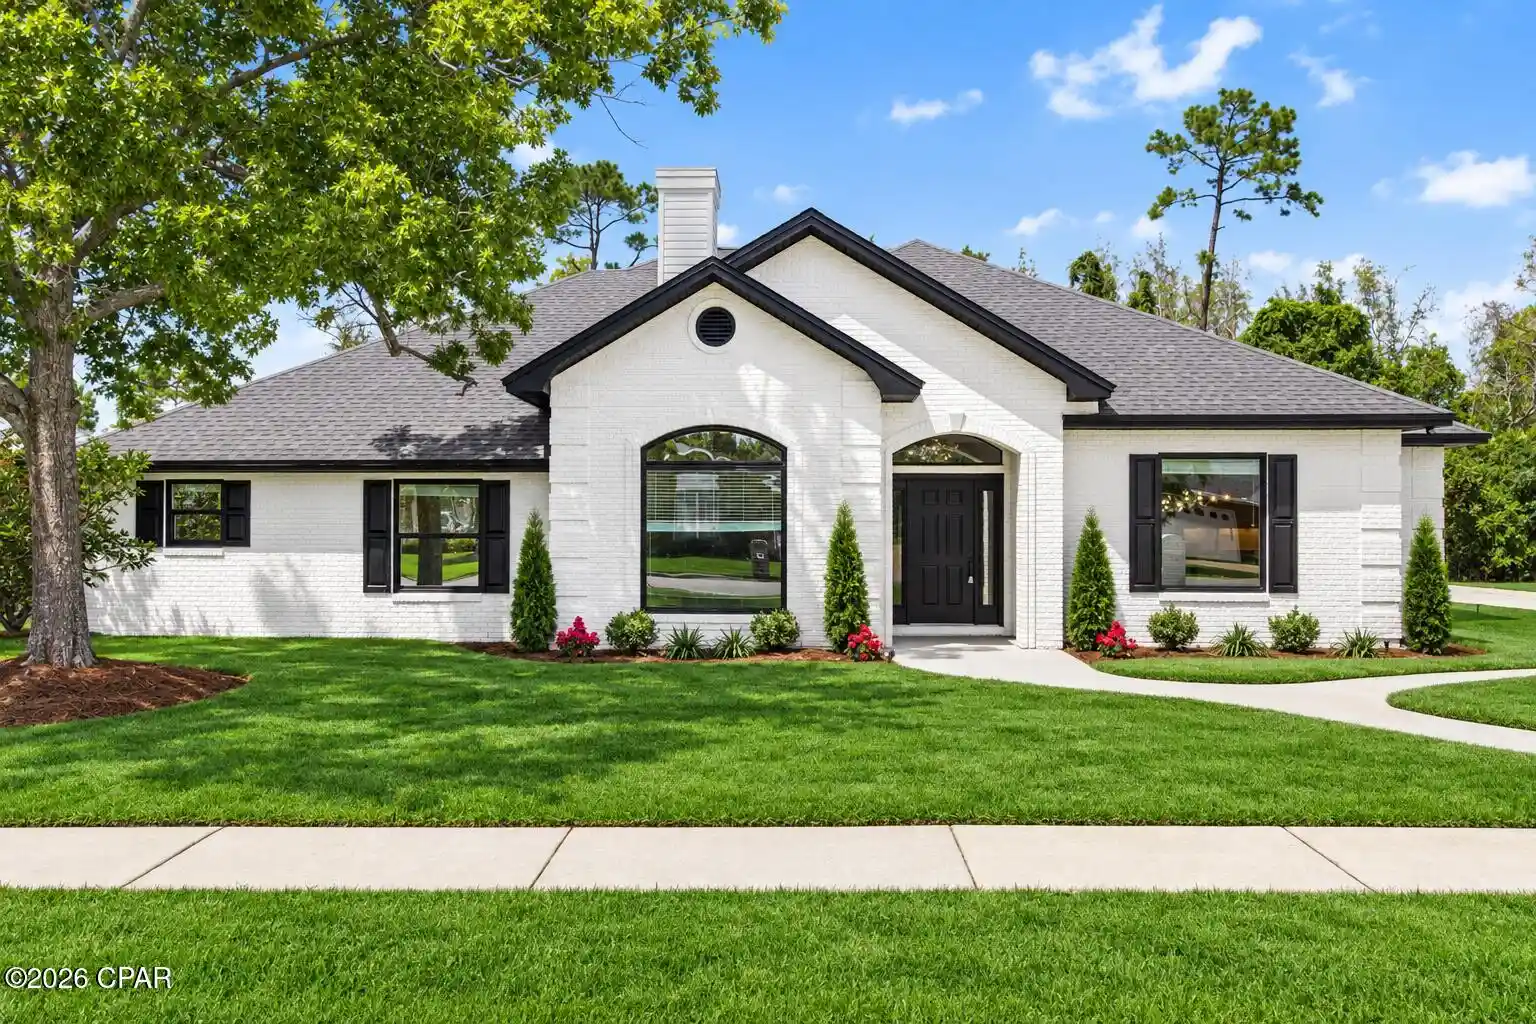
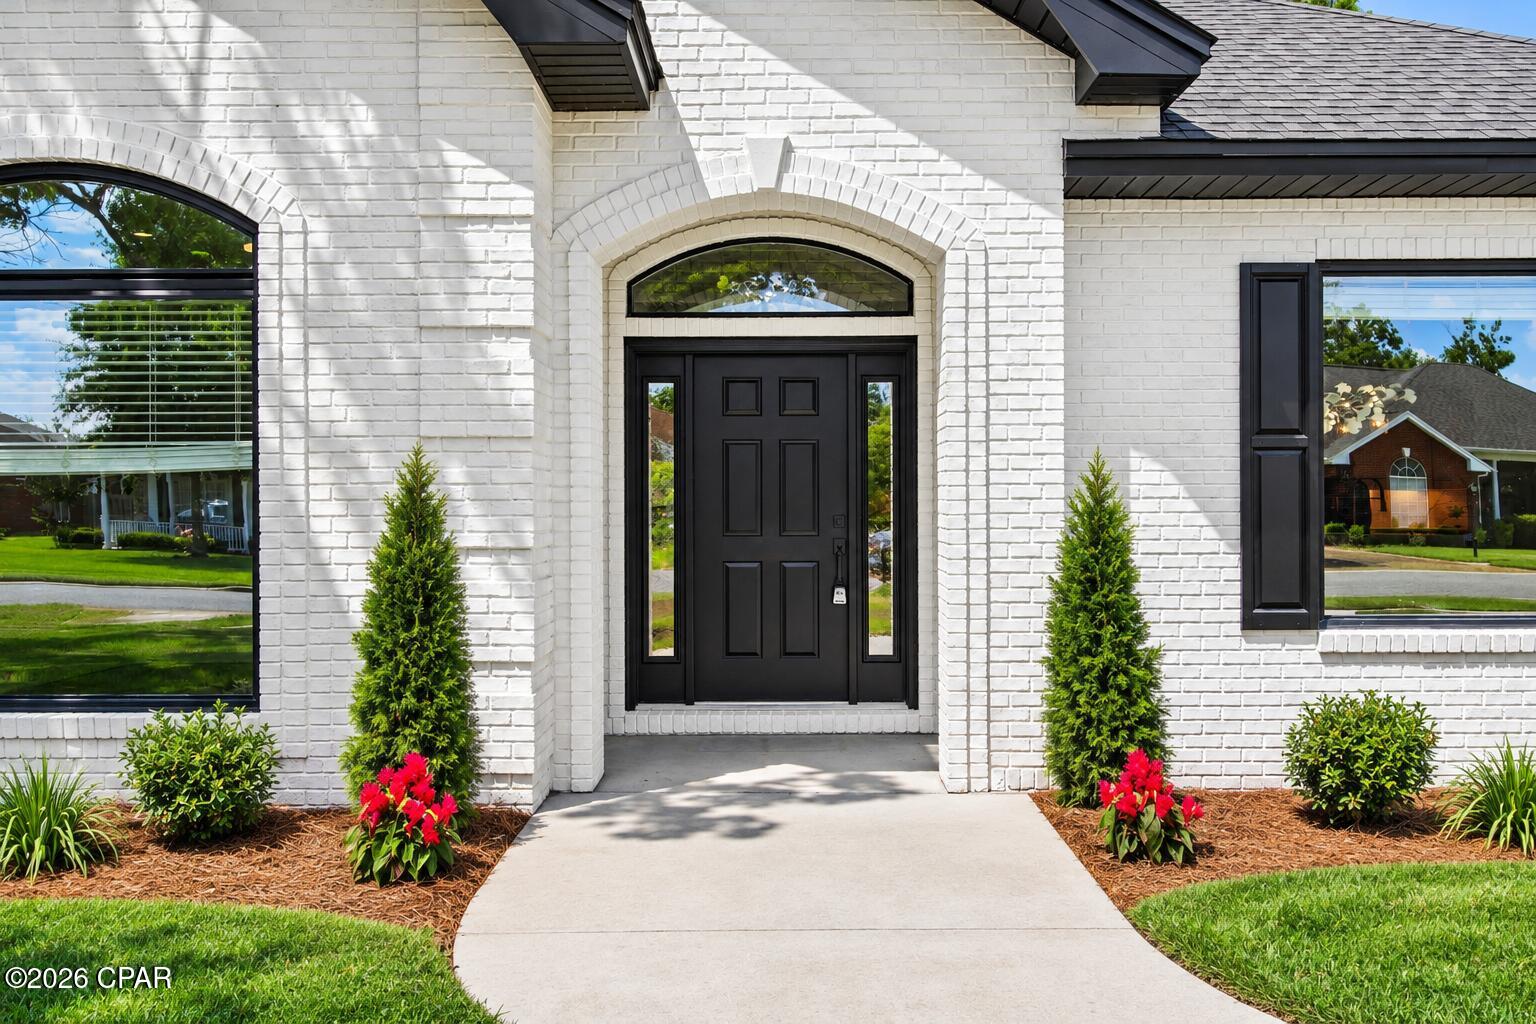
Timeless elegance meets refined modern design in this stunning 2,840 sq ft, 4 bed, 2.5 bath home. From its striking white German schmear exterior and manicured garden to its thoughtfully curated interior, every detail has been designed to create a home that feels both sophisticated and inviting.
Inside, warm wood tones and crisp finishes create a welcoming atmosphere, while distinctive architectural details add character throughout. The living room makes an unforgettable impression with a dramatic floor-to-ceiling electric fireplace feature framed by custom built-in shelving, creating an elegant focal point for both everyday living and entertaining.
The kitchen is truly the heart of the home, offering an impressive combination of style and functionality. Ample soft-close cabinetry, a spacious center island with bar seating, and luxurious waterfall quartz countertops provide plenty of storage, workspace, and room to gather. White appliances with sophisticated gold detailing complement the warm wood accents and elegant finishes.
The primary suite offers a private retreat with a beautifully appointed ensuite bath featuring dual vanities, a spacious glass-enclosed walk-in shower, and a freestanding soaking tub. A generous walk-in closet provides abundant storage.
Two additional bedrooms offer flexibility for guests, a home office, study, hobby room, or whatever best suits your lifestyle. A closed-in patio area provides additional living space and creates a comfortable setting for relaxing or entertaining.
Combined with its sophisticated design, thoughtful upgrades, beautiful landscaping, and attention to detail, 305 Wood Trail is a truly distinctive home that seamlessly blends classic architectural charm with contemporary luxury.
- Houzeo last checked: 7 minutes ago
- Listing updated: October 20, 2026 at 2:53 pm
- Listing Provided by: Dien and Andrew Group (850) 600-0605 DRE #SL3466729 | Think Real Estate (850) 270-4200
- Source: Bay/Panama City/Central Panhandle MLS-FL | MLS#: 794755

Property Details
Status
Active
Type
Single Family Residence
No. of Stories
1
County
City
Neighborhood
--
Year Built
1998
HOA Fees
$27.5/mo
Finished Area
2,840 sqft
Lot Size
0.29 acre lot
Basement Area
- sqft
MLS Name
Bay/Panama City/Central Panhandle MLS
MLS Number
794755
MLS Status
Active
Days on Market
67
Cumulative Days on Market
52

Continue Your Journey in App
Find your dream home, receive real-time updates, and many more!
Continue Your Journey in App
Find your dream home, receive real-time updates, and many more!
Location
HOA Management
N/A
HOA Fees
$330/ Annually
Amenities
 Amenities and services may be covered by one or multiple associations and service providers.
 LegalAccounting
Disclaimer: Amenities are based on third-party information and may vary; buyers must independently verify all amenities, as information is deemed reliable but not guaranteed.
Facts & Features
Rooms
Bedrooms & bathrooms
Bedrooms: 4
Bathrooms: 3
Bedroom
Level: First
Area: 132.00 Square Feet
Dimensions: 12 x 11
Bedroom
Level: First
Area: 210.00 Square Feet
Dimensions: 15 x 14
Bedroom
Level: First
Area: 144.00 Square Feet
Dimensions: 12 x 12
Bedroom
Level: First
Area: 132.00 Square Feet
Dimensions: 12 x 11
Interior
Heating
Central, Electric, Fireplaces
Cooling
Central Air, Ceiling Fans
Sewer
Public Sewer
Appliances
Electric Range
Interior Features
Double Vanity, Soaking Tub, Separate Shower, Walk In Closets
Exterior Features
Patio
Flooring
Plank, Vinyl
Construction
Year Built
Year Built: 1998
Home type
Single Family Residence
Architectural Style
Traditional
Construction Materials
Brick Veneer
Utilities & Energy
Fireplace Features
Electric
Utilities
Electricity Available
Other Features
Patio And Porch Features
Enclosed, Patio
Lot Features
Paved
Subdivision Name
The Woods Phase 3
Price History
| Date | Event | Price |
|---|---|---|
09/28/2026 Source: | Price Decreased | $630,000 -3.08% $222/sqft |
09/12/2026 Source: | Listed for Sale | $650,000 +8.33% $229/sqft |
09/12/2026 Source: | Price Decreased | $600,000 -7.69% $211/sqft |
08/29/2026 Source: | Coming Soon | $650,000 $229/sqft |

Nearby Homes

Find Homes by Property Features in Panama City, FL
Nearby New Homes For Sale


Based on information from Central Panhandle Association of REALTORS® MLS through Nov 04, 2026, 11:45PM. IDX information is provided exclusively for consumers’ personal, non-commercial use, that it may not be used for any purpose other than to identify prospective properties consumers may be interested in purchasing. Data is deemed reliable but is not guaranteed accurate by the MLS. ©2026 Bay Central Panhandle Association of REALTORS®
 Advertising Broker: Moe Mossa (Savvy Avenue) | Savvy Avenue, LLC
