- Overview
- Description
- Property Details
- Location
- HOA Management
- Facts & Features
- Getting Around
- Nearby Homes




$269,000
Monthly Est:$1,339
 2 Beds
 3 Baths
2 full baths + 1 half bath
 1,161sqft
3050 White Orchid Rd, Kissimmee, FL 34747
$269,000
$1,339/moEst:
Get Pre-Approved
Townhouse
Built in 2012
$594/mo HOA
1,786 sqft lot
$232/sq.ft
Description
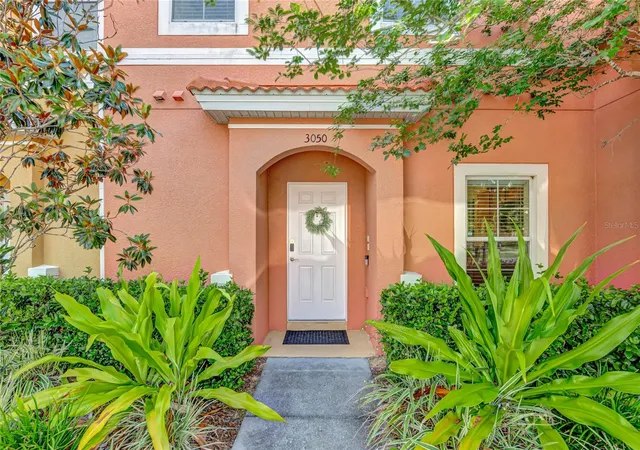
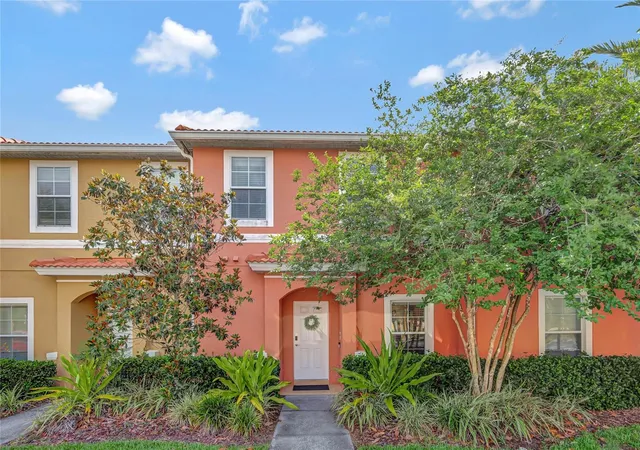
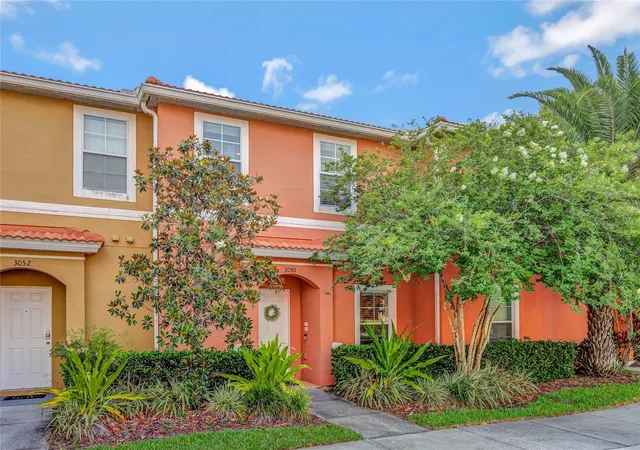
Welcome to the perfect blend of location, lifestyle, and investment potential! Ideally situated just minutes from Disney and Central Florida’s world-renowned attractions, this beautifully maintained 2-bedroom, 2.5-bath townhome offers privacy, comfort, and proven income opportunity—all in one.
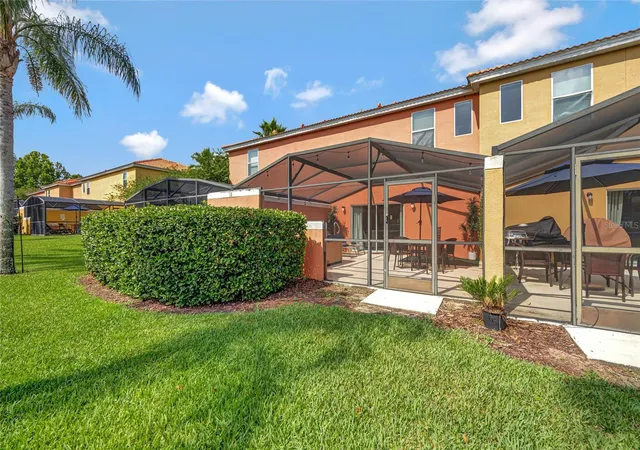
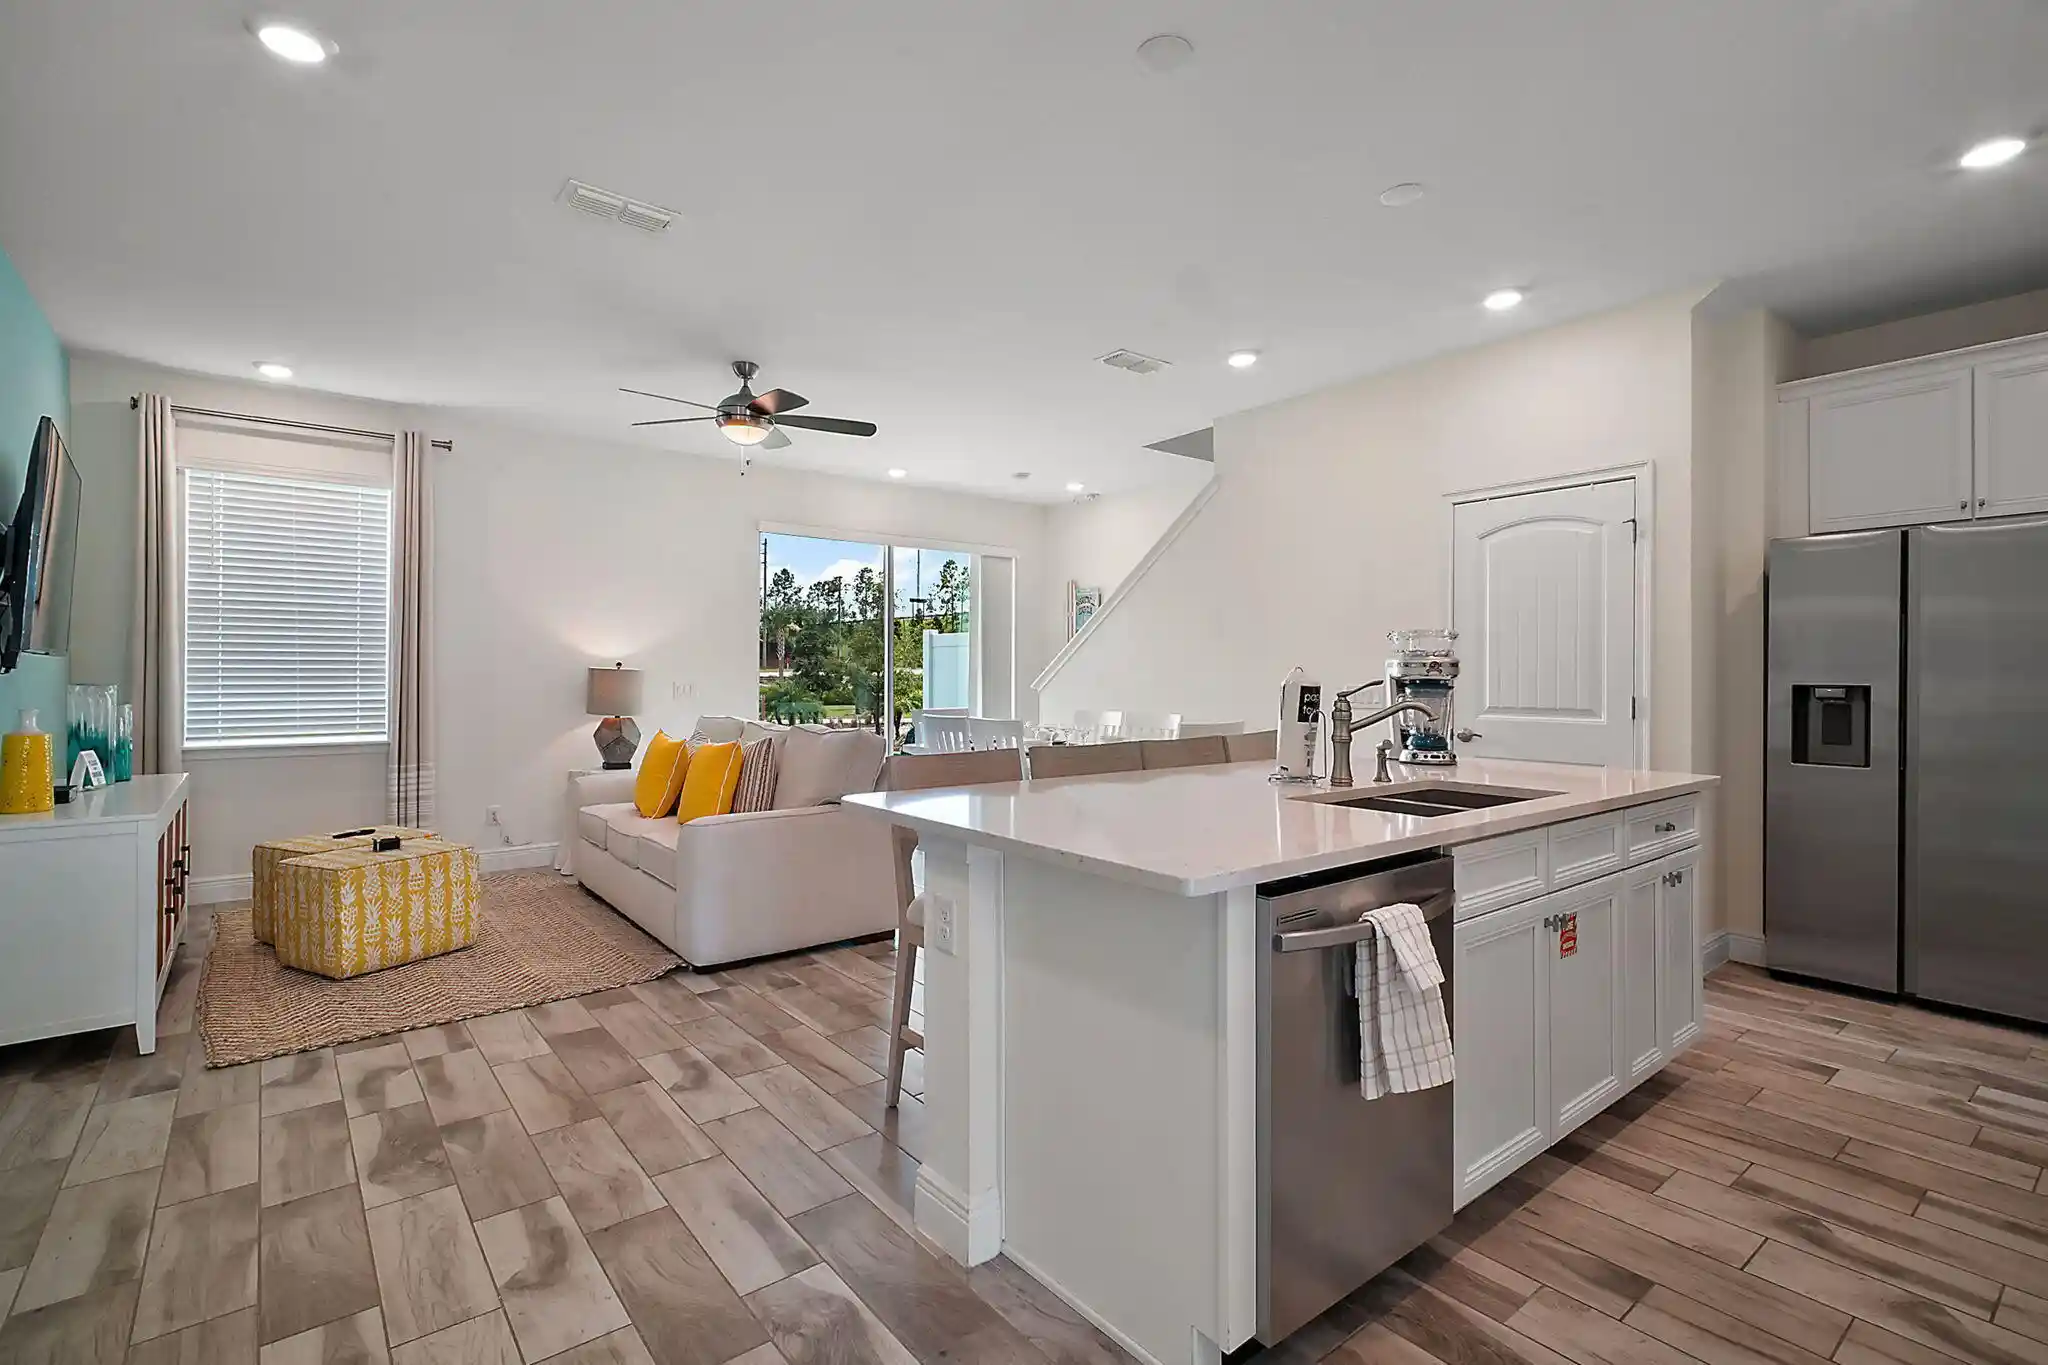
Step inside to a thoughtfully designed first floor featuring a modern kitchen with granite countertops, a spacious living and dining area, and a convenient half bath—perfect for entertaining or relaxing after a day out. Sliding glass doors lead to your private lanai, where a hot tub and serene conservation views create a true backyard retreat with no rear neighbors.
Upstairs, both bedrooms are generously sized and designed for comfort, each complete with its own en-suite bathroom, walk-in closet, and TV. The primary suite offers a peaceful escape, while the second bedroom provides ideal flexibility for guests or renters.
This home is being sold FULLY FURNISHED and boasts a strong rental history, making it an exceptional opportunity for short-term or long-term investors—or anyone seeking a turnkey primary residence or vacation home. Additional highlights include smart home features for enhanced efficiency and security, a recently serviced AC system, a new thermostat, and fresh interior updates throughout.
HOA dues cover exterior maintenance, landscaping, lawn care, cable and wifi/internet, providing a truly low-maintenance ownership experience.
Opportunities like this—combining location, privacy, and income potential—don’t come around often. Schedule your private showing today and see firsthand why this property stands out from the rest!
- Houzeo last checked: 0 minutes ago
- Listing updated: October 7, 2026 at 12:31 pm
- Listing Provided by: Chase Parker (541) 520-3421 | EXP REALTY LLC (888) 883-8509
- Source: Stellar MLS-FL as distributed by MLS GRID | MLS#: S5150815

Property Details
Status
Active
Type
Townhouse
No. of Stories
-
County
City
Neighborhood
--
Year Built
2012
HOA Fees
$594/mo
Finished Area
1,161 sqft
Lot Size
1,786 sqft lot
Basement Area
- sqft
MLS Name
Stellar MLS
MLS Number
S5150815
MLS Status
Active
Days on Market
150
Cumulative Days on Market
126

Continue Your Journey in App
Find your dream home, receive real-time updates, and many more!
Continue Your Journey in App
Find your dream home, receive real-time updates, and many more!
Location
HOA Management
Hope Douglas
HOA Fees
$1,782/ Quarterly
Amenities
 Amenities and services may be covered by one or multiple associations and service providers.
 Sewer
 Gym
 Maintenance
 Security Guard
 Club House
 Internet
 Pool
 Cable TV
 Park Playground
 Security Gate
 Insurance
 Trash Pickup
 Pest Control
 Recreational Facilities
Disclaimer: Amenities are based on third-party information and may vary; buyers must independently verify all amenities, as information is deemed reliable but not guaranteed.
Facts & Features
Rooms
Bedrooms & bathrooms
Bedrooms: 2
Bathrooms: 3
Kitchen
Level: First
Area: 88.00 Square Feet
Dimensions: 11x8
Living Room
Level: First
Area: 192.00 Square Feet
Dimensions: 16x12
Primary Bedroom
Level: Second
Area: 154.00 Square Feet
Dimensions: 14x11
Bedroom 2
Level: Second
Area: 110.00 Square Feet
Dimensions: 11x10
Interior
Sewer
Public Sewer
Interior Features
High Ceilings, Kitchen/family Room Combo, Living Room/dining Room Combo, Open Floorplan, Primary Bedroom Upstairs, Solid Surface Counters, Thermostat
Flooring
Carpet, Tile
Heating
Central
Appliances
Dishwasher, Dryer, Microwave, Range, Refrigerator, Washer
Cooling
Central Air
Construction
Year Built
Year Built: 2012
Home type
Townhouse
Foundation Details
Slab
Construction Materials
Block, Stucco
Roof
Tile
Utilities & Energy
Utilities
Cable Connected, Electricity Connected, Public, Sewer Connected, Water Connected
Water Source
Public
Association Amenities
Cable Tv, Clubhouse, Fitness Center, Gated, Playground, Pool
Laundry Features
Inside, Laundry Room
Other Features
Patio And Porch Features
Covered, Enclosed, Screened
Subdivision Name
Encantada Ph 2
Community Features
Clubhouse, Fitness Center, Playground, Pool, Restaurant, Sidewalks
Price History
| Date | Event | Price |
|---|---|---|
08/03/2026 Source: | Price Decreased | $279,000 -3.46% $240/sqft |
06/03/2026 Source: | Listed for Sale | $289,000 +7.43% $249/sqft |
06/03/2026 Source: | Price Decreased | $269,000 -4.86% $232/sqft |
03/04/2024 Source: | Sold | $282,750 $244/sqft |

Nearby Homes


Find Homes by Property Features in Kissimmee, FL
Nearby New Homes For Sale

Based on information from Stellar MLS® through Nov 01, 2026, 10:15AM as submitted to and distributed by MLS GRID. All data is obtained from various sources and may not have been verified by the broker or MLS GRID. Supplied Open House Information is subject to change without notice. All information should be independently reviewed and verified for accuracy. Properties may or may not be listed by the office/agent presenting the information. IDX information is provided exclusively for consumers’ personal non-commercial use. It may not be used for any purpose other than to identify prospective properties consumers may be interested in purchasing. The data is deemed reliable but is not guaranteed by MLS GRID. The use of the MLS GRID Data may be subject to an end-user license agreement prescribed by the Member Participant’s applicable MLS, if any, and as amended from time to time. © 2026 Stellar MLS. All Rights Reserved.
 Advertising Broker: Fred McGill | Simple Showing, Inc
