Realty Solution
Powered by 
- 0
- 1
- Overview
- Description
- Property Details
- Location
- Facts & Features
- Getting Around
- Nearby Homes


Listed by: Maryam Amiri (714) 675-4224 DRE #01804754, Christopher Bistolas DRE #01838313 | Redfin (877) 973-3346
$2,839,800
Monthly Est:$14,135
 5 Beds
 5 Baths
4 full baths + 1 half bath
 4,050sqft
30502 Palos Verdes Dr W, Rancho Palos Verdes, CA 90275
$2,839,800
$14,135/moEst:
Get Pre-Approved
Single Family Residence
Built in 1998
$-- HOA
10,159 sqft lot
$701/sq.ft
Description
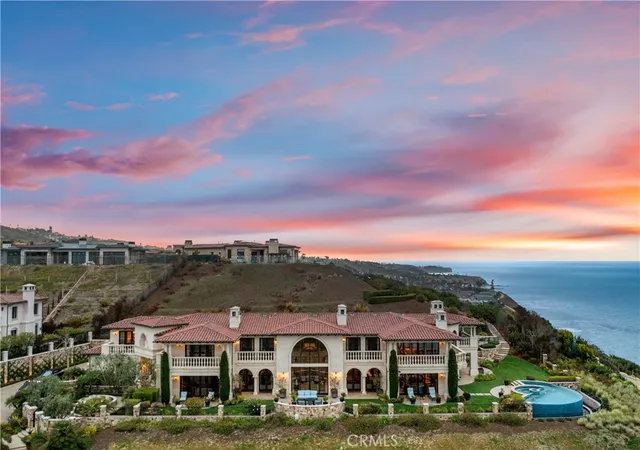
Perched in the coveted coastal hills of Rancho Palos Verdes, this extraordinary fully reimagined residence captures sophisticated California living with sweeping ocean views, over 4,000 square feet of beautifully curated interiors, and an exceptional indoor-outdoor lifestyle. Thoughtfully remodeled with uncompromising attention to detail, this 5-bedroom, 4.5-bath home blends modern luxury, timeless design, and effortless comfort. Expansive windows frame the coastline like artwork, filling the interiors with natural light and creating a spectacular backdrop throughout the main living spaces. An open, airy floor plan flows seamlessly from one space to the next, ideal for intimate evenings or impressive entertaining. At the heart of the residence, the chef-inspired kitchen features sleek quartz surfaces, custom cabinetry, premium appliances, sophisticated finishes, and an oversized workspace designed for gathering. It opens to the dining and family rooms, where a contemporary fireplace adds warmth and architectural interest. Step onto the expansive balcony to enjoy panoramic ocean views and dramatic sunsets—the perfect setting for alfresco dinners, evening cocktails, or quiet mornings above the coast. All four bedrooms are positioned on the main level. The primary suite is a serene sanctuary featuring beautiful views, a custom walk-in closet, and a luxurious spa-inspired bath with a freestanding soaking tub, dual vanities, and refined designer finishes. Generously sized secondary bedrooms offer beautifully appointed accommodations, including two with private en-suite baths. The lower level introduces an expansive bonus and recreation space, dry sauna, full bathroom, and dedicated laundry room. Whether envisioned as a media lounge, game room, fitness studio, guest retreat, or entertaining space, this versatile level adapts to a variety of lifestyles. The outdoor setting is equally inviting. A lush lawn and charming gazebo create a private backdrop for entertaining and relaxing, while the generous grounds offer possibilities for an even more elaborate outdoor retreat. A three-car garage and additional guest parking provide added convenience. Set within one of Rancho Palos Verdes’ most desirable coastal communities and served by the award-winning Palos Verdes Peninsula Unified School District, the home offers convenient access to acclaimed golf courses, scenic coastal trails, beaches, shopping, dining, and the natural beauty of the Palos Verdes Peninsula.
- Houzeo last checked: 6 minutes ago
- Listing updated: October 8, 2026 at 1:16 pm
- Source: California Regional MLS-CA | MLS#: OC26211528

Property Details
Status
Active
Type
Single Family Residence
No. of Stories
2
County
City
Neighborhood
--
Year Built
1998
HOA Fees
-
Finished Area
4,050 sqft
Lot Size
10,159 sqft lot
Basement Area
- sqft
MLS Name
California Regional MLS
MLS Number
OC26211528
MLS Status
Active
Days on Market
1
Cumulative Days on Market
1
Open House

Continue Your Journey in App
Find your dream home, receive real-time updates, and many more!
Download App
Continue Your Journey in App
Find your dream home, receive real-time updates, and many more!
Location
Facts & Features
Rooms
Bedrooms & bathrooms
Bedrooms: 5
Bathrooms: 5
Interior
Sewer
Public Sewer
Appliances
Six Burner Stove, Convection Oven, Double Oven, Dishwasher, Electric Range, Freezer, Disposal, Gas Range, Ice Maker, Microwave, Refrigerator, Range Hood, Self Cleaning Oven, Water Heater
Cooling
Central Air, Dual
Heating
Central, Fireplaces, Natural Gas
Exterior Features
Rain Gutters
Interior Features
Breakfast Bar, Built In Features, Balcony, Breakfast Area, Separate Formal Dining Room, High Ceilings, Open Floorplan, Pantry, Quartz Counters, Recessed Lighting, Storage, Unfurnished, Wired For Data, Bedroom On Main Level, Entrance Foyer, Main Level Primary, Primary Suite, Walk In Closets
Window Features
Custom Coverings, Double Pane Windows, Skylights
Flooring
Wood
Construction
Year Built
Year Built: 1998
Home type
Single Family Residence
Foundation Details
Slab
Property Condition
Updated Remodeled, Turnkey
Architectural Style
Contemporary, Modern
Construction Materials
Concrete, Stucco
Roof
Flat, Tile
Utilities & Energy
Security Features
Carbon Monoxide Detectors, Fire Detection System, Fire Sprinkler System, Security Gate, Smoke Detectors
Laundry Features
Washer Hookup, Gas Dryer Hookup, Inside, Laundry Room
Fireplace Features
Family Room, Gas, Gas Starter
Pool Features
None
Parking Features
Concrete, Covered, Door Multi, Direct Access, Driveway Level, Driveway, Garage Faces Front, Garage, Gated, Paved, Storage
Utilities
Electricity Connected, Natural Gas Connected, Water Connected
Water Source
Public
Other Features
Lot Features
Zero To One Unit Acre, Yard
Community Features
Biking, Dog Park, Foothills, Golf, Hiking, Horse Trails, Park, Preserve Public Land, Sidewalks, Water Sports
Patio And Porch Features
Open, Patio, Terrace
Price History
| Date | Event | Price |
|---|---|---|
10/07/2026 Source: | Price Decreased | $2,839,800 -5.34% $701/sqft |
10/24/2025 Source: | Off Market | $3,000,000 $741/sqft |
10/24/2025 Source: | Listed for Sale | $3,000,000 -14.26% $741/sqft |
03/13/2025 Source: | Off Market | $3,499,000 $864/sqft |
03/13/2025 Source: | Listed for Sale | $3,499,000 +102.84% $864/sqft |

Show more
Getting Around 30502 Palos Verdes Dr W
Bike Score®

Somewhat Bikeable
16/100
Walk Score®

Car-Dependent
9/100
Data provided by Redfin
Nearby Homes




Find Homes by Property Features in Rancho Palos Verdes, CA


Based on information from California Regional Multiple Listing Service, Inc. as of Oct 09, 2026, 05:45AM and /or other sources. All data, including all measurements and calculations of area, is obtained from various sources and has not been, and will not be, verified by broker or MLS. All information should be independently reviewed and verified for accuracy. Properties may or may not be listed by the office/agent presenting the information. Information being provided is for consumers’ personal, non-commercial use and may not be used for any purpose other than to identify prospective properties consumers may be interested in purchasing. This website may not include listings or property addresses of sellers who have directed their listing brokers to withhold their listing or their property address from display on the Internet. © 2026 California Regional Multiple Listing Service. All Rights Reserved.
 Advertising Broker: William Johnson DRE #01463271 | William Johnson Brokerage