- Overview
- Description
- Property Details
- Location
- Facts & Features
- Getting Around
- Nearby Homes

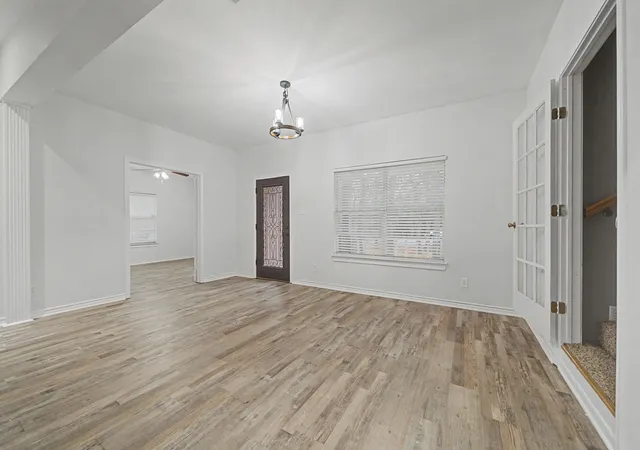


$519,000
Monthly Est:$2,583
 4 Beds
 3 Baths
3 full baths
 3,528sqft
3051 County Rd 3312, Greenville, TX 75402
$519,000
$2,583/moEst:
Get Pre-Approved
Single Family Residence
Built in 1996
$-- HOA
1 acre lot
$147/sq.ft
Description
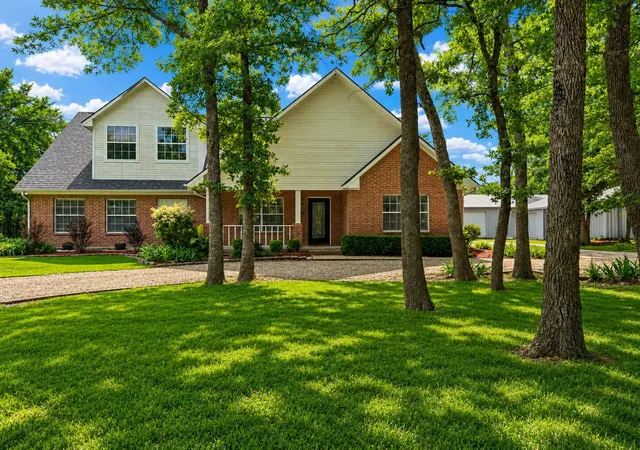
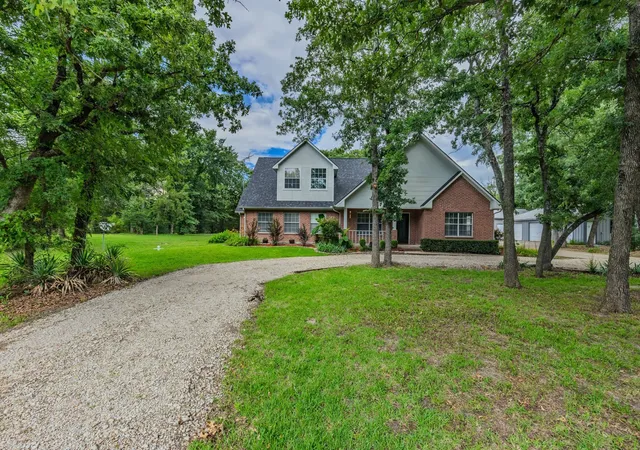
Almost 1 acre plus 5-CAR GARAGE plus SHOP plus MEDIA & GAME ROOM plus ADDITIONAL LOT! This 3,528-square-foot Greenville property delivers the space, privacy and amenities that are hard to find in one package. Located at the end of a quiet cul-de-sac and surrounded by mature trees, the property features 4 bedrooms, 3 full baths, multiple living and dining areas, extensive garage and workshop space, and an incredible upstairs entertainment retreat.
All bedrooms are conveniently located on the first floor. The spacious primary suite offers a walk-in closet and en-suite bath with dual shower heads, while the generously sized secondary bedrooms provide flexibility for guests, home offices or multi-generational living.
The main living area features a wood-burning fireplace and flows into the kitchen, dining area and breakfast nook. The kitchen includes cherry wood cabinetry, under- and over-cabinet lighting, a new range, pantry and abundant storage.
Upstairs is where this home truly sets itself apart. A large game room joins a dedicated media room featuring built-in speakers, a 90-in screen and projector, theater seating, built-in microwave and refrigerator. Arcade games, pool table and media chairs convey, creating a turnkey entertainment space ready to enjoy from day one.
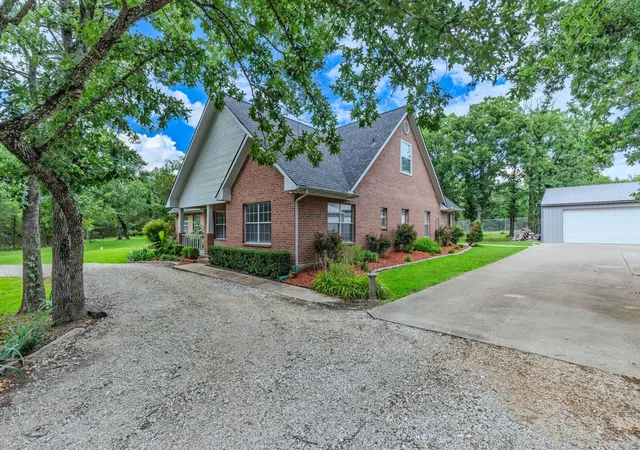
Outside, enjoy a covered patio, extended patio with pergola, mature trees and a hot tub. Car enthusiasts, hobbyists and anyone needing serious workspace will appreciate two detached garages providing five total garage spaces, plus a shop with 220V power, EV charging station and rain-barrel collection system.
If you've been searching for privacy, exceptional garage and shop space, and room to entertain, 3051 CR 3312 deserves another look.
- Houzeo last checked: 3 minutes ago
- Listing updated: October 30, 2026 at 3:44 pm
- Listing Provided by: Dennisha Denney | RE/MAX Four Corners - Greenville (972) 396-9100
- Source: NTREIS MLS-TX | MLS#: 21160030

Property Details
Status
Active
Type
Single Family Residence
No. of Stories
2
County
City
Neighborhood
--
Year Built
1996
HOA Fees
-
Finished Area
3,528 sqft
Lot Size
1 acre lot
Basement Area
- sqft
MLS Name
NTREIS MLS
MLS Number
21160030
MLS Status
Active
Cumulative Days on Market
405

Continue Your Journey in App
Find your dream home, receive real-time updates, and many more!
Continue Your Journey in App
Find your dream home, receive real-time updates, and many more!
Location
Facts & Features
Rooms
Bedrooms & bathrooms
Bedrooms: 4
Bathrooms: 3
MediaRoom
Level: Second
Area: 221.00 Square Feet
Dimensions: 13 x 17
FamilyRoom
Level: Second
Area: 1080.00 Square Feet
Dimensions: 54 x 20
Bedroom
Level: First
Area: 154.00 Square Feet
Dimensions: 14 x 11
Bedroom
Level: First
Area: 150.00 Square Feet
Dimensions: 15 x 10
Bedroom
Level: First
Area: 168.00 Square Feet
Dimensions: 12 x 14
PrimaryBedroom
Level: First
Area: 168.00 Square Feet
Dimensions: 12 x 14
DiningRoom
Level: First
Area: 100.00 Square Feet
Dimensions: 10 x 10
BreakfastRoomNook
Level: First
Area: 70.00 Square Feet
Dimensions: 7 x 10
Kitchen
Level: First
Area: 270.00 Square Feet
Dimensions: 15 x 18
LivingRoom
Level: First
Area: 255.00 Square Feet
Dimensions: 17 x 15
Interior
Exterior Features
Rain Gutters, Storage
Appliances
Dishwasher, Electric Cooktop, Electric Oven, Electric Range, Refrigerator
Cooling
Central Air, Ceiling Fans, Electric
Heating
Central, Electric
Sewer
Septic Tank
Flooring
Carpet, Luxury Vinyl Plank, Tile
Interior Features
Built In Features, Decorative Designer Lighting Fixtures, Double Vanity, Eat In Kitchen, Granite Counters, High Speed Internet, Kitchen Island, Open Floorplan, Pantry, Walk In Closets
Construction
Year Built
Year Built: 1996
Home type
Single Family Residence
Property Condition
Resale
Construction Materials
Brick
Roof
Composition
Architectural Style
Traditional, Detached
Foundation Details
Slab
Utilities & Energy
Utilities
Electricity Available, Septic Available, Separate Meters, Water Available
Parking Features
Additional Parking, Asphalt, Concrete, Covered, Driveway, Garage Faces Front, Garage, Garage Faces Side
Fireplace Features
Living Room, Wood Burning
Security Features
Smoke Detectors
Water Source
Community Coop
Pool Features
None
Other Features
Patio And Porch Features
Awnings, Deck, Covered
Lot Features
Acreage, Back Yard, Lawn, Many Trees
Subdivision Name
A0694 Mooney William
Price History
| Date | Event | Price |
|---|---|---|
10/06/2026 Source: | Price Decreased | $497,000 -4.24% $141/sqft |
10/06/2026 Source: | Price Decreased | $519,000 -5.62% $147/sqft |
08/31/2026 Source: | Price Decreased | $549,900 -1.79% $156/sqft |
08/14/2026 Source: | Price Increased | $559,900 +7.88% $159/sqft |
08/09/2026 Source: | Listed for Sale | $519,000 -9.74% $147/sqft |

Show more
Nearby Homes
Find Homes by Property Features in Greenville, TX
Nearby New Homes For Sale

Based on information from the North Texas Real Estate Information Systems, Inc., through Nov 05, 2026, 06:30PM. Information is provided exclusively for consumers’ personal, non-commercial use. It may not be used for any purpose other than to identify prospective properties consumers may be interested in purchasing. Data is deemed reliable but is not guaranteed accurate. This website may not include listings or property addresses of sellers who have directed their listing brokers to withhold their listing or their property address from display on the Internet. ©2026 North Texas Real Estate Information Systems, Inc. All Rights Reserved.
 Advertising Broker: Michelle Brecker | Pathway To Home Realty
