- Overview
- Description
- Property Details
- Location
- HOA Management
- Facts & Features
- Getting Around
- Nearby Homes


$2,085,000
Monthly Est:$10,378
 7 Beds
 5 Baths
4 full baths + 1 half bath
 5,238sqft
30515 N Magnolia Xing, Selbyville, DE 19975
$2,085,000
$10,378/moEst:
Get Pre-Approved
Single Family Residence
Built in 2016
$375.67/mo HOA
7,841 sqft lot
$398/sq.ft
Description
Elevated Coastal Luxury in Bayside- NEW FURNSHINGS this week! Pictures to be updated soon!
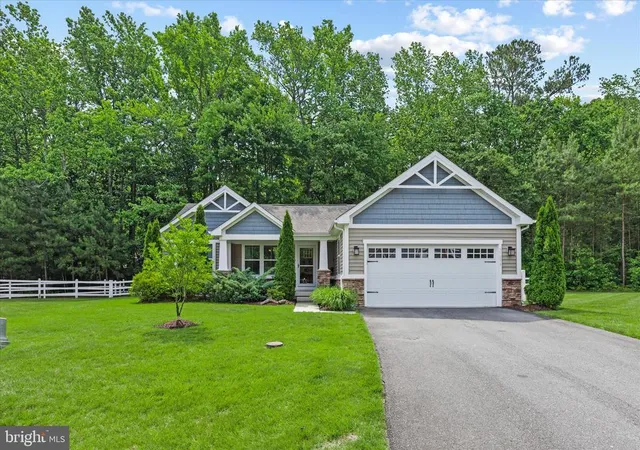
Welcome to 30515 N Magnolia Crossing, an exceptional fully furnished coastal residence in the premier resort community of Bayside. Overlooking the 14th hole of the prestigious Jack Nicklaus Signature Golf Course, this beautifully maintained home enjoys sweeping fairway views, picturesque water vistas, and peeks of the Assawoman Bay. Built by Schell Brothers, the rarely offered Avalon floor plan offers nearly 5,200 square feet of thoughtfully designed living space across three expansive levels, featuring 7 bedrooms, 4.5 baths, and a private elevator servicing every floor. Unlike many three-story coastal homes designed primarily for vacation living, this residence offers the comfort, functionality, and inviting atmosphere of a true year-round home, while retaining all the advantages of a luxurious resort retreat.
Thoughtfully refreshed for sale, recent improvements include new hardwood stairs, luxury vinyl plank flooring throughout the main level and second-floor bedrooms, fresh interior paint, and a complete exterior repaint completed in August 2026.
Designed for both everyday living and entertaining, the main level features a spacious gourmet kitchen, dining room, welcoming great room, and guest accommodations. Upstairs, the private primary suite and additional bedrooms provide comfortable, well-appointed spaces for family and guests. The lower level offers a generous recreation room, additional guest quarters, custom mudroom storage, and an oversized garage with ample room for vehicles, golf clubs, bicycles, and beach essentials.
Beyond its impressive accommodations, the property offers exceptional investment potential, with a successful rental history generating approximately $130,000 in annual rental income. Fully furnished with high end furnishings, and meticulously maintained, it is truly turnkey and equally suited for year-round living, a luxurious coastal retreat, or an income-producing investment.
Life in Bayside is nothing short of extraordinary. Residents enjoy championship golf, indoor and outdoor pools, fitness centers, tennis and pickleball, walking and biking trails, kayaking, waterfront dining, the Freeman Arts Pavilion, beach shuttle service, and an exceptional collection of resort-style amenities.
Offering the rare combination of a true residential feel, expansive living spaces, exceptional golf course views, and glimpses of the Assawoman Bay, 30515 N Magnolia Crossing delivers coastal luxury designed to be enjoyed in every season.
- Houzeo last checked: 3 hours ago
- Listing updated: November 4, 2026 at 11:29 am
- Listing Provided by: Shannon L Smith Hunt (302) 344-0500 | Northrop Realty (302) 539-2900
- Source: Bright MLS-NJ | MLS#: DESU2118634

Property Details
Status
Active
Type
Single Family Residence
No. of Stories
-
County
City
Neighborhood
--
Year Built
2016
HOA Fees
$375.67/mo
Finished Area
5,238 sqft
Lot Size
7,841 sqft lot
Basement Area
- sqft
MLS Name
Bright MLS
MLS Number
DESU2118634
MLS Status
ACTIVE-BRIGHT
Days on Market
63

Continue Your Journey in App
Find your dream home, receive real-time updates, and many more!
Continue Your Journey in App
Find your dream home, receive real-time updates, and many more!
Location
HOA Management
BAYSIDE HOA
HOA Fees
$1,127/ Quarterly
Amenities
 Amenities and services may be covered by one or multiple associations and service providers.
 Golf
 Gym
 Snow Removal
 Pool
 Spa
 Basket Ball
 Trash Pickup
 Tennis
 Security Guard
 Club House
 Park Playground
 Health Club
 Reserve Funds
 Sports Court
deck
Walk path
Recreational Center
Lake
Mooring Area
Management
Common Area Maintenance
Bar/Lounge
Water/Lake Privileges
Putting Green
Lawn Maintenance
Bus Service
Disclaimer: Amenities are based on third-party information and may vary; buyers must independently verify all amenities, as information is deemed reliable but not guaranteed.
Facts & Features
Rooms
Bedrooms & bathrooms
Bedrooms: 7
Bathrooms: 5
Interior
Exterior Features
Exterior Lighting, Sidewalks, Street Lights, Underground Lawn Sprinkler
Interior Features
Bathroom Soaking Tub, Bathroom Walk In Shower, Ceiling Fan(s), Crown Moldings, Elevator, Entry Level Bedroom, Family Room Off Kitchen, Floor Plan Open, Kitchen Gourmet, Kitchen Island, Pantry, Primary Bath(s), Recessed Lighting, Upgraded Countertops, Walk In Closet(s), Window Treatments, Wood Floors
Sewer
Private Sewer
Cooling
Central A/c
Heating
Central
Flooring
Ceramic Tile, Hardwood, Luxury Vinyl Plank
Appliances
Built In Microwave, Built In Range, Dishwasher, Disposal, Dryer, Oven Self Cleaning, Oven Wall, Washer, Water Heater Tankless, Cooktop
Window Features
Double Pane Windows, Energy Efficient, Screens, Vinyl Clad
Construction
Year Built
Year Built: 2016
Home type
Single Family Residence
Construction Materials
Frame
Property Condition
Excellent
Roof
Architectural Shingle, Metal
Architectural Style
Coastal
Foundation Details
Slab
Utilities & Energy
Association Amenities
Bar/lounge, Basketball Courts, Club House, Dog Park, Exercise Room, Fitness Center, Golf Course, Golf Course Membership Available, Hot Tub, Jog/walk Path, Lake, Mooring Area, Pier/dock, Pool Indoor, Pool Outdoor, Putting Green, Recreational Center, Sauna, Security, Shuffleboard, Tennis Courts, Tot Lots/playground, Water/lake Privileges
Electric
200+ Amp Service
Parking Features
Concrete Driveway
Water Source
Public
Fireplace Features
Gas/propane, Heatilator, Mantel(s)
Security Features
Main Entrance Lock, Smoke Detector, Carbon Monoxide Detectors
Utilities
Cable Tv, Propane Community
Other Features
Lot Features
Backs To Trees, Cul De Sac, Front Yard, Landscaping, Rear Yard, Side Yard(s)
Patio And Porch Features
Deck, Patio, Porch, Roof
Subdivision Name
Bayside
Price History
| Date | Event | Price |
|---|---|---|
10/29/2026 Source: | Price Decreased | $2,085,000 -5.23% $398/sqft |
09/03/2026 Source: | Listed for Sale | $2,200,000 $420/sqft |
08/31/2026 Source: | Coming Soon | $2,200,000 $420/sqft |

Nearby Homes


Find Homes by Property Features in Selbyville, DE
Nearby New Homes For Sale


Based on information from Bright MLS through Nov 06, 2026, 09:30AM. Listing information is from various brokers who participate in the Bright MLS IDX program and not all listings may be visible on the site. The property information being provided on or through the website is for the personal, non-commercial use of consumers and such information may not be used for any purpose other than to identify prospective properties consumers may be interested in purchasing. Some properties which appear for sale on the website may no longer be available because they are for instance, under contract, sold or are no longer being offered for sale. Property information displayed is deemed reliable but is not guaranteed. IDX information is provided exclusively for personal, non-commercial use, and may not be used for any purpose other than to identify prospective properties consumers may be interested in purchasing. Information is deemed reliable but not guaranteed. © 2026 Bright MLS, Inc. All Rights Reserved. Click here for more information
 Advertising Broker: Joe Hawkins | Hawkins Real Estate Services
