- Overview
- Description
- Property Details
- Location
- HOA Management
- Facts & Features
- Getting Around
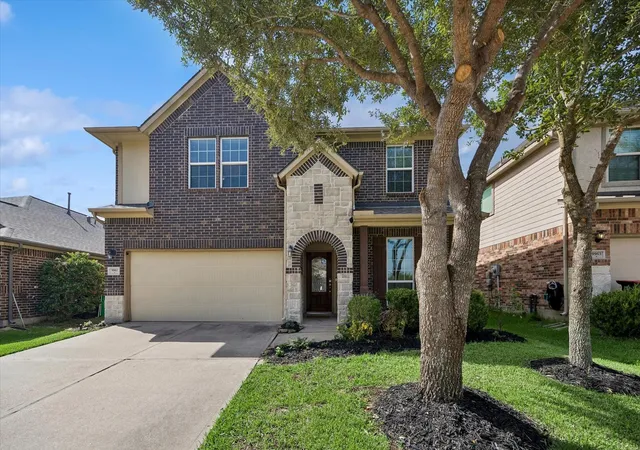
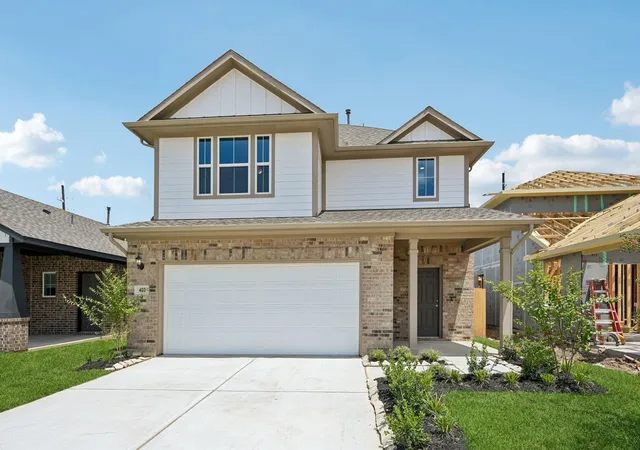
- Nearby Homes
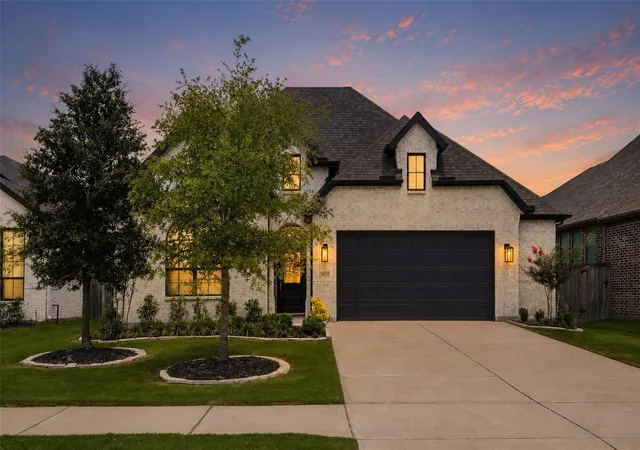
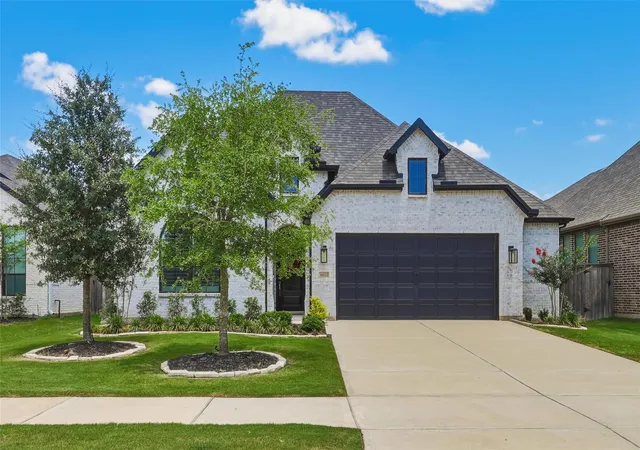
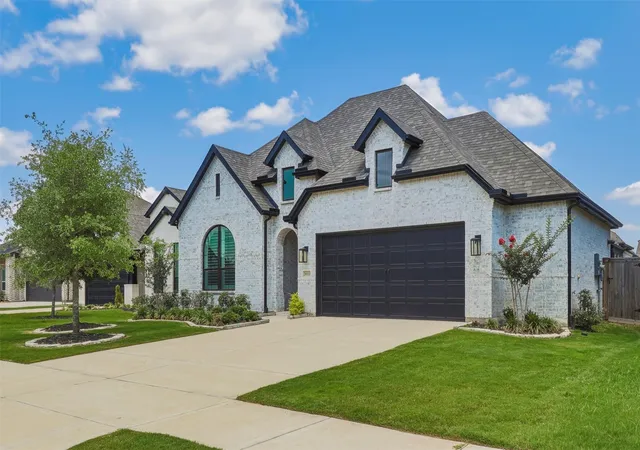
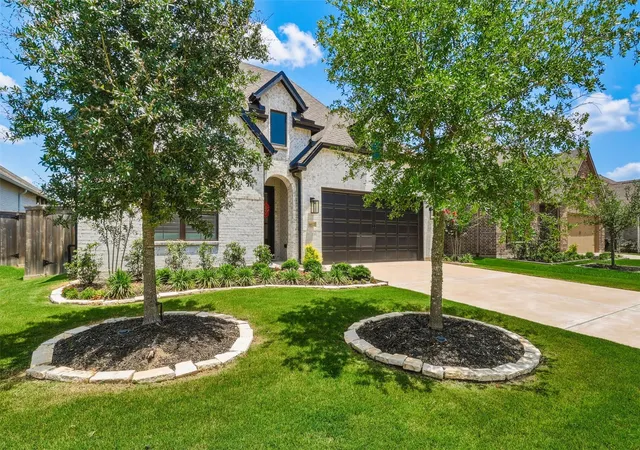
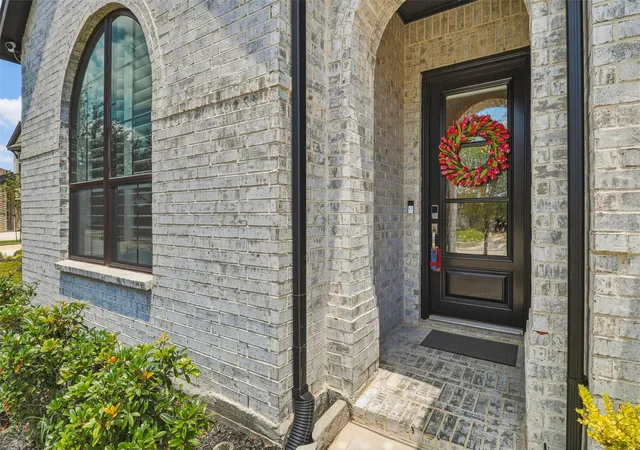

Street View
$515,000
Monthly Est:$2,563
 4 Beds
 3 Baths
3 full baths
 2,252sqft
30522 Cheyenne Pl Ct, Brookshire, TX 77423
$515,000
$2,563/moEst:
Get Pre-Approved
Single Family Residence
Built in 2024
$97.92/mo HOA
0.17 acre lot
$229/sq.ft
Description
Picture it: a gas lantern flickering in the corner, a commercial griddle fired up, cold drinks in the outdoor fridge, and motorized screens dropping down to close out the world. This is how evenings happen here and nobody ever wants to go inside. A true Southern Louisiana gathering. This 2024 Highland Homes Denton plan was built to gather people and keep them. Arched hallways invite you deeper. The California sliding glass wall erases where inside ends and outside begins. And the chef's kitchen makes cooking feel like entertainment. The primary suite - freestanding tub, frameless shower, glowing LED vanity mirrors - make every morning feel like a slow hotel checkout. A true ensuite guest bath means company always stays a little longer. The backyard is private behind a growing Eaglestone Holly screen, generous enough to dream about a future pool. 2.5 car garage. Some homes you tour. This one you feel. Come see it once and you'll already know on the way back to your car.
- Houzeo last checked: 12 hours ago
- Listing updated: July 25, 2026 at 9:08 pm
- Listing Provided by: Brian Varvel (128) 184-65936 | Keller Williams Premier Realty (281) 220-2100
- Source: Houston Association of Realtors | MLS#: 43430326

Property Details
Status
Active
Type
Single Family Residence
No. of Stories
1
County
City
Neighborhood
--
Year Built
2024
HOA Fees
$97.92/mo
Finished Area
2,252 sqft
Lot Size
0.17 acre lot
Basement Area
- sqft
MLS Name
Houston Association of Realtors
MLS Number
43430326
MLS Status
Active
Days on Market
148

Continue Your Journey in App
Find your dream home, receive real-time updates, and many more!
Download App
Continue Your Journey in App
Find your dream home, receive real-time updates, and many more!
Location
HOA Management
N/A
HOA Fees
$1,175/ Annually
Amenities
 Amenities and services may be covered by one or multiple associations and service providers.
 Basket Ball
 Gym
Gym
 Bike Trails
 Park Playground
 Pool
Pool
 Tennis
 Club House
 Walk path
Sports Court
Splash Pad
Picnic Area
Pond
Stocked Pond
Disclaimer: Amenities are based on third-party information and may vary; buyers must independently verify all amenities, as information is deemed reliable but not guaranteed.
Facts & Features
Rooms
Bedrooms & bathrooms
Bedrooms: 4
Bathrooms: 3
Interior
Cooling
Attic Fan, Ceiling Fan(s), Electric
Window Features
Insulated/low E Windows, Storm Windows, Window Coverings
Appliances
Energy Star Qualified Appliances, Disposal, Convection Oven, Double Oven, Gas Oven, Microwave, Gas Cooktop, Indoor Grill, Dishwasher
Interior Features
Crown Molding, Dry Bar, Formal Entry/foyer, High Ceilings, Wired For Sound, En Suite Bath, Sitting Area, Split Plan, Walk In Closet(s)
Flooring
Tile
Exterior Features
Outdoor Kitchen, Sprinkler System
Heating
Natural Gas
Construction
Year Built
Year Built: 2024
Home type
Single Family Residence
Foundation Details
Slab
Construction Materials
Batts Insulation, Insulation Blown Cellulose, Brick, Cement Siding
Roof
Composition
Architectural Style
Ranch, Traditional
Utilities & Energy
Association Amenities
Basketball Court, Clubhouse, Dog Park, Fitness Center, Jogging Path, Park, Party Room, Pickleball Court, Picnic Area, Playground, Pond, Pool, Splash Pad, Sport Court, Stocked Pond, Tennis Court(s), Trail(s)
Laundry Features
Electric Dryer Hookup, Gas Dryer Hookup, Washer Hookup
Parking Features
Attached, Oversized, Garage Door Opener, Double Wide Driveway, Attached Carport
Water Source
Water District
Other Features
Disclosures
Sellers Disclosure
Lot Features
Subdivided, 0 Up To 1/4 Acre
Patio And Porch Features
Covered, Patio/deck, Porch, Screened
Community Features
Subdivision Tennis Court
Subdivision Name
Jordan Ranch Sec 37
Price History
| Date | Event | Price |
|---|---|---|
05/15/2026 Source: | Price Increased | $535,000 +3.88% $238/sqft |
05/15/2026 Source: | Listed for Sale | $515,000 $229/sqft |

Nearby Homes






Find Homes by Property Features in Brookshire, TX
Nearby New Homes For Sale

Based on information from the Houston Realtors® Information Service or its MLS through Oct 09, 2026, 02:30PM. IDX feed of MLS data is provided exclusively to Participants or Subscribers for display on their website solely for consumers’ personal, non commercial use. MLS data may not be used for any purpose other than to display prospective properties consumers may be interested in purchasing or leasing, and the MLSdata is not guaranteed accurate by the MLS. All information provided should be independently verified. This website may not include listings or property addresses of sellers who have directed their listing brokers to withhold their listing or their property address from display on the Internet. © 2026, Houston Realtors Information Service, Inc. All Rights Reserved
 Advertising Broker: Michelle Brecker | Pathway To Home Realty