Savvy Avenue
Powered by 
- 0
- 3
- Overview
- Description
- Property Details
- Location
- Facts & Features
- Getting Around
- Nearby Homes
 No HOA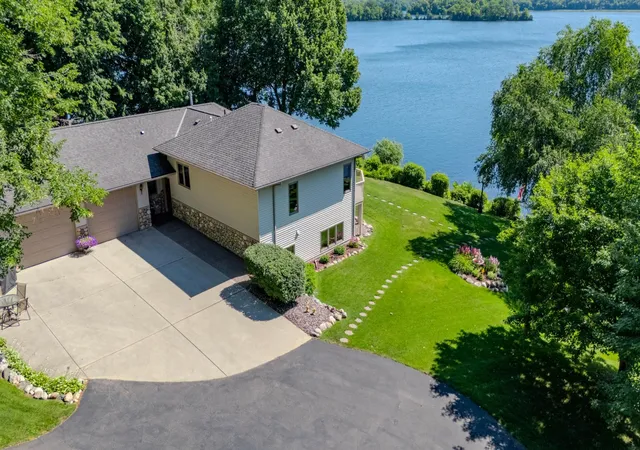

Street View
$1,135,000
Monthly Est:$5,649
 3 Beds
 3 Baths
1 full bath + 1 half bath
 2,294sqft
30544 Birch Acres Rd, Cushing, MN 56443
$1,135,000
$5,649/moEst:
Get Pre-Approved
Single Family Residence
Built in 1999
$-- HOA
0.69 acre lot
$495/sq.ft
Description
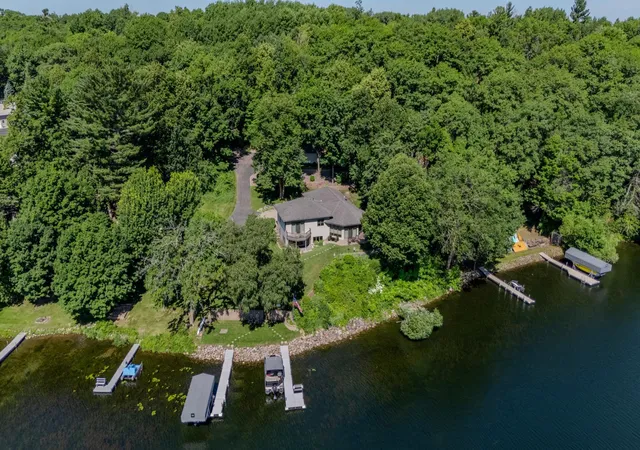
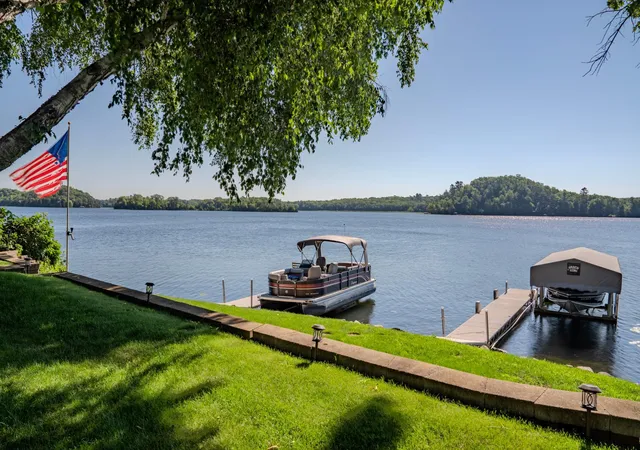
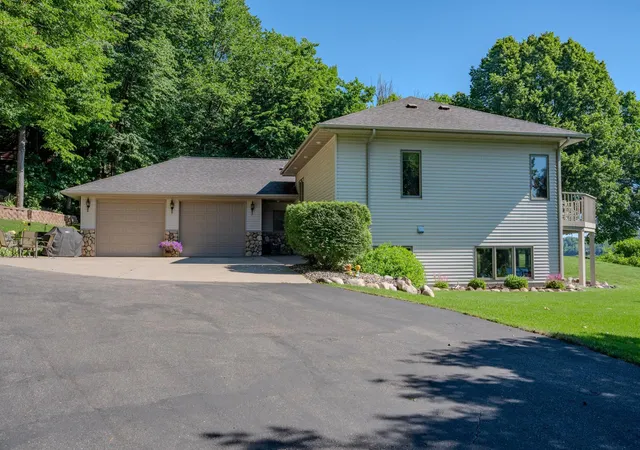
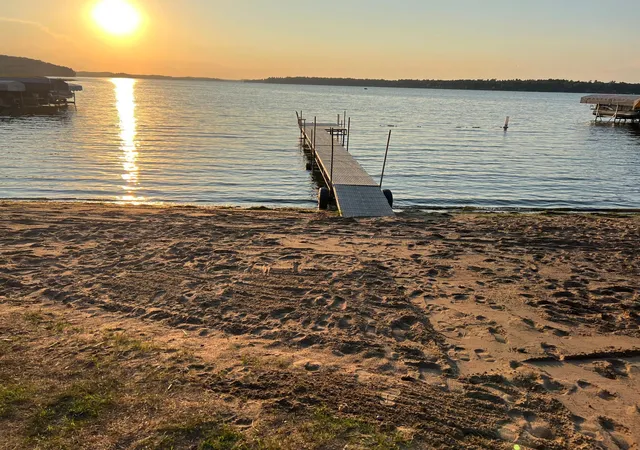
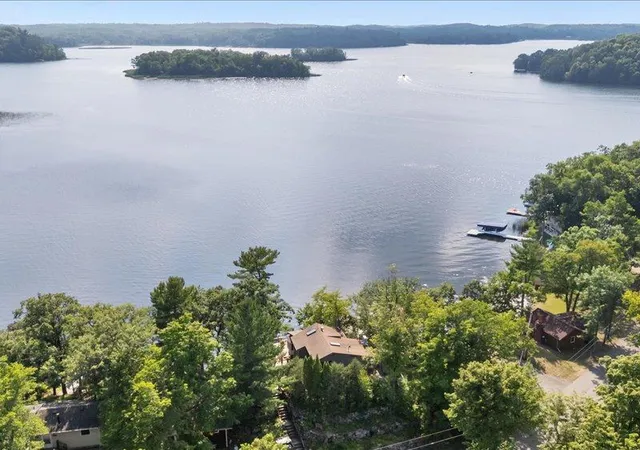
Experience elevated lakefront living on the shores of Fish Trap Lake. Set on an impressive 148 feet of pristine shoreline, this exceptional 3 bedroom/3 bath year-round retreat offers sweeping panoramic views, remarkable privacy, and the kind of natural beauty that turns everyday life into a getaway. From world-class walleye fishing right off your dock to the awe-inspiring sight of eagles soaring overhead, this is lake living at its finest.
Inside, the home showcases timeless craftsmanship and thoughtful design, where no detail has been overlooked. A stunning floor-to-ceiling stone fireplace anchors the great room, complemented by granite countertops, a premium kitchen, and a whole-home hardwired surround sound system designed for effortless entertaining inside and out. Dual-fuel heating with in-floor heat, and central A/C throughout, ensures year-round comfort and efficiency.
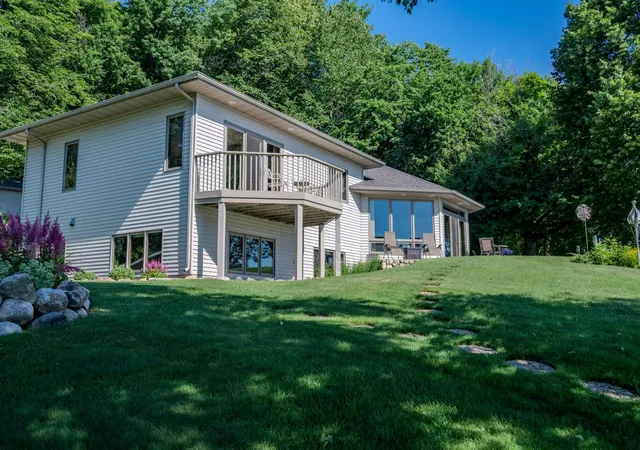
The spacious primary suite is a true sanctuary, featuring dual cedar walk-in closets with custom dressers, a maintenance free fiberglass balcony, and a luxurious spa-inspired bathroom complete with a Japanese soaking tub, glass block walk-in shower, and a double sink vanity.
Outdoors, the property is equally impressive. The patio provides endless opportunities to enjoy the beautiful lake views with friends and family. Attractively designed retaining walls, an in-ground sprinkler system, and hot/cold outdoor water spigots add both beauty and functionality to the landscape.
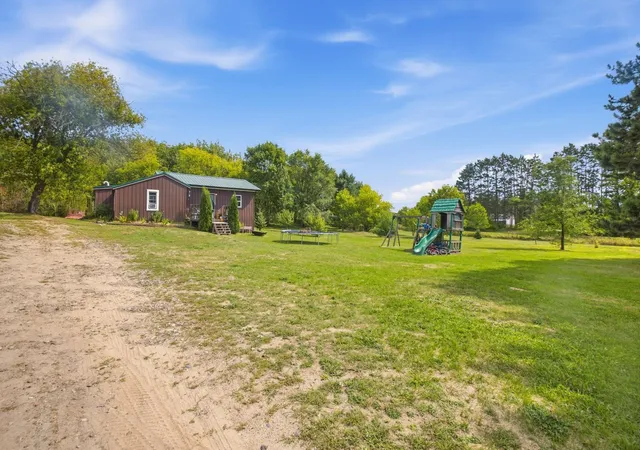
Storage is abundant with an attached, heated and insulated two-stall garage, as well as a detached 24’x36’ garage capable of accommodating up to four vehicles - perfect for your lake toys and hobbies.
Significant updates include new Marvin windows throughout (2018), a full kitchen appliance suite (2020), and a new water softener (2023), ensuring peace of mind for years to come.
This is more than a home - it’s a lifestyle.
Schedule your private showing and discover the rare opportunity to own a truly serene lakefront property.
- Houzeo last checked: 12 hours ago
- Listing updated: September 29, 2026 at 10:28 pm
- Listing Provided by: Linda McCarthy (320) 232-9063 | Edina Realty, Inc. (320) 632-2381
- Source: Northstar MLS-MN | MLS#: 7050697

Property Details
Status
Active
Type
Single Family Residence
No. of Stories
-
County
City
Neighborhood
--
Year Built
1999
HOA Fees
-
Finished Area
2,294 sqft
Lot Size
0.69 acre lot
Basement Area
- sqft
MLS Name
Northstar MLS
MLS Number
7050697
Days on Market
165

Continue Your Journey in App
Find your dream home, receive real-time updates, and many more!
Download App
Continue Your Journey in App
Find your dream home, receive real-time updates, and many more!
Location
Facts & Features
Rooms
Bedrooms & bathrooms
Bedrooms: 3
Bathrooms: 3
Bathroom
Level: Main
Area: 19.32 Square Feet
Dimensions: 4.6x4.2
Bathroom
Level: Upper
Area: 121.26 Square Feet
Dimensions: 9.4x12.9
Bathroom
Level: Lower
Area: 52.64 Square Feet
Dimensions: 11.2x4.7
Deck
Level: Upper
Area: 128.00 Square Feet
Dimensions: 8x16
Family Room
Level: Lower
Area: 381.71 Square Feet
Dimensions: 28.7x13.3
Bedroom
Level: Upper
Area: 281.61 Square Feet
Dimensions: 18.9x14.9
Great Room
Level: Main
Area: 492.76 Square Feet
Dimensions: 25.4x19.4
Kitchen
Level: Main
Area: 168.84 Square Feet
Dimensions: 13.4x12.6
Laundry
Level: Main
Area: 48.96 Square Feet
Dimensions: 7.2x6.8
Mud Room
Level: Main
Area: 32.40 Square Feet
Dimensions: 6x5.4
Bedroom 2
Level: Upper
Area: 127.60 Square Feet
Dimensions: 11.6x11
Bedroom 3
Level: Lower
Area: 169.40 Square Feet
Dimensions: 15.4x11
Utility Room
Level: Lower
Area: 81.70 Square Feet
Dimensions: 8.6x9.5
Interior
Heating
Dual Fuel/off Peak, Forced Air, Fireplace(s), In Floor Heating
Appliances
Air To Air Exchanger, Cooktop, Dishwasher, Disposal, Dryer, Electric Water Heater, Fuel Tank Rented, Microwave, Range, Refrigerator, Stainless Steel Appliances, Washer, Water Softener Owned
Exterior Features
Steel Siding
Sewer
Holding Tank, Other
Cooling
Central Air
Construction
Year Built
Year Built: 1999
Home type
Single Family Residence
Construction Materials
Concrete
Roof
Age Over 8 Years, Asphalt, Pitched
Foundation Details
Other
Utilities & Energy
Water Source
4 Inch Submersible, Drilled, Well
Laundry Features
Electric Dryer Hookup, Laundry Room, Washer Hookup
Electric
Circuit Breakers, 200+ Amp Service
Parking Features
Attached Garage, Detached Garage
Fireplace Features
Gas, Living Room, Stone
Basement
Daylight/lookout Windows, Egress Window(s), Finished, Concrete
Other Features
Lot Features
Accessible Shoreline, Irregular Lot, Tree Coverage Medium
Subdivision Name
Birch Acres
Price History
| Date | Event | Price |
|---|---|---|
09/29/2026 Source: | Listed for Sale | $1,135,000 $495/sqft |

Getting Around 30544 Birch Acres Rd
Bike Score®

Somewhat Bikeable
14/100
Walk Score®

Car-Dependent
0/100
Data provided by Redfin
Nearby Homes


Find Homes by Property Features in Cushing, MN
Nearby New Homes For Sale

Based on information submitted to the MLS GRID from the REGIONAL MULTIPLE LISTING SERVICE OF MINNESOTA, INC through Oct 07, 2026, 06:01AM. IDX information is provided exclusively for consumers’ personal, non-commercial use. It may not be used for any purpose other than to identify prospective properties consumers may be interested in purchasing. The data is deemed reliable but is not guaranteed by MLS GRID. The use of the MLS GRID Data may be subject to an end-user license agreement prescribed by the Member Participant’s applicable MLS, if any and as amended from time to time. All data is obtained from various sources and may not have been verified by the broker or MLS GRID. Supplied Open House Information is subject to change without notice. All information should be independently reviewed and verified for accuracy. Properties may or may not be listed by the office/agent presenting the information.
Information deemed reliable but not guaranteed. The property data presented reflects information otherwise available from public records. The real estate broker participating in MLS and providing this information may not have represented the buyer or seller in some or all of the transactions. Listings courtesy of Northstar MLS as distributed by MLS GRID. © 2026 Regional Multiple Listing Service of Minnesota, Inc. All Rights Reserved.
 Advertising Broker: Moe Mossa (Savvy Avenue) (612) 490-1268 | Savvy Avenue, LLC