Realty Solution
Powered by 
- 10
- Overview
- Description
- Property Details
- Location
- HOA Management
- Facts & Features
- Getting Around
- Nearby Homes



Listed by: Tiffany Williams (951) 970-3246 DRE #02007222 | Williams Realty Group, Inc. (951) 538-5027
$699,899
Monthly Est:$3,484
 4 Beds
 3 Baths
3 full baths
 2,257sqft
30548 Carey Rd, Menifee, CA 92584
$699,899
$3,484/moEst:
Get Pre-Approved
Single Family Residence
Built in 2021
$138/mo HOA
13,939 sqft lot
$310/sq.ft
Description
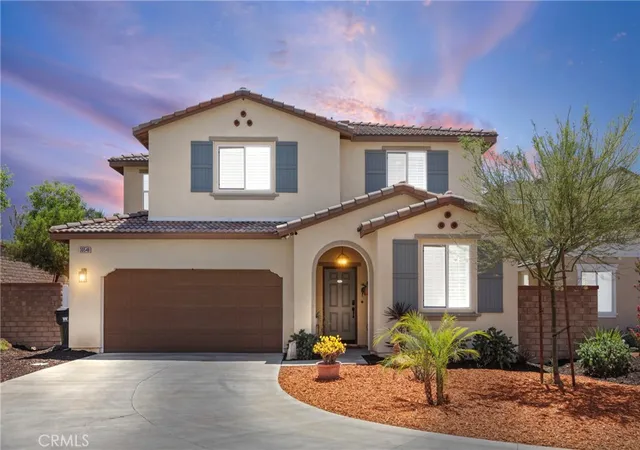
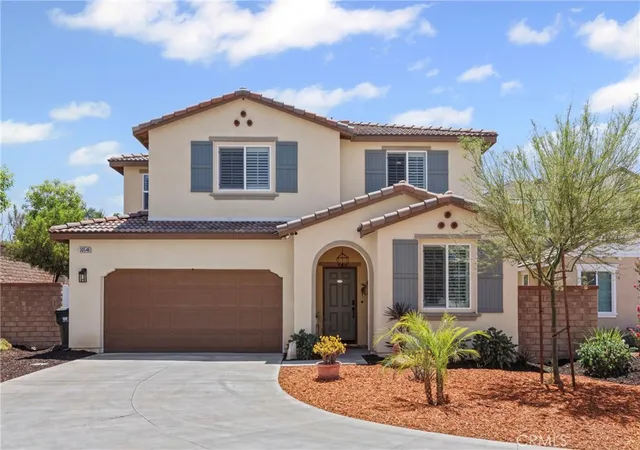
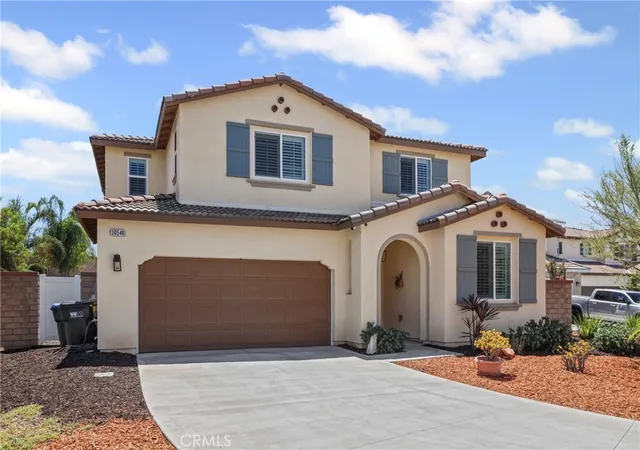
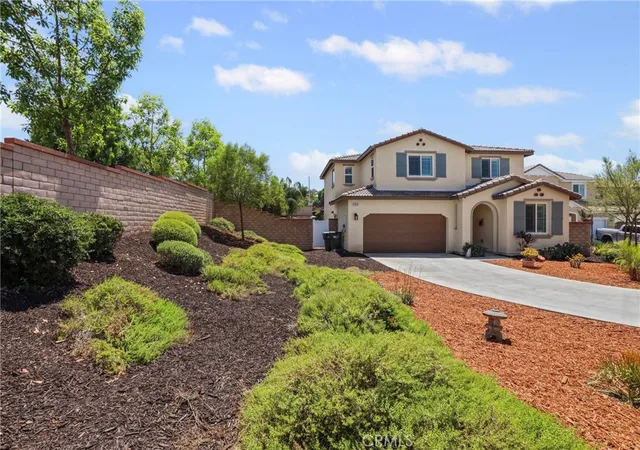
STOP SCROLLING—this is the Menifee DREAM home you’ve been waiting for! Tucked inside the sought-after Camden Place at Menifee Town Center, this stunning 2021 Taylor Morrison beauty delivers it all: PAID OFF SOLAR, an OVER 1/3-ACRE lot oasis, LUXURY UPGRADES designed for stylish living, epic entertaining, and everyday comfort.
Offering 4 bedrooms, 3 full bathrooms, a SPACIOUS LOFT, and 2,257 sq. ft. of light-filled open-concept living, this home checks all the boxes—and then some. The GOURMET KITCHEN boasts granite countertops, a custom backsplash, stainless steel appliances, a large walk-in pantry, convection oven, ultra-quiet KitchenAid dishwasher, and a generous island with bar seating. The living room flows seamlessly into the dining area and kitchen—perfect for hosting family, friends, or the whole neighborhood.
A main-floor bedroom with full bath is ideal for guests or MULTI_GEN living, while upstairs you’ll find three more spacious bedrooms and a versatile loft that can easily convert into a fifth bedroom. The primary suite offers a professionally designed closet, spa-style walk-in shower, and added ceiling fans for year-round comfort. Custom Plantation shutters, upgraded tile flooring, and a fully wired security system elevate both style and peace of mind.
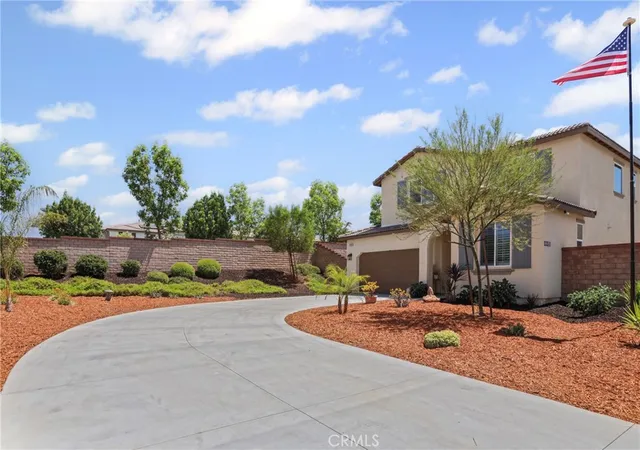
Step outside to your private entertainer’s paradise—three distinct outdoor zones (two covered), a powered gazebo, powered detached shed, and premium artificial turf. Enjoy poured concrete patios, a dog run, fruit trees, an automatic drip system, solar flagpole, side-yard shed, and 30-amp RV hookup—with room for RV pull-through parking or even a pool. Energy efficiency shines with PAID OFF SOLAR, LED lighting, a tankless water heater, and upgraded HVAC. Best of all, you’re walking distance to the new Central Park Amphitheater, Santa Rosa Academy, shopping, dining, and freeway access. Plus, enjoy resort-style amenities—community pool, clubhouse, dog parks, trails, and playgrounds. This is more than a home—it’s a lifestyle upgrade. Don’t miss your chance to make it yours.
- Houzeo last checked: 7 minutes ago
- Listing updated: November 4, 2025 at 2:41 am
- Source: California Regional MLS-CA | MLS#: SW25177240

Property Details
Status
Pending
Type
Single Family Residence
No. of Stories
2
County
City
Neighborhood
--
Year Built
2021
HOA Fees
$138/mo
Finished Area
2,257 sqft
Lot Size
13,939 sqft lot
Basement Area
- sqft
MLS Name
California Regional MLS
MLS Number
SW25177240
MLS Status
Pending
Days on Market
424
Cumulative Days on Market
66

Continue Your Journey in App
Find your dream home, receive real-time updates, and many more!
Continue Your Journey in App
Find your dream home, receive real-time updates, and many more!
Location
HOA Management
Camden Place
HOA Fees
$138/ Monthly
Amenities
 Amenities and services may be covered by one or multiple associations and service providers.
 Park Playground
 Pool
 Spa
 Barbecue
PicnicArea
OutdoorCookingArea
Disclaimer: Amenities are based on third-party information and may vary; buyers must independently verify all amenities, as information is deemed reliable but not guaranteed.
Facts & Features
Rooms
Bedrooms & bathrooms
Bedrooms: 4
Bathrooms: 3
Interior
Flooring
Carpet, Tile
Interior Features
Breakfast Bar, Crown Molding, Eat In Kitchen, Granite Counters, Open Floorplan, Pantry, Recessed Lighting, Bedroom On Main Level, Loft, Primary Suite, Walk In Pantry
Sewer
Public Sewer
Appliances
Energy Star Qualified Appliances, Gas Range, Microwave, Tankless Water Heater, Water Heater
Cooling
Central Air
Heating
Central
Construction
Year Built
Year Built: 2021
Home type
Single Family Residence
Property Condition
Turnkey
Architectural Style
Contemporary
Foundation Details
Slab
Roof
Tile
Utilities & Energy
Laundry Features
Inside, Upper Level
Association Amenities
Dog Park, Outdoor Cooking Area, Barbecue, Picnic Area, Playground, Pool, Spa Hot Tub
Utilities
Water Available
Pool Features
Community, Association
Water Source
Public
Fireplace Features
None
Parking Features
Garage Faces Front, Garage, Rv Hook Ups, One Space
Other Features
Disclosures
Covenants Restrictions Disclosure, Hoa Disclosure
Community Features
Biking, Hiking, Street Lights, Suburban, Sidewalks, Pool
Lot Features
Drip Irrigation Bubblers, Sprinklers In Rear, Sprinklers In Front, Rectangular Lot, Sprinkler System
Patio And Porch Features
Rear Porch, Concrete, Covered, Deck, Open, Patio, Wood
Price History
| Date | Event | Price |
|---|---|---|
11/03/2025 Source: | Pending | $699,899 $310/sqft |
10/16/2025 Source: | Price Decreased | $699,900 -2.45% $310/sqft |
10/03/2025 Source: | Price Decreased | $717,500 -1.03% $318/sqft |
09/05/2025 Source: | Listed for Sale | $725,000 +3.59% $321/sqft |
09/05/2025 Source: | Price Decreased | $699,899 -3.46% $310/sqft |

Show more
Nearby Homes
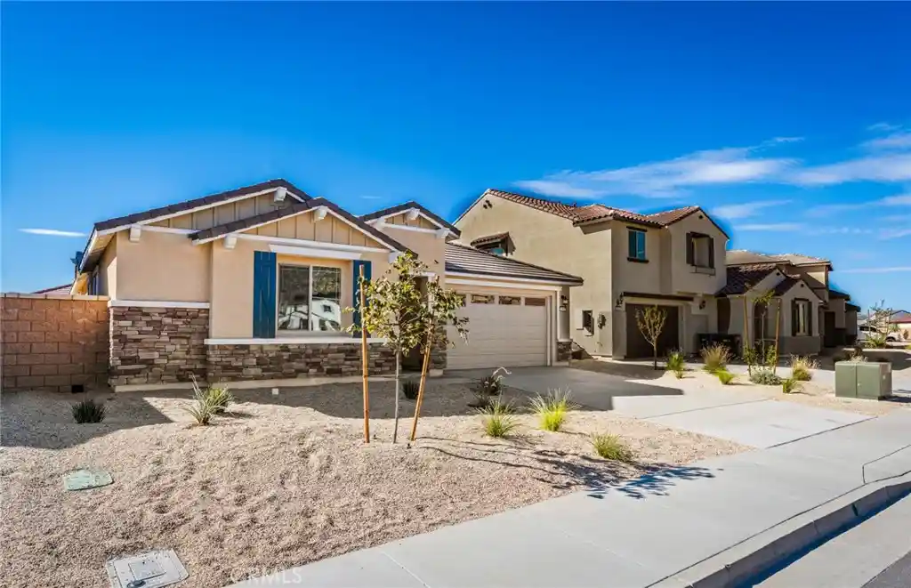
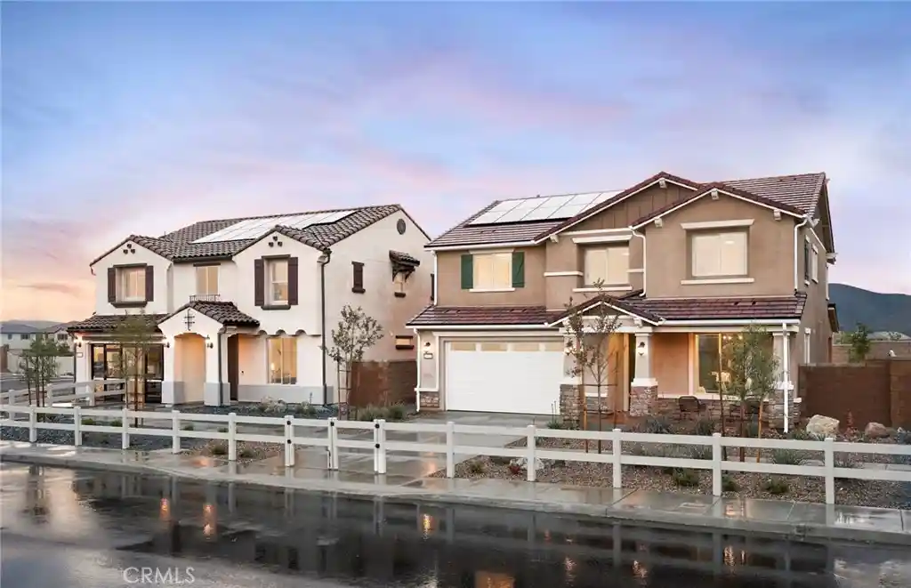
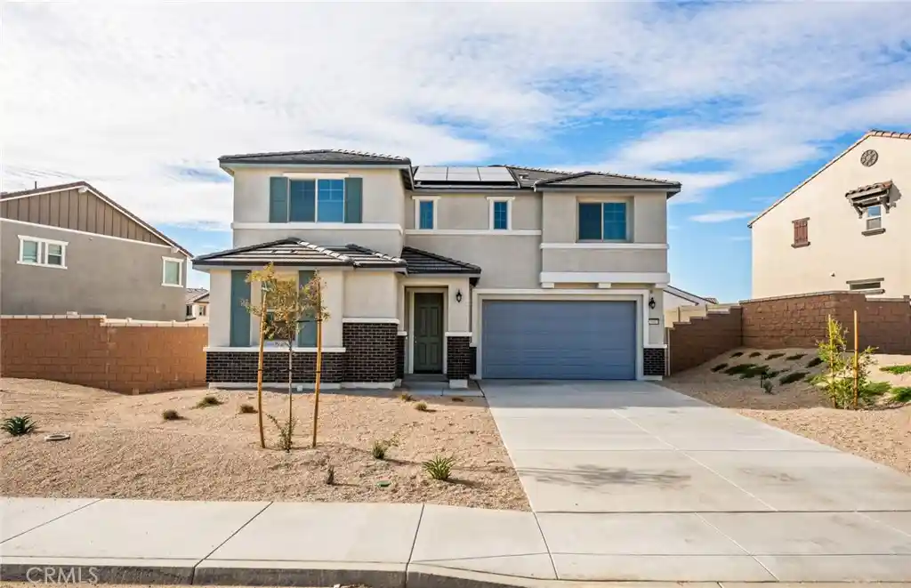
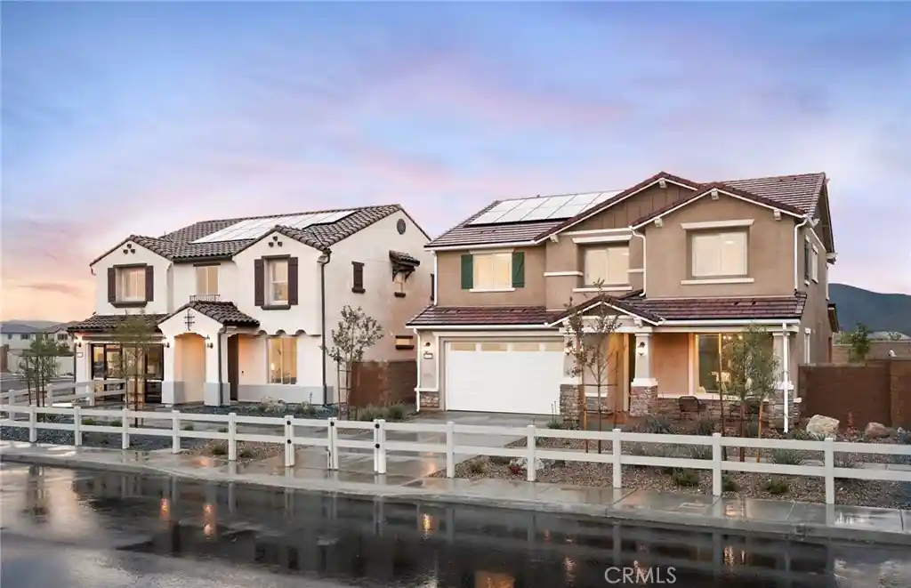
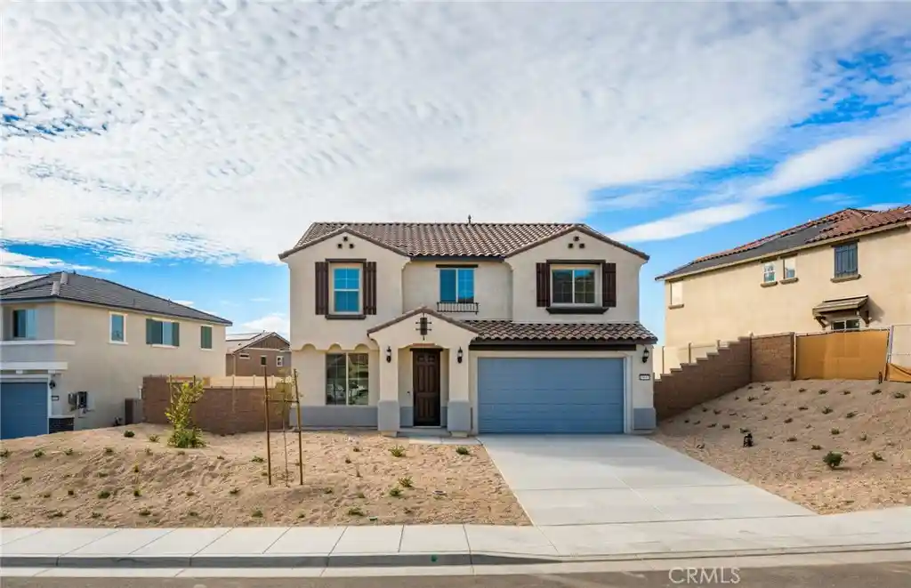
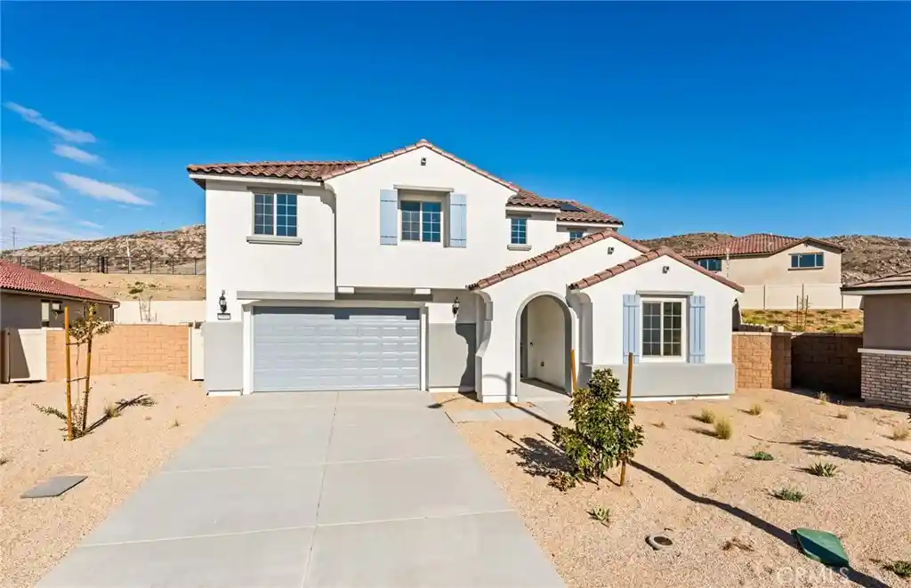
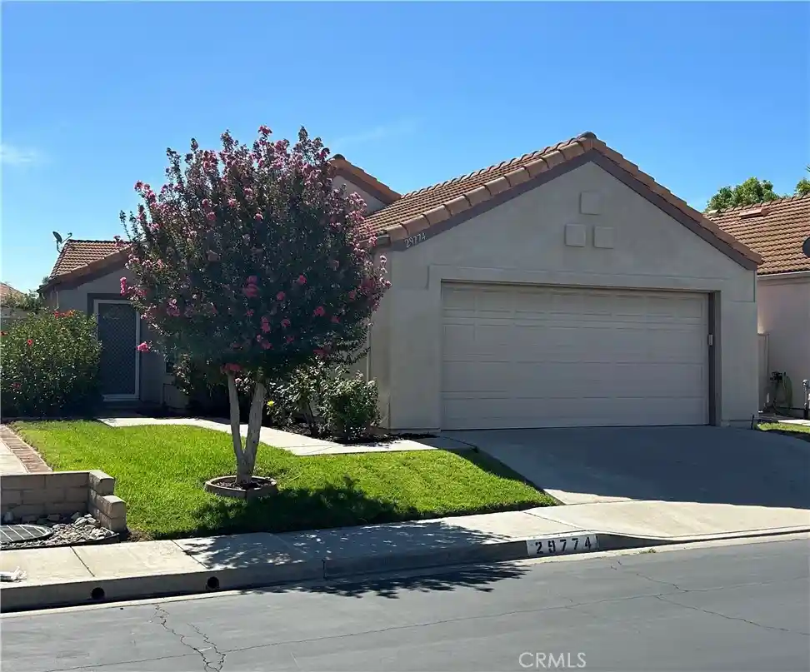
Find Homes by Property Features in Menifee, CA
Nearby New Homes For Sale


Based on information from California Regional Multiple Listing Service, Inc. as of Nov 04, 2026, 09:30PM and /or other sources. All data, including all measurements and calculations of area, is obtained from various sources and has not been, and will not be, verified by broker or MLS. All information should be independently reviewed and verified for accuracy. Properties may or may not be listed by the office/agent presenting the information. Information being provided is for consumers’ personal, non-commercial use and may not be used for any purpose other than to identify prospective properties consumers may be interested in purchasing. This website may not include listings or property addresses of sellers who have directed their listing brokers to withhold their listing or their property address from display on the Internet. © 2026 California Regional Multiple Listing Service. All Rights Reserved.
 Advertising Broker: William Johnson DRE #01463271 | William Johnson Brokerage
