Realty Solution
Powered by 
- 4
- Overview
- Description
- Property Details
- Location
- HOA Management
- Facts & Features
- Getting Around
- Nearby Homes




Listed by: Jamie Pirritano (714) 356-3573 DRE #02032331, Brett Bashore DRE #02248354 | The L3 (714) 444-4663
$1,399,995
Monthly Est:$6,968
 3 Beds
 3 Baths
2 full baths + 1 half bath
 1,847sqft
3055 Paragon, Costa Mesa, CA 92626
$1,399,995
$6,968/moEst:
Get Pre-Approved
Single Family Residence
Built in 2015
$259/mo HOA
17,731 sqft lot
$758/sq.ft
Description
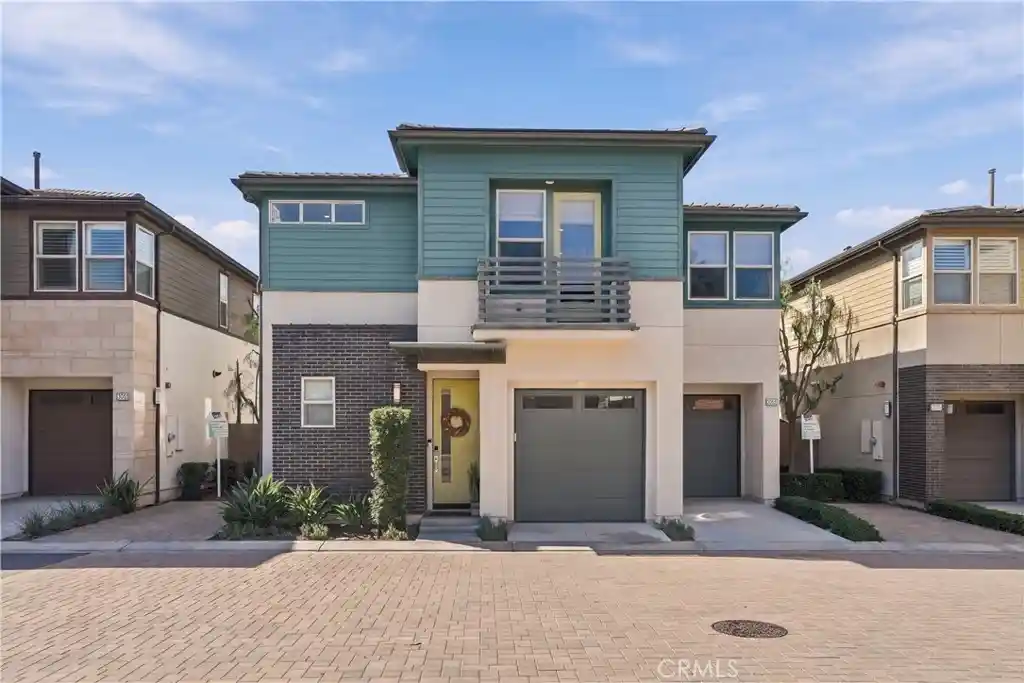
Modern style, a backyard built for entertaining, and a location close to Costa Mesa’s best shopping, dining, and nightlife - welcome to 3055 Paragon. Located in The Edge, a small community of just 19 custom homes in the South Coast Metro area of Costa Mesa. This highly upgraded, and fully detached home offers 3 expansive bedrooms, 3 beautifully finished bathrooms, a solar panel system, EV charging, and an upgraded electrical panel - features not found from the builder! With nearly 1,900 square feet of living space, the size, layout, and flow of the home are incredibly noteworthy. Newly built in 2015, the home features high ceilings, plenty of natural light, and wide-plank wood flooring. The open layout connects the living and dining areas to a stylish kitchen with quartz countertops, modern cabinetry, stainless steel appliances, and a large island with seating—the perfect gathering spot for morning coffee or catching up with friends.
The private backyard makes hosting easy, with a built-in gas barbecue, bar seating, an outdoor refrigerator, and space to enjoy dinner outside. A fire pit with built-in bench seating sets the scene for relaxed evenings and weekend get-togethers. Upstairs, the spacious primary bedroom features a large walk-in closet and a bathroom with dual sinks and an oversized glass-enclosed shower. Two additional bedrooms, one with a private balcony, offer flexibility for guests or a home office. A separate upstairs laundry room, attached two-car garage, and central air conditioning round out the home.
Enjoy a location that puts Costa Mesa’s creative energy and local favorites within easy reach. Grab coffee or meet friends at The CAMP and The LAB, explore the shops and restaurants at South Coast Plaza, or catch a show at Segerstrom Center for the Arts. From casual brunch spots and independent boutiques to great restaurants and nearby Newport Beach, there’s always something to explore. Convenient access to John Wayne Airport and the 405, 55, and 73 makes commuting and weekend travel easier. Whether you’re hosting at home or heading out for the evening, 3055 Paragon puts you close to everything that makes Costa Mesa living so appealing.
- Houzeo last checked: 4 minutes ago
- Listing updated: October 28, 2026 at 7:02 am
- Source: California Regional MLS-CA | MLS#: OC26228788

Property Details
Status
Active
Type
Single Family Residence
No. of Stories
2
County
City
Neighborhood
--
Year Built
2015
HOA Fees
$259/mo
Finished Area
1,847 sqft
Lot Size
17,731 sqft lot
Basement Area
- sqft
MLS Name
California Regional MLS
MLS Number
OC26228788
MLS Status
Active
Days on Market
5
Cumulative Days on Market
3
Open House

Continue Your Journey in App
Find your dream home, receive real-time updates, and many more!
Continue Your Journey in App
Find your dream home, receive real-time updates, and many more!
Location
HOA Management
The EDGE Homeowners Association
HOA Fees
$259/ Monthly
Amenities
 Amenities and services may be covered by one or multiple associations and service providers.
 Park Playground
 Maintenance
 Insurance
 OutdoorCookingArea
Barbecue
Management
PicnicArea
Disclaimer: Amenities are based on third-party information and may vary; buyers must independently verify all amenities, as information is deemed reliable but not guaranteed.
Facts & Features
Rooms
Bedrooms & bathrooms
Bedrooms: 3
Bathrooms: 3
Interior
Interior Features
Eat In Kitchen, All Bedrooms Down
Window Features
Double Pane Windows
Cooling
Central Air
Appliances
Dryer, Washer
Heating
Central
Sewer
Public Sewer
Construction
Year Built
Year Built: 2015
Home type
Single Family Residence
Property Condition
Turnkey
Architectural Style
Craftsman
Foundation Details
Slab
Roof
Tile
Construction Materials
Frame
Utilities & Energy
Fireplace Features
None
Association Amenities
Dog Park, Maintenance Grounds, Insurance, Management, Outdoor Cooking Area, Barbecue, Picnic Area, Playground
Pool Features
None
Parking Features
Garage Faces Front, Garage
Security Features
Carbon Monoxide Detectors, Firewalls, Smoke Detectors
Laundry Features
Inside, Laundry Room, Upper Level
Water Source
Public
Utilities
Cable Connected, Electricity Connected, Natural Gas Connected, Phone Connected, Sewer Connected, Water Connected
Other Features
Disclosures
Covenants Restrictions Disclosure, Hoa Disclosure
Lot Features
Zero To One Unit Acre
Subdivision Name
The Edge
Community Features
Curbs, Dog Park, Golf, Gutters, Park, Storm Drains, Street Lights, Suburban, Sidewalks
Price History
| Date | Event | Price |
|---|---|---|
10/24/2026 Source: | Listed for Sale | $1,399,995 +49.09% $758/sqft |
03/29/2021 Source: | Price Increased | $939,000 +0.43% $508/sqft |
03/29/2021 Source: | Price Increased | $935,000 +3.31% $506/sqft |
08/05/2020 Source: | Price Increased | $905,000 +13.14% $490/sqft |
03/09/2016 Source: | Sold | $799,900 $433/sqft |

Nearby Homes
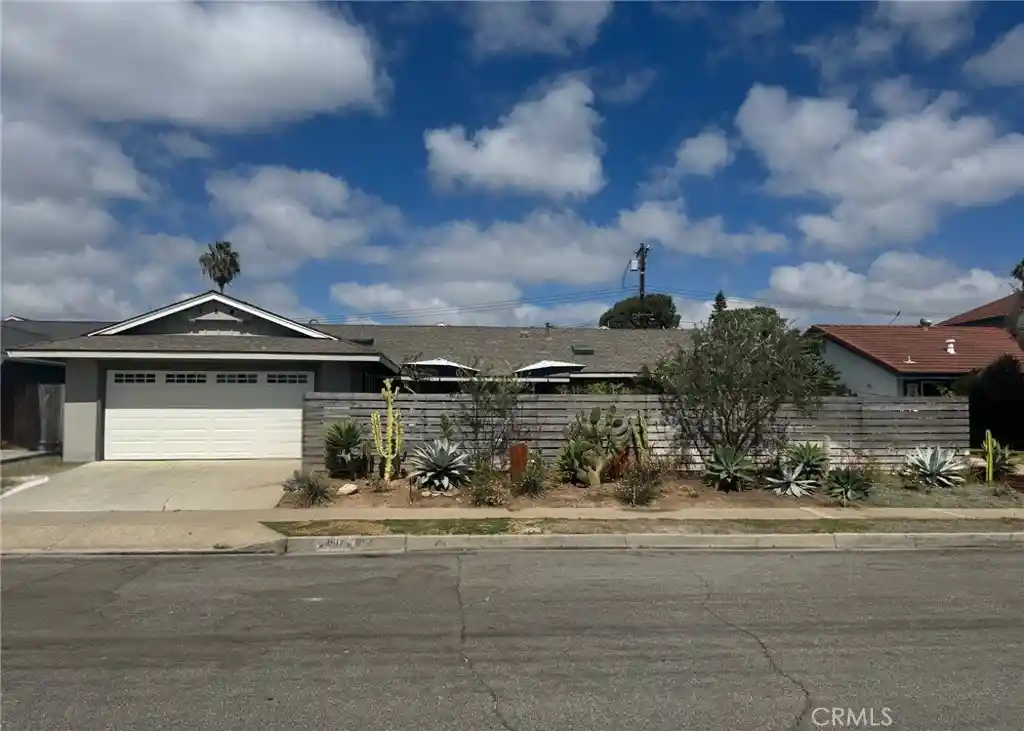
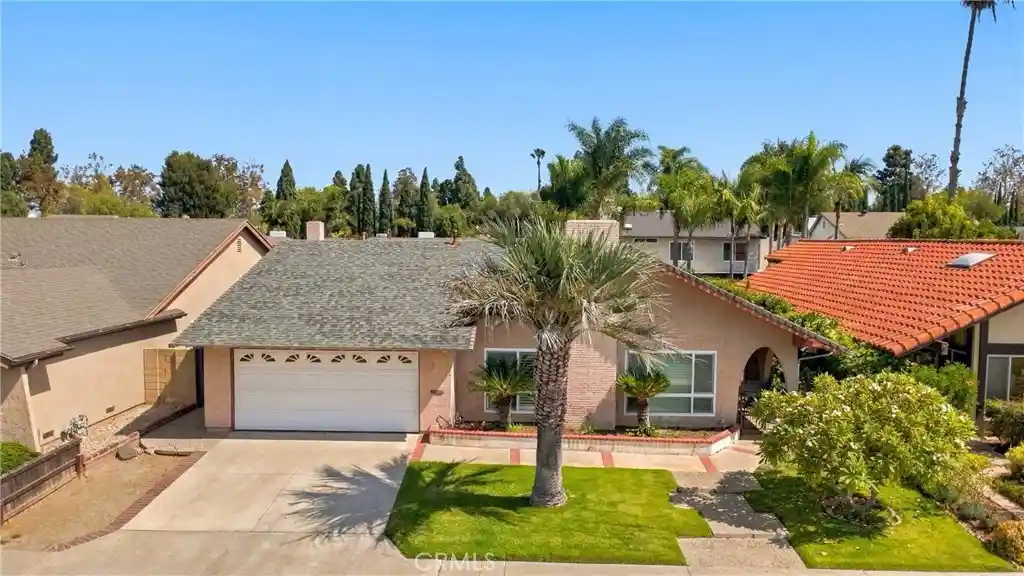
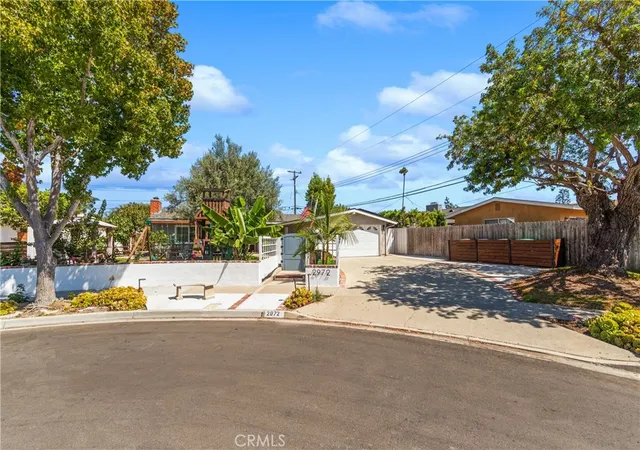


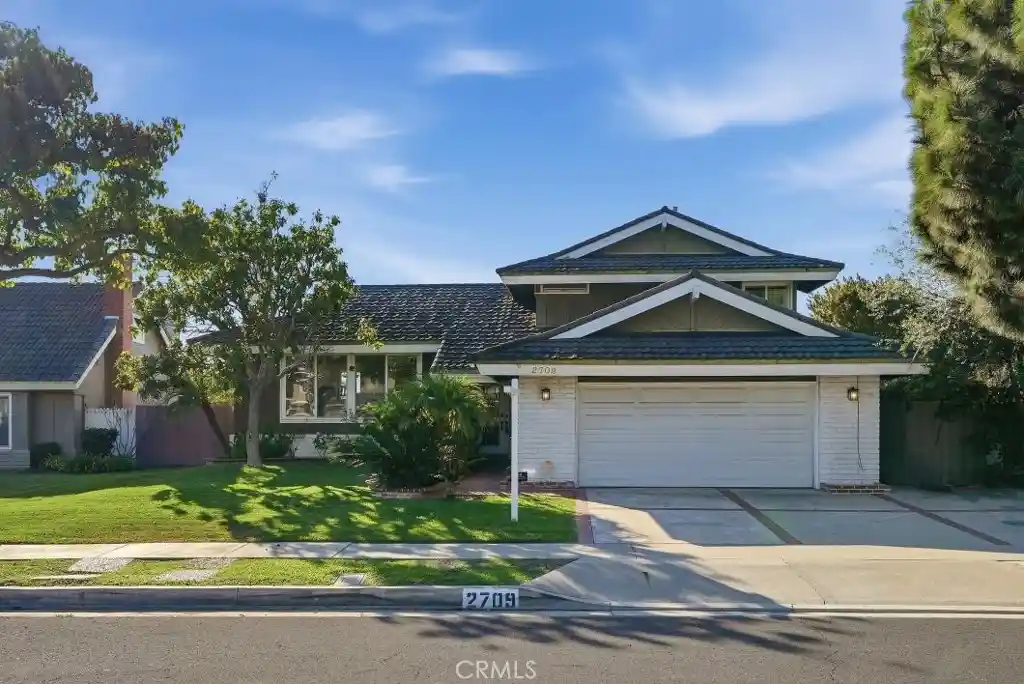
Find Homes by Property Features in Costa Mesa, CA


Based on information from California Regional Multiple Listing Service, Inc. as of Oct 29, 2026, 10:45PM and /or other sources. All data, including all measurements and calculations of area, is obtained from various sources and has not been, and will not be, verified by broker or MLS. All information should be independently reviewed and verified for accuracy. Properties may or may not be listed by the office/agent presenting the information. Information being provided is for consumers’ personal, non-commercial use and may not be used for any purpose other than to identify prospective properties consumers may be interested in purchasing. This website may not include listings or property addresses of sellers who have directed their listing brokers to withhold their listing or their property address from display on the Internet. © 2026 California Regional Multiple Listing Service. All Rights Reserved.
 Advertising Broker: William Johnson DRE #01463271 | William Johnson Brokerage
