- Overview
- Description
- Property Details
- Location
- Facts & Features
- Getting Around
- Nearby Homes


Street View
$3,675,000
Monthly Est:$18,292
 5 Beds
 6 Baths
3 full baths + 1 half bath
 6,738sqft
3055 S Garfield St, Denver, CO 80210
$3,675,000
$18,292/moEst:
Get Pre-Approved
Single Family Residence
Built in 2024
$-- HOA
10,100 sqft lot
$545/sq.ft
Description
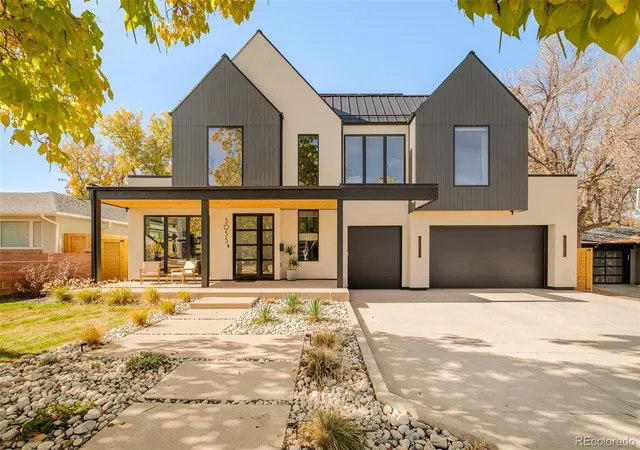
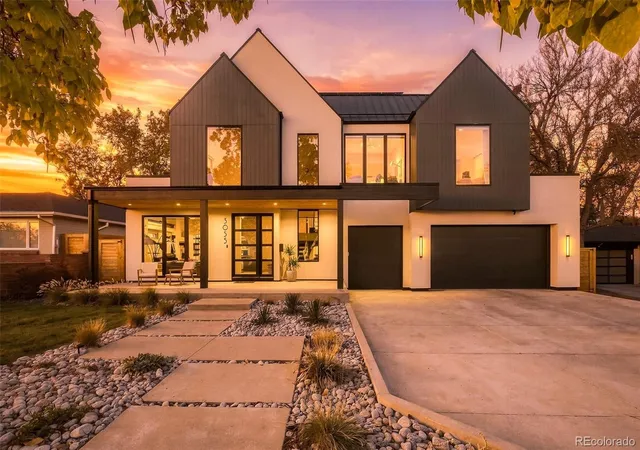
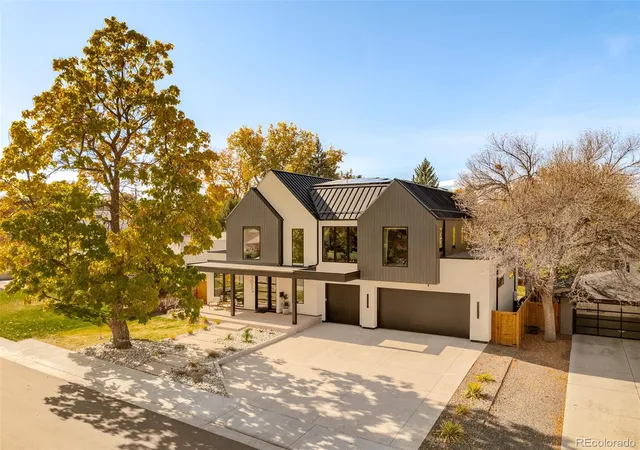
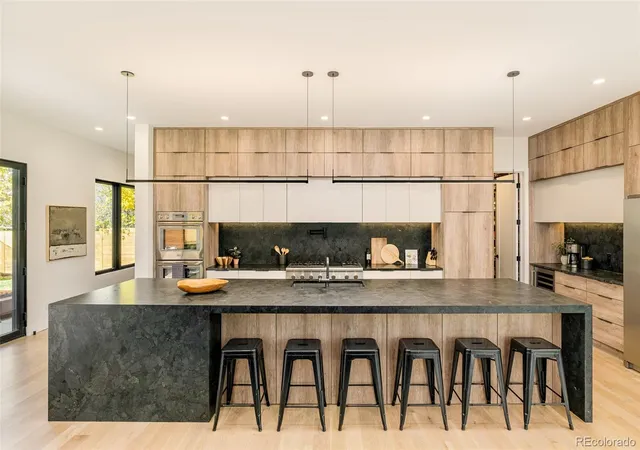
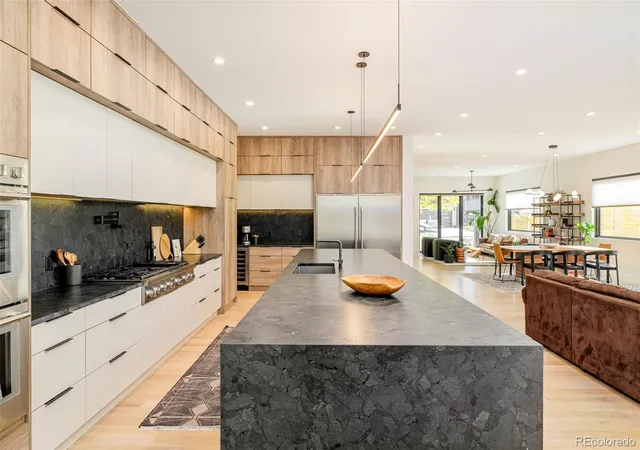
One of Wellshire's largest, most luxurious, & most energy efficient homes, this newer construction custom contemporary was recently completed in July of 2025. Over 6700 total square feet, 5 bedrooms, 6 baths, energy efficient construction, an ultra-rare 5 car garage (+bonus golf cart garage or storage area), & large covered back patio w/fireplace + fire pit. Just appraised for $3.9M in Sept 2026. Main floor w/open concept living, large mud room w/storage everywhere, a luxurious kitchen w/huge leathered quartzite island, Thermador appliances incl 2 dishwashers & walk-in pantry. Living room w/3-sided gas fireplace, custom surround & accordion door to expand the living room outside. Enormous primary bedroom w/vaulted oak ceilings, gas fireplace w/custom surround, wet bar w/quartzite counters & honed volcanic basalt tile. Ensuite 5 piece primary bath w/heated tile floors, skylights, & vaulted ceilings. Huge walk-in closet w/custom closet cabinetry. 4 bedrooms upstairs, all with ensuite baths & walk-in closets. Large finished basement with wet bar, rec room, large bedroom w/walk-in closet, & home gym. Premium energy efficient aluminum clad/wood Weathershield windows. Custom window shades. Energy efficient features include solar panels (included/not leased), ultra high efficiency HVAC (Carrier Infinity series HVAC (2 energy efficient heat pumps (heat & AC) + 2 gas furnaces), ultra energy efficient Rheem ProTerra hybrid heat pump water heater, Zip system insulated sheathing, R60 spray foam insulation conditioned attic & more. Huge oversized insulated 5 garage garage w/ bonus storage/golf cart space, tall ceilings, polyaspartic floor coating (15 yr warranty & better than epoxy), EV charger wiring & 9 ft extra tall garage doors (fits tall SUVs w/ski racks). Highly desired Slavens school district. Large 10,100 sq ft lot. Huge fenced back yard. Showings by appointment only with listing agent/owner Ryan Borger present. Contact Ryan at 303-929-8722 or ryan@podiumproperties.com
- Houzeo last checked: 7 minutes ago
- Listing updated: November 12, 2026 at 11:53 pm
- Listing Provided by: Ryan Borger (303) 929-8722 | HomeSmart (303) 858-8100
- Source: DENVER (RE COLORADO) MLS-CO as distributed by MLS GRID | MLS#: 6586713

Property Details
Status
Active
Type
Single Family Residence
No. of Stories
-
County
City
Neighborhood
Year Built
2024
HOA Fees
-
Finished Area
6,738 sqft
Lot Size
10,100 sqft lot
Basement Area
- sqft
MLS Name
DENVER (RE COLORADO) MLS
MLS Number
6586713
MLS Status
Active
Days on Market
1

Continue Your Journey in App
Find your dream home, receive real-time updates, and many more!
Continue Your Journey in App
Find your dream home, receive real-time updates, and many more!
Location
Facts & Features
Rooms
Bedrooms & bathrooms
Bedrooms: 5
Bathrooms: 6
Bathroom Half
Level: Main
Kitchen
Level: Main
Dining Room
Level: Main
Living Room
Level: Main
Mud Room
Level: Main
Family Room
Level: Main
Loft
Level: Upper
Bedroom
Level: Upper
Bedroom
Level: Upper
Bedroom
Level: Upper
Bedroom
Level: Upper
Laundry
Level: Upper
Bathroom Full
Level: Upper
Bathroom Full
Level: Upper
Bathroom Full
Level: Upper
Bathroom Three Quarter
Level: Upper
Bathroom Three Quarter
Level: Basement
Bedroom
Level: Basement
Gym
Level: Basement
Media Room
Level: Basement
Utility Room
Level: Basement
Interior
Heating
Electric, Forced Air, Heat Pump, Natural Gas
Interior Features
Ceiling Fan(s), Five Piece Bath, High Ceilings, Kitchen Island, Open Floorplan, Pantry, Radon Mitigation System, Smart Light(s), Smart Thermostat, Smoke Free, T&g Ceilings, Vaulted Ceiling(s), Walk In Closet(s), Wet Bar, Wired For Data
Window Features
Double Pane Windows, Skylight(s), Window Coverings
Cooling
Central Air
Exterior Features
Fire Pit, Gas Valve, Private Yard, Smart Irrigation
Appliances
Bar Fridge, Cooktop, Dishwasher, Disposal, Double Oven, Dryer, Electric Water Heater, Microwave, Range Hood, Refrigerator, Smart Appliance(s), Sump Pump, Washer, Wine Cooler
Flooring
Carpet, Tile, Wood
Sewer
Public Sewer
Construction
Year Built
Year Built: 2024
Home type
Single Family Residence
Roof
Composition, Membrane, Metal
Construction Materials
Cedar, Frame, Other, Stucco
Architectural Style
Contemporary
Utilities & Energy
Security Features
Smart Cameras, Video Doorbell
Parking Features
220 Volts, Concrete, Dry Walled, Electric Vehicle Charging Station(s), Exterior Access Door, Floor Coating, Insulated Garage, Oversized, Oversized Door, Smart Garage Door, Storage
Fireplace Features
Gas, Living Room, Outside, Primary Bedroom
Basement
Finished, Full, Sump Pump
Laundry Features
Sink
Other Features
Lot Features
Sprinklers In Front, Sprinklers In Rear
Subdivision Name
East Cherry Hills Heights Amd / Wellshire
Patio And Porch Features
Covered, Front Porch, Patio
Price History
| Date | Event | Price |
|---|---|---|
11/12/2026 Source: | Listed for Sale | $3,675,000 +396.62% $549/sqft |
09/05/2023 Source: | Price Decreased | $740,000 -10.30% $111/sqft |
08/12/2023 Source: | Sold | $825,000 $123/sqft |

Nearby Homes
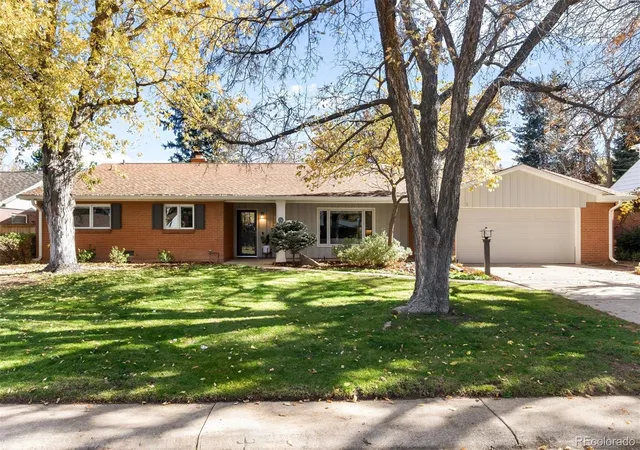
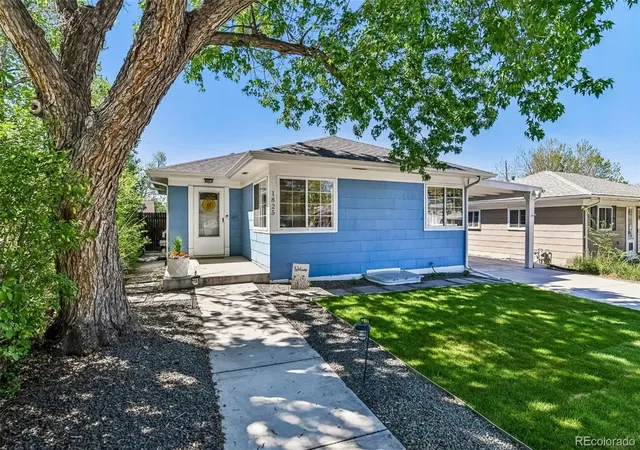
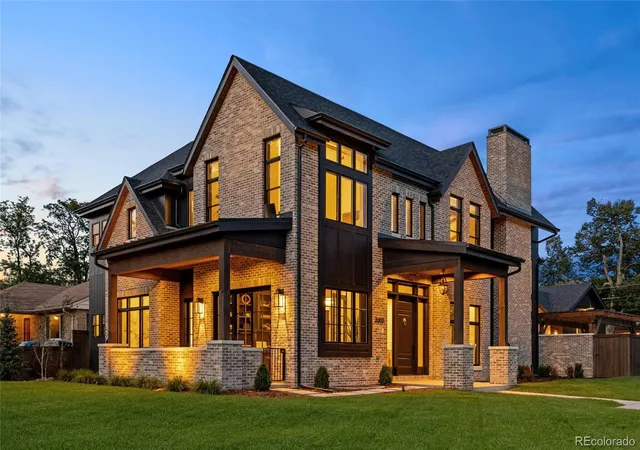
Find Homes by Property Features in Denver, CO

Based on information from REcolorado®, Inc.through Nov 13, 2026, 04:15PM. Not all properties were listed and/or closed by Company. This representation is based in whole or in part on content supplied by REcolorado®, Inc. REcolorado®, Inc. does not guarantee nor is it in any way responsible for its accuracy. Content maintained by REcolorado®, Inc. may not reflect all real estate activity in the market. Some IDX listings have been excluded from this website. Any use search of data on the website, other than by a consumer looking to purchase real estate, is prohibited. If Houzeo suspect “scraping” of the data has occurred, the suspicion and any evidence will be reported to the MLS. IDX information is provided exclusively for consumers' personal non-commercial use. It may not be used for any purpose other than to identify prospective properties consumers may be interested in purchasing. The data is deemed reliable but is not guaranteed by REcolorado®. The use of the IDX Data may be subject to an end user license agreement prescribed by REcolorado® as amended from time to time.
Based on information submitted to the MLS GRID as of Nov 13, 2026, 04:15PM. All data is obtained from various sources and may not have been verified by broker or MLS GRID. Supplied Open House information is subject to change without notice. All information should be independently reviewed and verified for accuracy. Properties may or may not be listed by the office/agent presenting the information. ©2026 REcolorado®, Inc. All Rights Reserved.
 Advertising Broker: Albert Gollas | Gollas and Company, Inc.
