- Overview
- Description
- Property Details
- Location
- Facts & Features
- Getting Around
- Nearby Homes

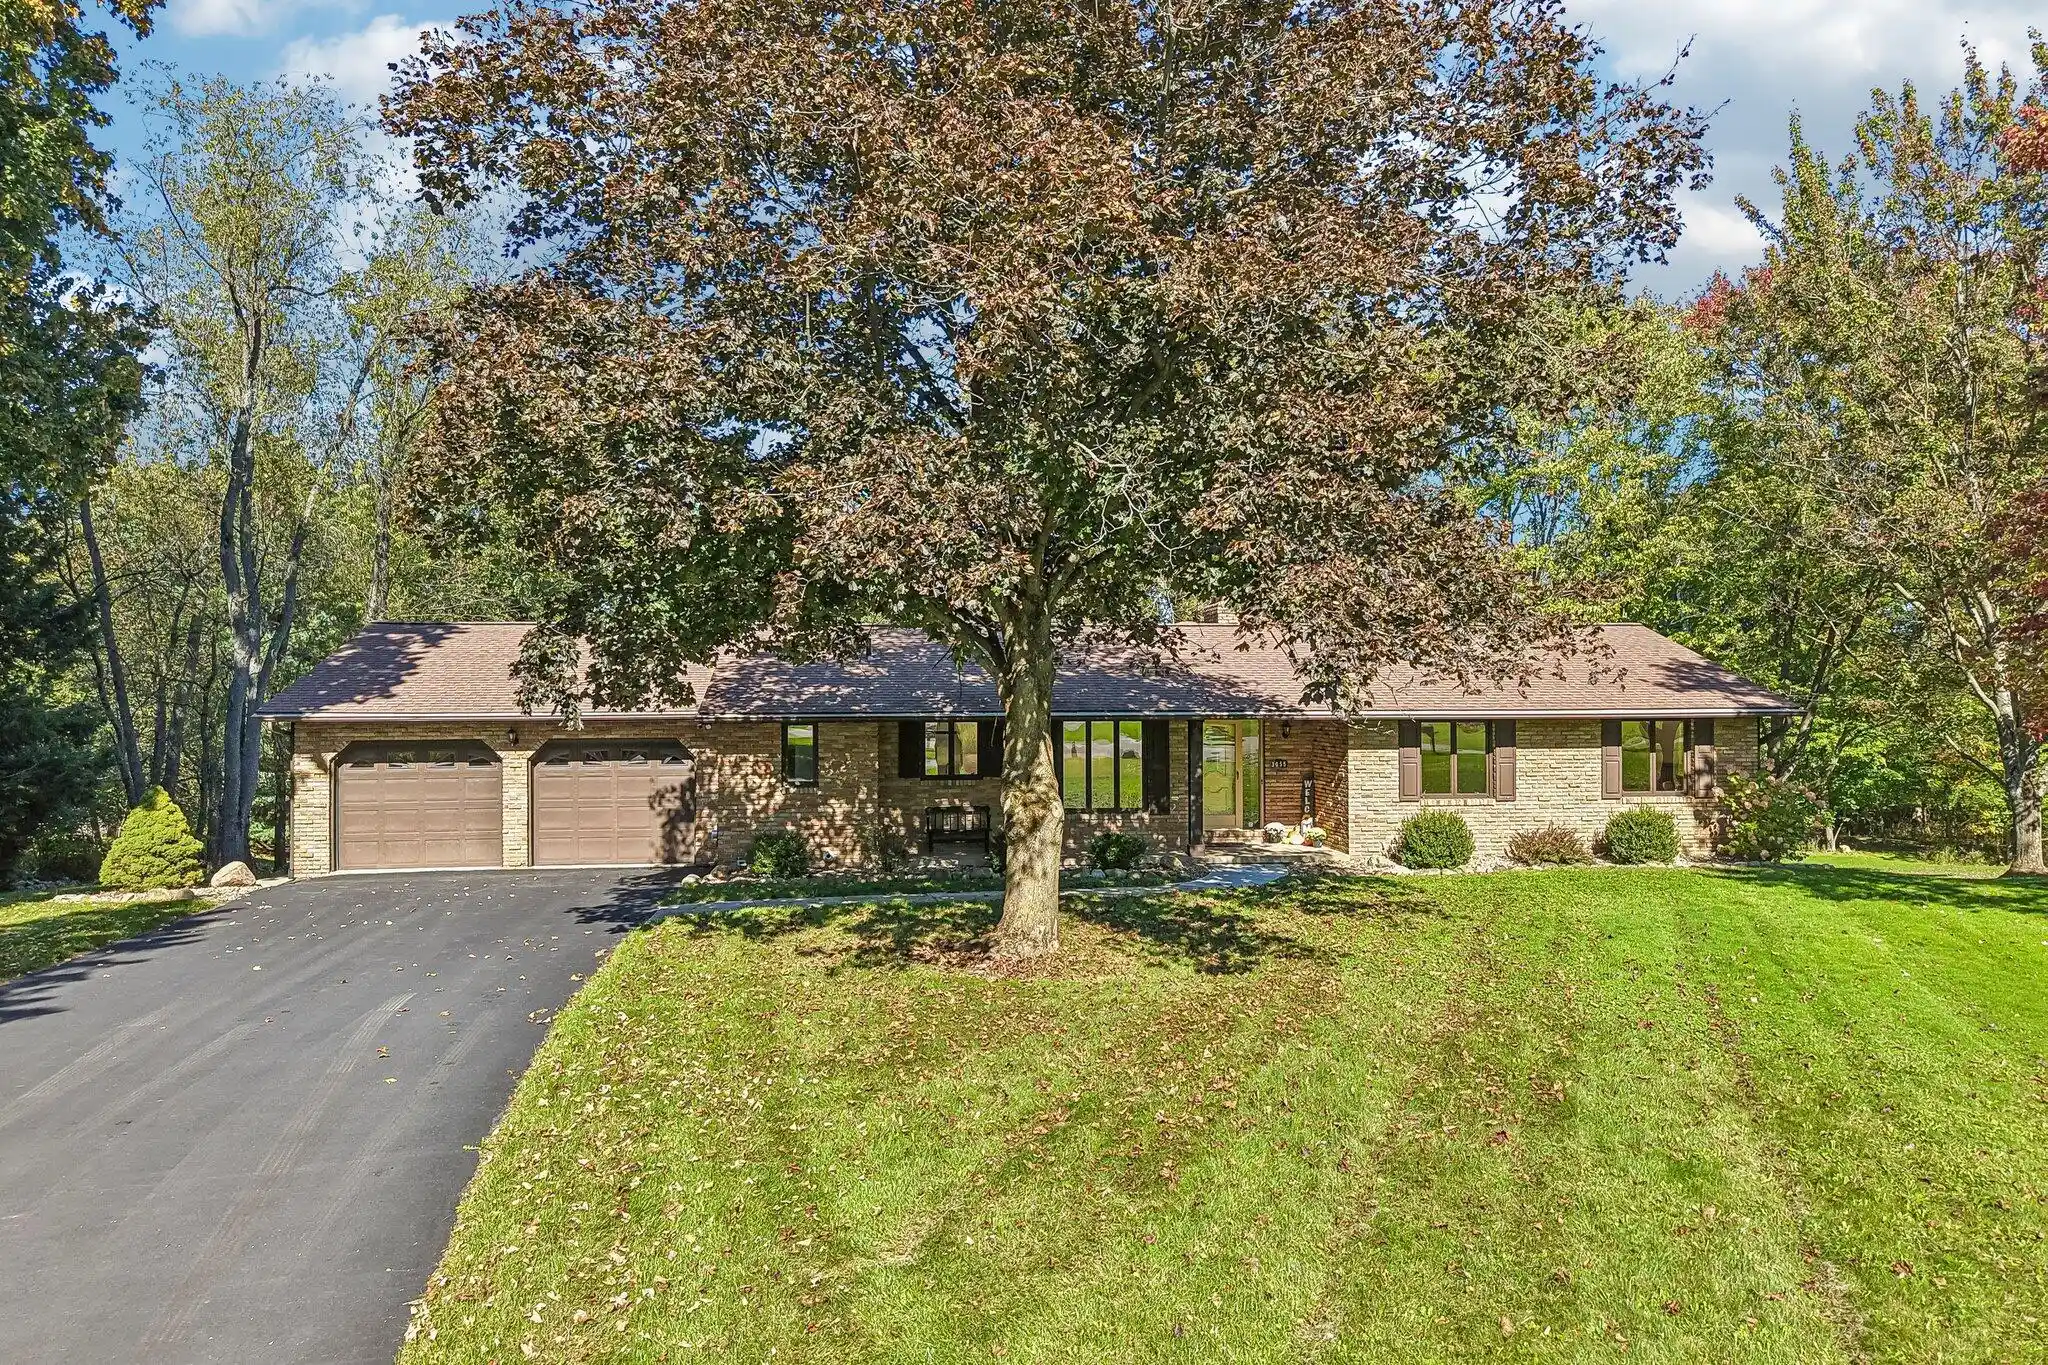


$350,000
Monthly Est:$1,742
 4 Beds
 3 Baths
3 full baths
 2,824sqft
3055 Townsend St NW, Uniontown, OH 44685
$350,000
$1,742/moEst:
Get Pre-Approved
Single Family Residence
Built in 1975
$-- HOA
1.19 acres lot
$124/sq.ft
Description
The listed price is a Starting Price. The offer deadline is 10/27/26 at 8:00 pm. The seller will consider offers at any time before the deadline. If the seller doesn't receive an offer that meets their minimum before the deadline, we will call for prospective buyers' highest and best offer. A home inspection and appraisal have already been completed and are available upon request. Welcome to this move-in ready, brick and cedar ranch, situated on 1.19 acres on a cul-de-sac setting in Uniontown! This home features an open floorplan, walk-out lower level, and 4-car garage! Prepare delicious meals in the completely remodeled, eat-in kitchen which boasts Quartz counters, stainless steel appliances, tile backsplash, extensive cabinetry, ample counterspace, and recessed lighting. Relax in the spacious living room which features floor-to-ceiling, bayed windows and crown molding. The dining room presents glass French doors leading to the deck. There is a convenient laundry room with ample cabinet and counter space on the first floor. Retreat to the primary suite, featuring an ensuite bathroom, while two additional generous-sized bedrooms and a remodeled full bathroom complete the main level. The impressive, walk-out lower level highlights a second kitchen, family room with a stone fireplace, 4th bedroom, 3rd full bathroom, fitness area, and enclosed porch. Enjoy plenty of space for vehicles, hobbies, and storage with a 2-car attached garage and an additional 2-car detached garage with a separate driveway for added convenience! The expansive balcony deck overlooks the large, sloping yard with mature trees. Located in the Lake School District, this turn-key home offers versatility, comfort, and room to spread out both inside and out! Don't miss this wonderful opportunity!
- Houzeo last checked: 5 hours ago
- Listing updated: October 28, 2026 at 7:16 pm
- Listing Provided by: Kevin Wasie (216) 224-1221 | Exactly (866) 515-6789
- Source: Columbus and Central Ohio Regional MLS-OH | MLS#: 226039349

Property Details
Status
Pending
Type
Single Family Residence
No. of Stories
-
County
City
Neighborhood
--
Year Built
1975
HOA Fees
-
Finished Area
2,824 sqft
Lot Size
1.19 acres lot
Basement Area
- sqft
MLS Name
Columbus and Central Ohio Regional MLS
MLS Number
226039349
MLS Status
Pending
Days on Market
9

Continue Your Journey in App
Find your dream home, receive real-time updates, and many more!
Continue Your Journey in App
Find your dream home, receive real-time updates, and many more!
Location
Facts & Features
Rooms
Bedrooms & bathrooms
Bedrooms: 4
Bathrooms: 3
Interior
Sewer
Public Sewer
Construction
Year Built
Year Built: 1975
Home type
Single Family Residence
Architectural Style
Ranch
Foundation Details
Block
Utilities & Energy
Parking Features
Attached Garage, Detached Garage
Basement
Walk Out Access
Water Source
Public
Fireplace Features
One
Other Features
Patio And Porch Features
Deck
Subdivision Name
Fairwynde Glens
Price History
| Date | Event | Price |
|---|---|---|
10/28/2026 Source: | Pending | $350,000 $124/sqft |
10/20/2026 Source: | Listed for Sale | $350,000 $124/sqft |
10/15/2026 Source: | Coming Soon | $350,000 $124/sqft |
10/15/2026 Source: | Off Market | $350,000 $124/sqft |


Nearby Homes



Find Homes by Property Features in Uniontown, OH
Nearby New Homes For Sale

Based on information from the Columbus Association of REALTORS (alternatively, from Multiple Listing Service of the Columbus Association of Realtors, Inc.) through Oct 29, 2026, 02:15PM. Information is provided exclusively for consumers’ personal, non-commercial use. It may not be used for any purpose other than to identify prospective properties that consumers may be interested in purchasing. The data is deemed reliable but is not guaranteed accurate by the MLS. No guarantee, warranty or representation of any kind is made regarding the completeness or accuracy of property information; such should be independently verified. Columbus Association of REALTORS expressly disclaims any liability in connection therewith. This website may not include listings or property addresses of sellers who have directed their listing brokers to withhold their listing or their property address from display on the Internet. © 2026 Copyright Columbus Association of REALTORS. All rights reserved.
 Advertising Broker: Nicholas Huscroft | Chosen Realty
