- Overview
- Description
- Property Details
- Location
- HOA Management
- Facts & Features
- Getting Around



$285,000
Monthly Est:$1,419
 3 Beds
 3 Baths
2 full baths + 1 half bath
 1,673sqft
3057 Sugar Maple Ct, Carmel, IN 46033
$285,000
$1,419/moEst:
Get Pre-Approved
Condominium
Built in 1984
$401/mo HOA
5,663 sqft lot
$170/sq.ft
Description
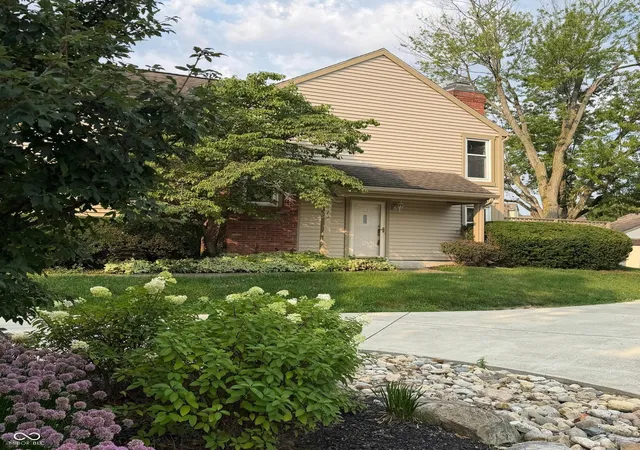
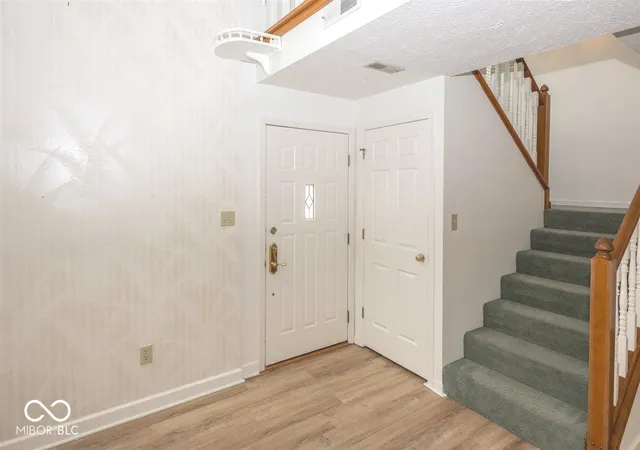
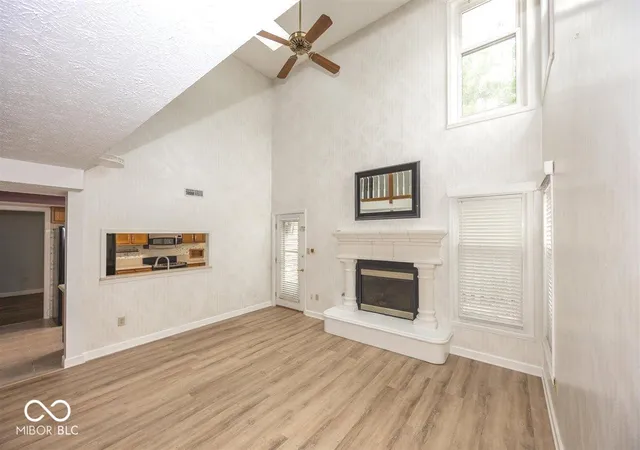
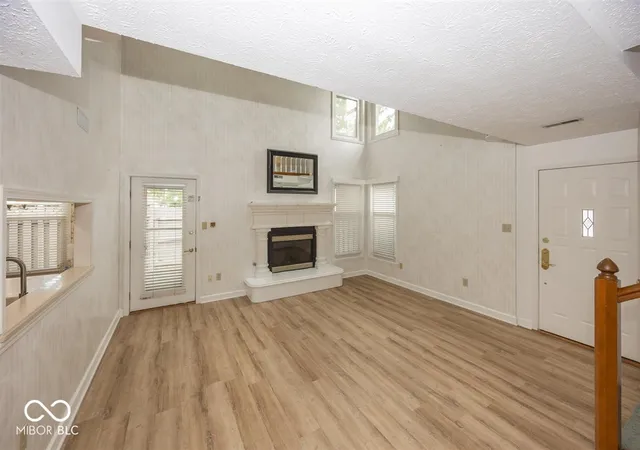
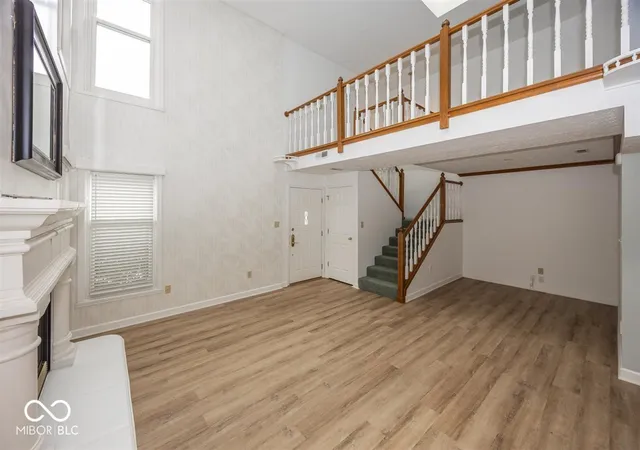
BEST LOCATION & VALUE FOR SQ FT COMBO IN CARMEL! Freestanding condo with prime Carmel location with TWO MASTER SUITES one up and one down. (perfect for roommates or multigenerational living!) Loft area upstairs overlooks the bright two-story great room. Owner uses what might have been intended as a third bedroom for your dream closet! Eat in kitchen plus dining area in the great room. 2 A/C for comfort on both levels, skylights, central vac, corian counters, LG SS appliances. Tiled Kitchen, new hglv flooring, gas fireplace with stone mantle, large fenced patio, oversized 2 car garage w/storage. Convenient to community pool PLUS EASY WALK to Starbucks, Jimmy John's, Harvest Market at Merchants Plaza and the Monon Trail. This Carmel location on NE corner of 116/Keystone makes commuting to downtown Indy or anywhere in Carmel a breeze.Best SF value in Carmel with maintenance minimal living! Smoke free/pet free home. Only two prior owners so you know they really loved living here! Vacant and ready for immediate occupancy, move it ready.
- Houzeo last checked: 9 minutes ago
- Listing updated: October 30, 2026 at 2:25 pm
- Listing Provided by: Sharon Robinson (317) 696-8443 | F.C. Tucker Company (317) 846-7751
- Source: Metropolitan Indianapolis Board of REALTORS (MIBOR) MLS-IN as distributed by MLS GRID | MLS#: 22098637

Property Details
Status
Active
Type
Condominium
No. of Stories
-
County
City
Neighborhood
--
Year Built
1984
HOA Fees
$401/mo
Finished Area
1,673 sqft
Lot Size
5,663 sqft lot
Basement Area
- sqft
MLS Name
Metropolitan Indianapolis Board of REALTORS (MIBOR) MLS
MLS Number
22098637
MLS Status
Active
Days on Market
136
Cumulative Days on Market
127

Continue Your Journey in App
Find your dream home, receive real-time updates, and many more!
Continue Your Journey in App
Find your dream home, receive real-time updates, and many more!
Location
HOA Management
N/A
HOA Fees
$401/ Monthly
Amenities
 Amenities and services may be covered by one or multiple associations and service providers.
 Maintenance
 Insurance
 Snow Removal
 Lawncare
Association Home Owners
Entrance Common
Nature Area
Disclaimer: Amenities are based on third-party information and may vary; buyers must independently verify all amenities, as information is deemed reliable but not guaranteed.
Facts & Features
Rooms
Bedrooms & bathrooms
Bedrooms: 3
Bathrooms: 3
Bedroom 2
Level: Upper
Area: 238.00 Square Feet
Dimensions: 17x14
Bedroom 3
Level: Upper
Area: 144.00 Square Feet
Dimensions: 16x09
Dining Room
Level: Main
Area: 72.00 Square Feet
Dimensions: 09x08
Breakfast Room
Level: Main
Area: 81.00 Square Feet
Dimensions: 09x09
Kitchen
Level: Main
Area: 108.00 Square Feet
Dimensions: 12x09
Master Bedroom
Level: Main
Area: 168.00 Square Feet
Dimensions: 14x12
Loft
Level: Upper
Area: 169.00 Square Feet
Dimensions: 13x13
Great Room
Level: Main
Area: 224.00 Square Feet
Dimensions: 16x14
Interior
Window Features
Skylight(s), Bay Window(s)
Heating
Forced Air, Natural Gas
Exterior Features
Gutter Guards, Lighting, Other
Interior Features
Attic Access, Vaulted Ceiling(s), Central Vacuum, Entrance Foyer, Paddle Fan, Hi Speed Internet Availbl, Wired For Data, Pantry, Wood Work Painted
Cooling
Central Air, Wall Unit(s)
Appliances
Dishwasher, Disposal, Gas Water Heater, Microwave, Electric Oven, Refrigerator, Water Softener Owned
Construction
Year Built
Year Built: 1984
Home type
Condominium
Property Condition
Updated/remodeled
Foundation Details
Slab
Architectural Style
Contemporary, Traditional
Construction Materials
Brick, Vinyl Siding
Utilities & Energy
Water Source
Public
Fireplace Features
Gas Log, Gas Starter, Great Room
Parking Features
Attached
Laundry Features
Laundry Closet
Electric
200+ Amp Service
Security Features
Smoke Detector(s)
Utilities
Cable Connected, Natural Gas Connected
Association Amenities
Maintenance, Maintenance Grounds, Maintenance Structure
Other Features
Subdivision Name
Maples Of Carmel
Community Features
Pool
Lot Features
Corner Lot, Cul De Sac, Sidewalks, Mature Trees
Patio And Porch Features
Patio, Covered
Price History
| Date | Event | Price |
|---|---|---|
09/21/2026 Source: | Price Decreased | $285,000 -4.97% $170/sqft |
08/10/2026 Source: | Price Decreased | $299,900 -7.72% $179/sqft |
06/26/2026 Source: | Listed for Sale | $325,000 +116.67% $194/sqft |
07/02/2013 Source: | Sold | $150,000 $90/sqft |

Find Homes by Property Features in Carmel, IN

Based on information from MIBOR REALTOR® Association through Nov 09, 2026, 09:15AM as submitted to and distributed by MLS GRID. The Broker Listing Cooperative® listing service's Listing information is deemed reliable but is not guaranteed accurate by the Broker Listing Cooperative® listing service. All data is obtained from various sources and may not have been verified by broker or Broker Listing Cooperative listing service. Supplied Open House Information is subject to change without notice. All information should be independently reviewed and verified for accuracy. Properties may or may not be listed by the office/agent presenting the information. IDX information is provided exclusively for consumers personal non-commercial use. It may not be used for any purpose other than to identify prospective properties consumers may be interested in purchasing. The data is deemed reliable but is not guaranteed by MLS GRID. The use of the MLS GRID Data may be subject to an end-user license agreement prescribed by the Member Participant’s applicable MLS, if any, and as amended from time to time. All Rights Reserved. © 2026 MIBOR REALTOR® Association.
 Advertising Broker: Jonah Hartsburg | Hoosier Hub Realty
