- Overview
- Description
- Property Details
- Location
- HOA Management
- Facts & Features
- Getting Around
- Nearby Homes
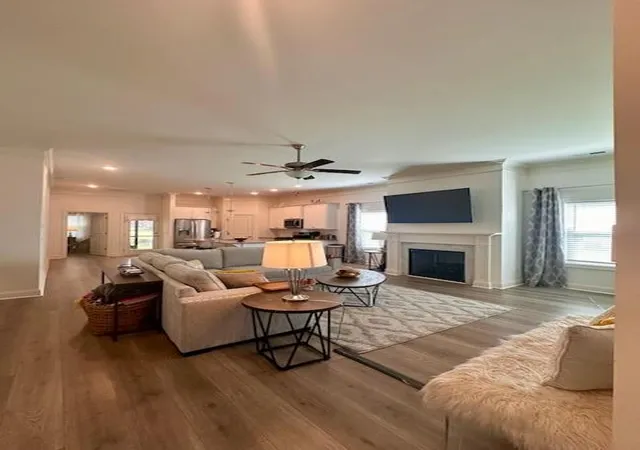

Street View
$519,900
Monthly Est:$2,588
 3 Beds
 3 Baths
2 full baths + 1 half bath
 2,202sqft
3058 Wiltshire Park Pl, Hermitage, TN 37076
$519,900
$2,588/moEst:
Get Pre-Approved
Townhouse
Built in 2023
$200/mo HOA
0.03 acre lot
$236/sq.ft
Description
*BONUS--- UP TO $5000 TOWARDS BUYER CLOSING COST FOR A CONTRACT AND CLOSING within 30 days!
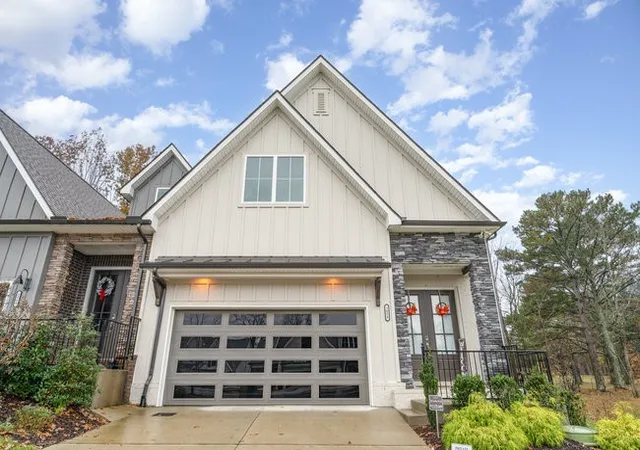
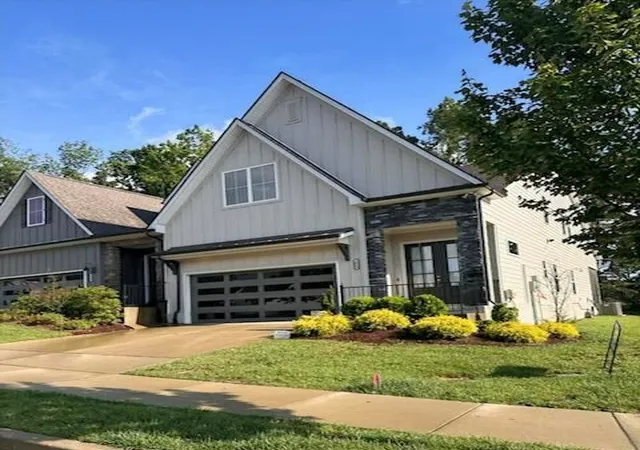
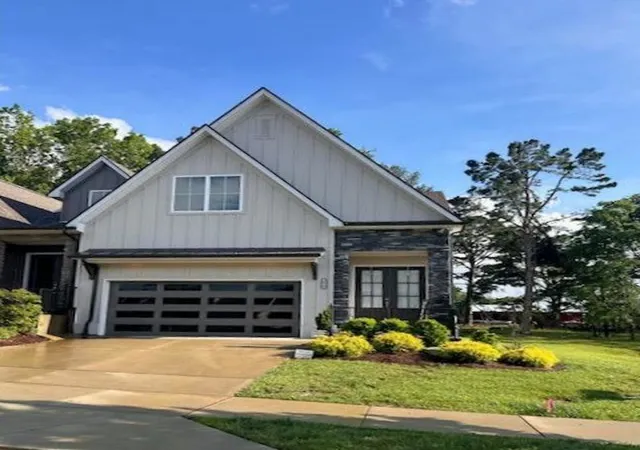
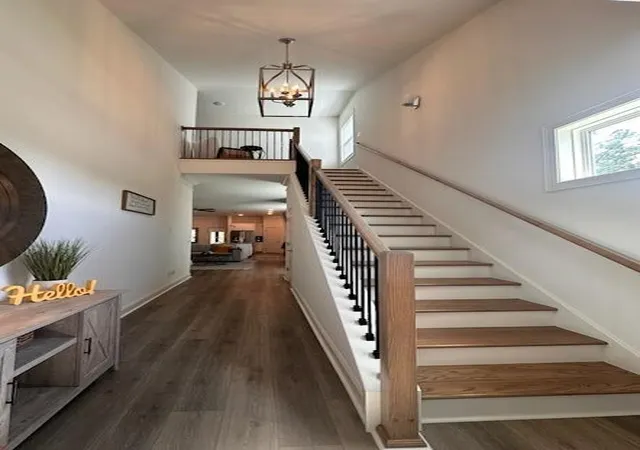
Walk through the grand 10ft glass inlay double doors to light-filled expansive foyer to discover a home that feels both elevated and effortlessly livable. This stunning Landmark Homes townhouse in the exquisite Park at Wiltshire community offers a rare combination of upscale finishes, thoughtful design, and an unbeatable location — all just two years young and in like-new condition.
The heart of the home is its heartbeat where the gas fireplace warms the family room to the adjoining elegant dining experience and a chef-inspired kitchen. Image the breakfast, family dinners, or gourmet meals at the 6ft quartz island with matching countertops, a tile backsplash. Spacious enough to add a coffee bar. Large windows offers lots of light, tall ceilings, crown molding, rich hardwood flooring and stair treads with iron spindles. Energy-efficient features like a tankless water heater, programmable thermostats, energy efficient appliances; an energy star-built home.
Retreat to the main-level master suite; a true sanctuary featuring a tray ceiling, a spa like bath with oversized tile walk-in shower, large double vanities, linen closet and A CUSTOM DESIGNED spacious walk-in closet. The upstairs offers a spacious bonus/loft area, two additional bedrooms, a full bath, a separate attic expansion storage space, and an unfinished area for additional living space.
Enjoy the serene setting of morning coffee or evening wine watching the sun rise or set on the screened-in covered patio, where peaceful views of nature and its beauty is your personal backdrop.
Bonus -- corner lot gives a little more green space for outdoor living.
Minutes from Percy Priest Lake, Providence Mall, BNA airport, and downtown Nashville. Great location for this gem!
- Houzeo last checked: 10 minutes ago
- Listing updated: August 19, 2026 at 4:06 pm
- Listing Provided by: An'Gel Sims (615) 678-8792 DRE #262102 | Suburban and Urban Real Estate Services (615) 678-8792
- Source: Nashville (RealTracs Mid) MLS-TN as distributed by MLS GRID | MLS#: 3179913

Property Details
Status
Pending
Type
Townhouse
No. of Stories
2
County
City
Neighborhood
--
Year Built
2023
HOA Fees
$200/mo
Finished Area
2,202 sqft
Lot Size
0.03 acre lot
Basement Area
- sqft
MLS Name
Nashville (RealTracs Mid) MLS
MLS Number
3179913
MLS Status
Under Contract - Not Showing
Days on Market
184

Continue Your Journey in App
Find your dream home, receive real-time updates, and many more!
Continue Your Journey in App
Find your dream home, receive real-time updates, and many more!
Location
HOA Management
N/A
HOA Fees
$200/ Monthly
N/A
HOA Fees
$250/ One Time
Disclaimer: Amenities are based on third-party information and may vary; buyers must independently verify all amenities, as information is deemed reliable but not guaranteed.
Facts & Features
Rooms
Bedrooms & bathrooms
Bedrooms: 3
Bathrooms: 3
Interior
Sewer
Public Sewer
Cooling
Dual
Flooring
Carpet, Wood, Tile
Interior Features
Ceiling Fan(s), Entrance Foyer, Extra Closets, High Ceilings, Open Floorplan, Pantry, Smart Thermostat, Walk In Closet(s), High Speed Internet, Kitchen Island
Heating
Central
Exterior Features
Smart Lock(s)
Appliances
Gas Oven, Dishwasher, Disposal, Energy Star Qualified Appliances, Microwave, Stainless Steel Appliance(s), Water Purifier
Construction
Year Built
Year Built: 2023
Home type
Townhouse
Construction Materials
Brick, Aluminum Siding
Architectural Style
Contemporary
Roof
Shingle
Utilities & Energy
Parking Features
Garage Door Opener, Garage Faces Front
Laundry Features
Electric Dryer Hookup, Washer Hookup
Security Features
Carbon Monoxide Detector(s), Fire Sprinkler System, Security System, Smoke Detector(s)
Water Source
Public
Basement
None
Fireplace Features
Great Room
Utilities
Water Available
Other Features
Patio And Porch Features
Porch, Patio, Screened
Subdivision Name
Homes At Park At Wiltshire Lt 15
Price History
| Date | Event | Price |
|---|---|---|
08/19/2026 Source: | Pending | $2,990 -99.42% $1/sqft |
08/19/2026 Source: | Price Increased | $519,900 +17287.96% $239/sqft |
07/16/2026 Source: | Price Decreased | $2,990 -0.33% $1/sqft |
07/08/2026 Source: | Price Decreased | $3,000 -99.42% $1/sqft |
04/30/2026 Source: | Listed for Sale | $519,900 $239/sqft |

Show more
Nearby Homes
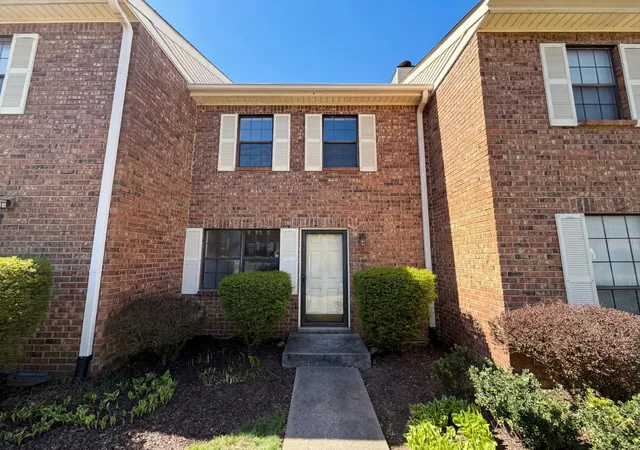
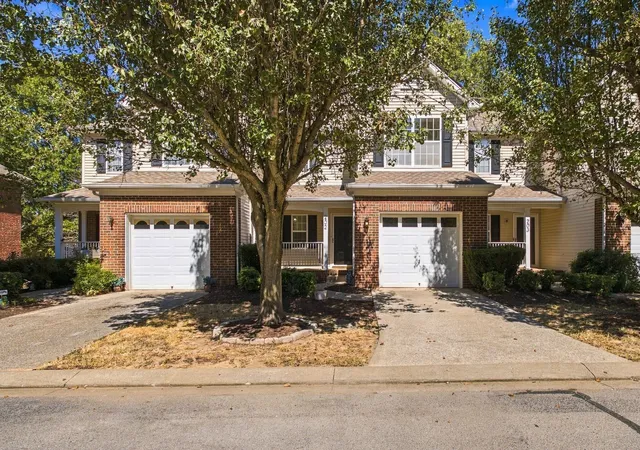
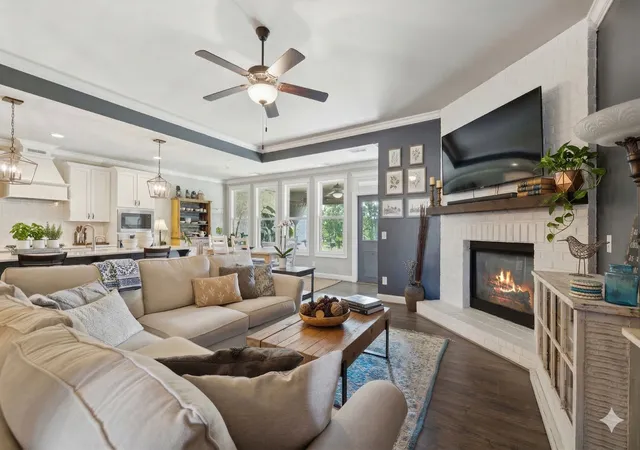
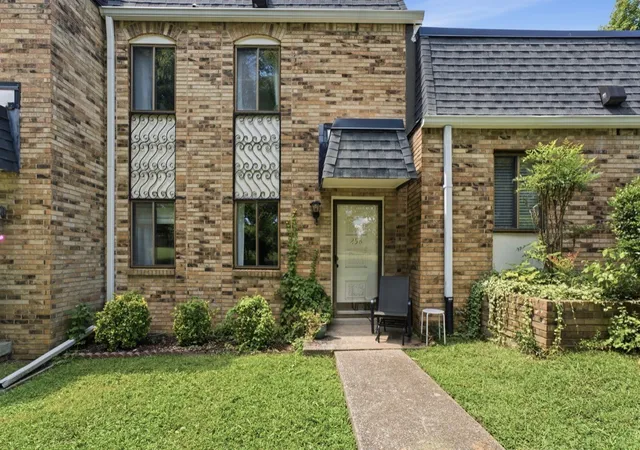

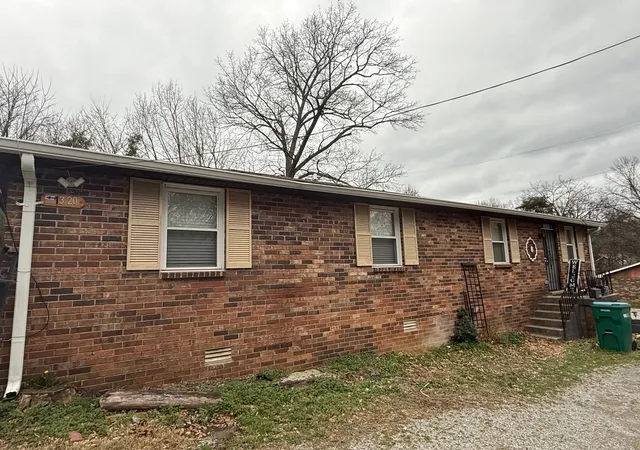
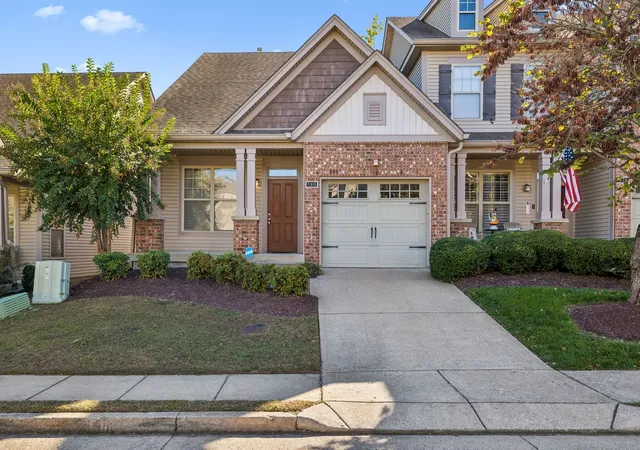
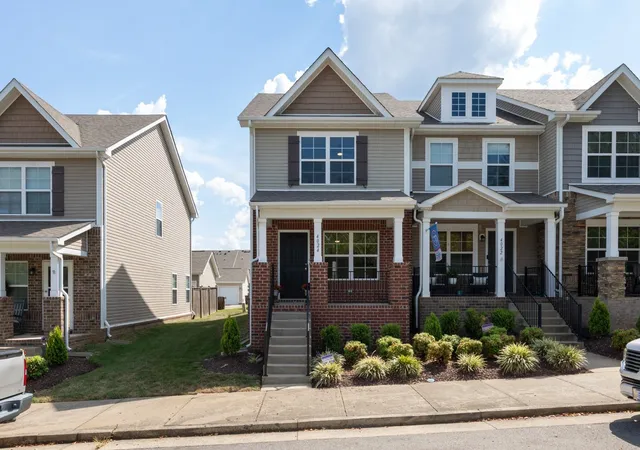
Find Homes by Property Features in Hermitage, TN
Nearby New Homes For Sale

Based on information from Realtracs® through Oct 31, 2026, 11:30PM. Data courtesy of Realtracs® MLS as distributed by MLS GRID. Some IDX listings have been excluded from this website. All data is obtained from various sources and may not have been verified by the broker or MLS GRID. Supplied Open House Information is subject to change without notice. All information should be independently reviewed and verified for accuracy. Properties may or may not be listed by the office/agent presenting the information. IDX information is provided exclusively for consumers’ personal, noncommercial use. It may not be used for any purpose other than to identify prospective properties consumers may be interested in purchasing. The data is deemed reliable but is not guaranteed by MLS GRID. The use of the MLS GRID Data may be subject to an end-user license agreement prescribed by Realtracs® MLS. © 2026 RealTracs Solutions. All Rights Reserved. Angela Fowler Real Estate, LLC | 423.320.4620 | afowler@catt.com Mailing Address: 452 Kailors Cove Cir, Ringgold, GA 30736
 Advertising Broker: Angela Fowler | Angela Fowler Real Estate, LLC.
