- Overview
- Description
- Property Details
- Location
- HOA Management
- Facts & Features
- Getting Around
- Nearby Homes

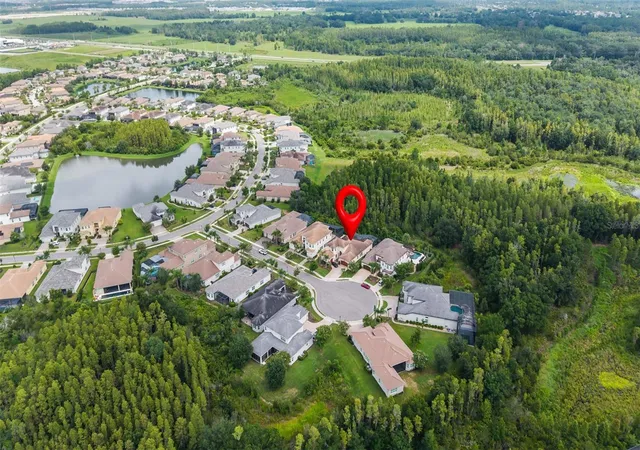


$1,122,500
Monthly Est:$5,587
 4 Beds
 5 Baths
4 full baths + 1 half bath
 3,751sqft
30581 Ivy Frg Ct, Wesley Chapel, FL 33543
$1,122,500
$5,587/moEst:
Get Pre-Approved
Single Family Residence
Built in 2017
$472/mo HOA
11,042 sqft lot
$299/sq.ft
Description
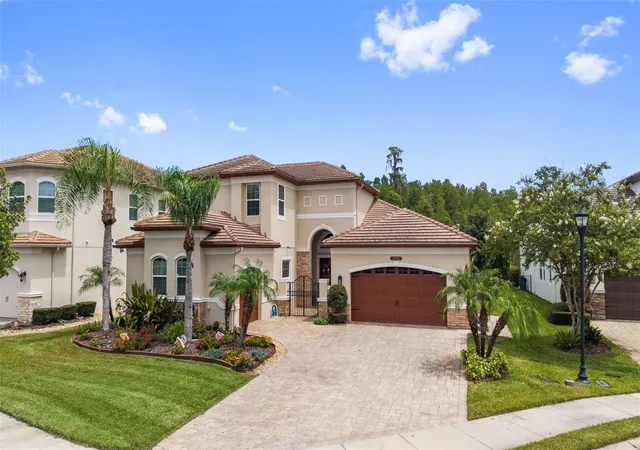
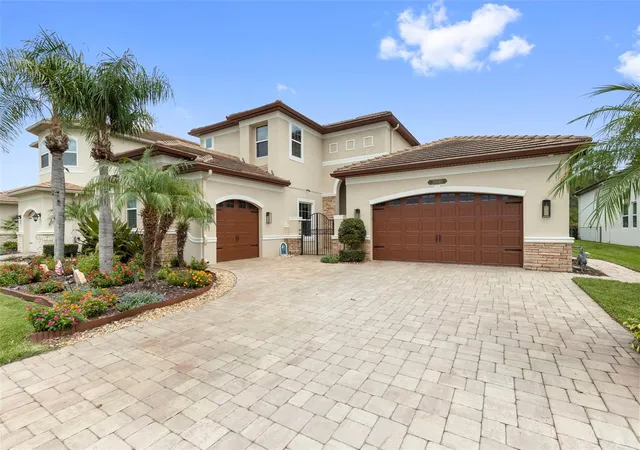
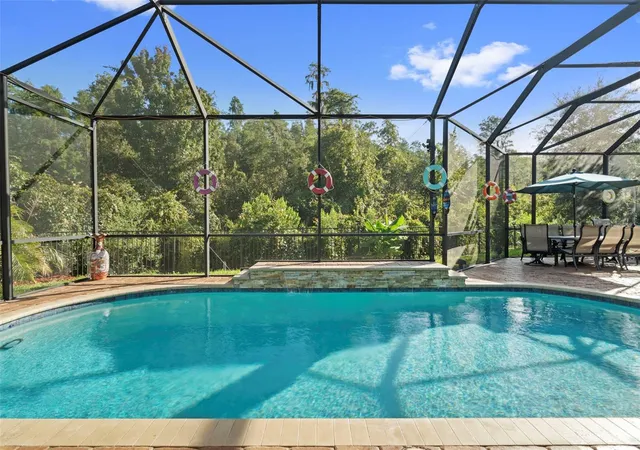
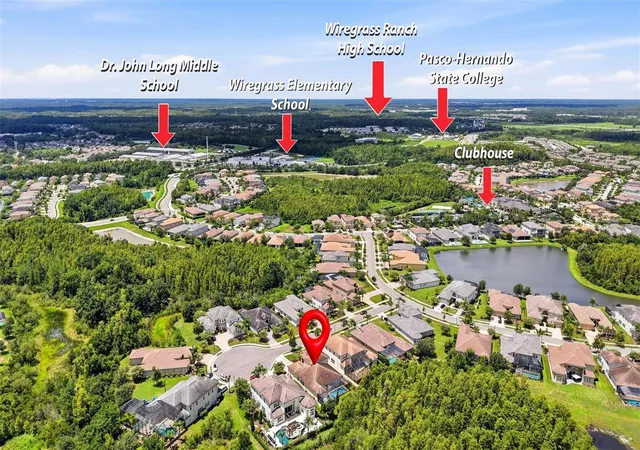
Virtually Staged. Perfectly positioned on a private CONSERVATON homesite on a quiet cul-de-sac with NO REAR neighbors. This exceptional Carlyle Grande by GL Homes offers 3,751 heated square feet of thoughtfully designed LUXURY living in The Ridge at Wiregrass Ranch, one of Wesley Chapel's premier GATED communities. Meticulously maintained and reflecting exceptional pride of ownership, this stunning 4-bedroom, 4.5-bath residence features a POOL, spacious three-car garage, soaring ceilings, elegant finishes, and beautiful conservation views throughout. The FIRST-FLOOR owner's suite offers a private retreat with two walk-in closets and a spa-inspired bath featuring dual granite vanities, soaking tub, glass-enclosed shower, built-in bench, and custom storage. Every bedroom includes a spacious walk-in closet professionally designed by Closets by Design. The 2nd bedroom features a private en-suite bathroom, the 3rd bedroom currently used as a guest room is private and large with close access to a full size bathroom . Additional highlights include a second-floor BONUS ROOM and private guest suite with an en-suite bathroom, wood flooring, wrought-iron staircase details and was an architectural upgrade when the home was built. Other upgrades include tray ceilings, interior surround sound, and a versatile elegant CLUB ROOM located on the first floor with built-in desk and shelving. The gourmet kitchen features upgraded cabinetry, granite countertops, gas cooktop and hood, oversized island with storage, extended breakfast bar, dinette, and custom pantry storage with pull out drawers. The family room showcases a custom entertainment center and seamless views of the outdoor pool area. Enjoy Florida living at its finest with a screened lanai and pool, paver decking, and fully equipped OUTDOOR KITCHEN and exterior surround sound perfect for entertaining! Thoughtful improvements include home surge protection for the garage electrical panel, HVAC system and the pool equipment. All kitchen and laundry appliances convey. This is the perfect NEXT-GEN home! Your HOA includes all of your lawn care, landscaping, mulching and fertilization. Homeowners will appreciate the resort-style amenities including a clubhouse, pool, splash pad, fitness center, tennis, pickleball, indoor basketball, playground, and golf cart-friendly streets. Located within a 1 mile radius from TOP-RATED schools. Top rated hospitals are also just minutes away which include Orlando Health, Advent Health, Baycare and Florida Medical Center. With close access to the Wiregrass Mall, Tampa Outlets, restaurants and shopping centers. Easy acess to I-75, about 35 mins from downtown Tampa, 1 hour from beaches and 1.5 from the Orlando Theme parks. This exceptional Carlyle Grande offers the perfect combination of luxury, privacy, and an unbeatable Wesley Chapel location. Schedule your tour today.
- Houzeo last checked: 7 hours ago
- Listing updated: October 6, 2026 at 3:01 pm
- Listing Provided by: Carolina Cognetta, LLC (954) 707-0656 | MIHARA & ASSOCIATES INC. (813) 960-2300
- Source: Stellar MLS-FL | MLS#: TB8534995

Property Details
Status
Active
Type
Single Family Residence
No. of Stories
2
County
City
Neighborhood
--
Year Built
2017
HOA Fees
$472/mo
Finished Area
3,751 sqft
Lot Size
11,042 sqft lot
Basement Area
- sqft
MLS Name
Stellar MLS
MLS Number
TB8534995
MLS Status
Active
Days on Market
61
Cumulative Days on Market
59

Continue Your Journey in App
Find your dream home, receive real-time updates, and many more!
Download App
Continue Your Journey in App
Find your dream home, receive real-time updates, and many more!
Location
HOA Management
Sarah Keck - LCAM
HOA Fees
$1,416/ Quarterly
Disclaimer: Amenities are based on third-party information and may vary; buyers must independently verify all amenities, as information is deemed reliable but not guaranteed.
Facts & Features
Rooms
Bedrooms & bathrooms
Bedrooms: 4
Bathrooms: 5
Primary Bedroom
Level: First
Area: 288.00 Square Feet
Dimensions: 16x18
Primary Bathroom
Level: First
Great Room
Level: First
Area: 456.00 Square Feet
Dimensions: 19x24
Kitchen
Level: First
Area: 308.00 Square Feet
Dimensions: 14x22
Dining Room
Level: First
Area: 156.00 Square Feet
Dimensions: 13x12
Bedroom 2
Level: First
Area: 169.00 Square Feet
Dimensions: 13x13
Bedroom 3
Level: First
Area: 182.00 Square Feet
Dimensions: 14x13
Bedroom 4
Level: Second
Area: 156.00 Square Feet
Dimensions: 13x12
Den
Level: First
Area: 285.00 Square Feet
Dimensions: 19x15
Bonus Room
Level: Second
Area: 224.00 Square Feet
Dimensions: 14x16
Interior
Sewer
Public Sewer
Interior Features
Built In Features, Ceiling Fans(s), Coffered Ceiling(s), Crown Molding, Eat In Kitchen, High Ceilings, Open Floorplan, Primary Bedroom Main Floor, Solid Wood Cabinets, Stone Counters, Tray Ceiling(s), Walk In Closet(s), Window Treatments
Appliances
Cooktop, Dishwasher, Disposal, Dryer, Microwave, Range Hood, Refrigerator, Tankless Water Heater, Washer, Water Softener, Wine Refrigerator
Window Features
Rods, Window Treatments
Exterior Features
Lighting, Private Mailbox, Rain Gutters, Sidewalk
Flooring
Carpet, Tile, Wood
Cooling
Central Air
Heating
Central, Electric, Natural Gas
Construction
Year Built
Year Built: 2017
Home type
Single Family Residence
Property Condition
Completed
Foundation Details
Slab
Architectural Style
Mediterranean
Roof
Tile
Construction Materials
Block, Concrete, Stucco
Utilities & Energy
Security Features
Fire Alarm, Gated Community, Security Gate, Security System, Smoke Detector(s)
Water Source
Public
Laundry Features
Inside, Laundry Room
Utilities
Bb/hs Internet Available, Electricity Connected, Fiber Optics, Natural Gas Connected, Public, Underground Utilities, Water Connected
Parking Features
Driveway, Garage Door Opener, Oversized
Pool Features
Gunite, Heated, In Ground, Lighting, Outside Bath Access, Salt Water, Screen Enclosure
Other Features
Community Features
Street Lights
Patio And Porch Features
Front Porch, Rear Porch, Screened
Lot Features
Cul De Sac, Landscaped, Oversized Lot, Sidewalk
Subdivision Name
The Ridge At Wiregrass Ranch
Vegetation
Mature Landscaping, Trees/landscaped
Price History
| Date | Event | Price |
|---|---|---|
08/09/2026 Source: | Price Decreased | $1,122,500 -1.32% $299/sqft |
08/09/2026 Source: | Listed for Sale | $1,137,500 $303/sqft |

Nearby Homes
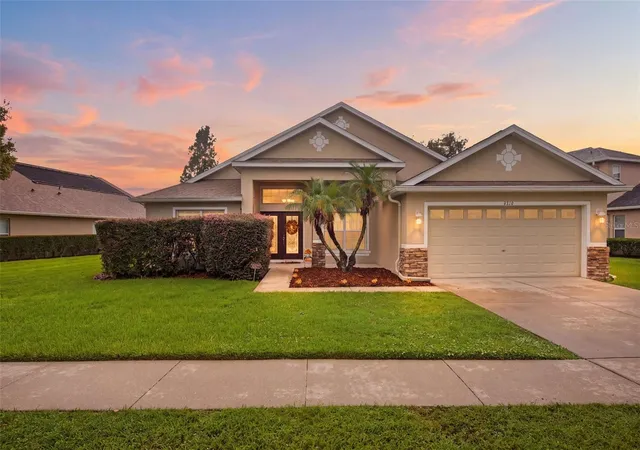
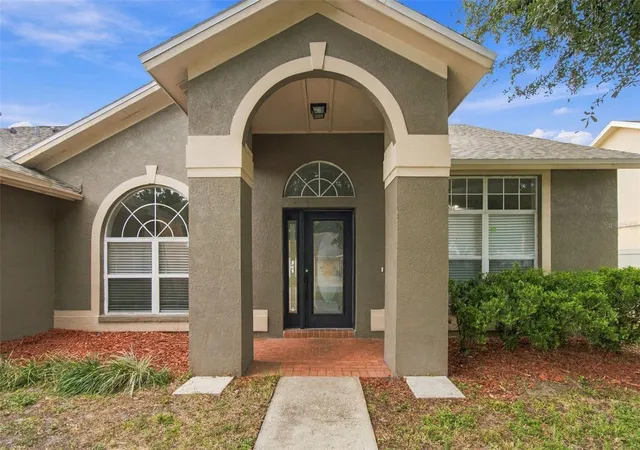
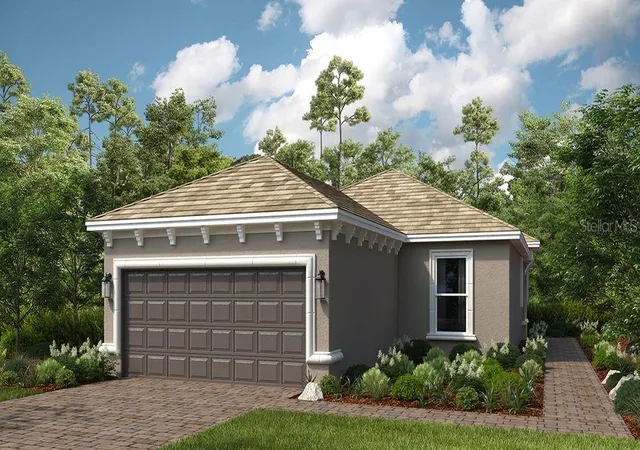
Find Homes by Property Features in Wesley Chapel, FL
Nearby New Homes For Sale

Based on information from Stellar MLS® through Oct 09, 2026, 02:30PM as submitted to and distributed by MLS GRID. All data is obtained from various sources and may not have been verified by the broker or MLS GRID. Supplied Open House Information is subject to change without notice. All information should be independently reviewed and verified for accuracy. Properties may or may not be listed by the office/agent presenting the information. IDX information is provided exclusively for consumers’ personal non-commercial use. It may not be used for any purpose other than to identify prospective properties consumers may be interested in purchasing. The data is deemed reliable but is not guaranteed by MLS GRID. The use of the MLS GRID Data may be subject to an end-user license agreement prescribed by the Member Participant’s applicable MLS, if any, and as amended from time to time. © 2026 Stellar MLS. All Rights Reserved.
 Advertising Broker: Fred McGill | Simple Showing, Inc