- Overview
- Description
- Property Details
- Location
- HOA Management
- Facts & Features
- Getting Around
- Nearby Homes
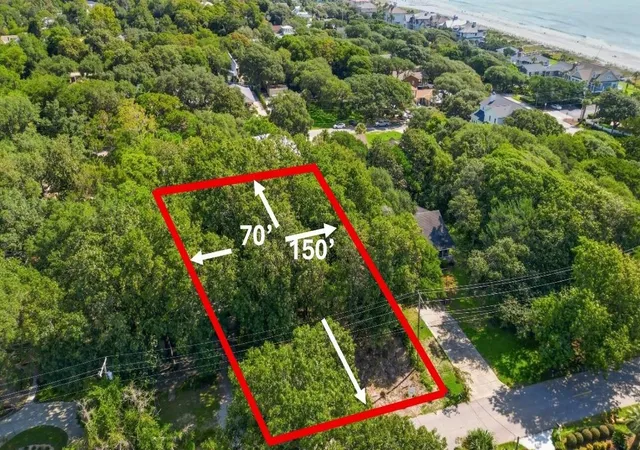

Street View
$2,074,900
Monthly Est:$10,328
 4 Beds
 4 Baths
3 full baths + 1 half bath
 3,247sqft
306 63Rd Ave N, Myrtle Beach, SC 29577
$2,074,900
$10,328/moEst:
Get Pre-Approved
Single Family Residence
Built in 2027
$5/mo HOA
10,454.4 sqft lot
$639/sq.ft
Description
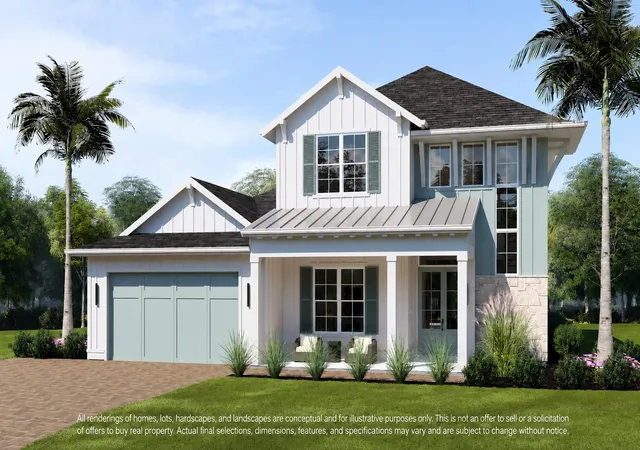
Experience the essence of refined coastal living at 306 63rd Ave N, an exceptional new construction opportunity in the coveted Forest Dunes neighborhood of Myrtle Beach, South Carolina. Ideally positioned east of Kings Highway in a non-flood area and less than a five-minute stroll from the beach, this distinguished residence offers a rare opportunity to create a sophisticated coastal retreat in one of Myrtle Beach’s most desirable locations. Offered as a To Be Built or Custom Build opportunity, this residence will be crafted by a local Myrtle Beach luxury home builder with an emphasis on timeless coastal architecture, elevated craftsmanship, and thoughtfully curated finishes. From the moment you arrive, the combination of natural textures, refined materials, and understated elegance creates the quintessential South Carolina coastal aesthetic. This home can be built with a 3-bed, 3.5-bat opportunity or can be upgraded to a 4-bed, 3.5-bat home package. The gourmet kitchen serves as the heart of the home, designed for effortless entertaining and everyday enjoyment. A Café Professional appliance package, dishwasher, 36-inch gas range top, built-in convection oven, microwave, and custom hood insert provide an exceptional culinary experience. An oversized quartz island creates a natural gathering space, complemented by custom cabinetry with soft-close drawers and decorative hardware, a stainless-steel workstation sink with designer faucet, and sophisticated tile backsplash. The spa-inspired baths continue the home's elevated design with Moen designer plumbing fixtures, Kohler comfort-height elongated toilets, quartz vanity tops with undermount sinks, and beautifully appointed tilework. The owner's bath creates a private sanctuary with a freestanding soaking tub, frameless glass shower enclosure, tiled shower walls and floors, and thoughtfully designed niches and seating .Inside, the residence showcases a timeless palette of luxury finishes, including engineered hardwood flooring throughout the main living areas, designer tile in the baths and utility spaces, premium carpeting in designated bedrooms, smooth-finish walls and ceilings, solid-core privacy doors, Schlage hardware, recessed ceiling details, and a custom owner's closet-system allowance. The overall aesthetic is sophisticated yet relaxed, perfectly suited to the coastal lifestyle of South Carolina. The exterior architecture blends classic Lowcountry and contemporary coastal influences with a shingle roof accented by metal roofing, durable cement-board siding, and a distinctive mahogany entry door. Paver entry and lanai surfaces, Low-E insulated windows and sliding glass doors, concrete walkways and driveway, fiberglass exterior doors, and an epoxy-finished garage floor provide both beauty and lasting functionality. Modern comfort is seamlessly integrated throughout the home with 320-amp electrical service and whole-home surge protection, LED recessed lighting, decorative lighting and ceiling-fan allowances, 15-SEER HVAC with programmable thermostats, and a Rinnai tankless gas water heater with a recirculating hot-water system. Additional conveniences include a Wi-Fi garage-door opener with integrated camera, built-in pest-control system, and a professionally designed landscape package complete with sod, irrigation, and decorative plantings. Beyond the residence, the location defines the lifestyle. Enjoy leisurely mornings with the ocean just a short walk away, afternoon beach days, and evenings surrounded by the restaurants, entertainment, shopping, golf, and attractions that make Myrtle Beach such a sought-after coastal destination. Grand Strand Medical Center is also conveniently nearby. 306 63rd Ave N represents more than new construction—it is an opportunity to create a distinctive South Carolina coastal residence where architectural elegance, modern luxury, and effortless beach living come together. To Be Built or Custom Build Opportunity. Inquire for plans, specificat
- Houzeo last checked: 2 minutes ago
- Listing updated: August 26, 2026 at 1:23 pm
- Listing Provided by: Mark Fales (843) 855-1239 DRE #124337 | GRANDE DUNES PROPERTIES (843) 692-2323
- Source: Coastal Carolinas Association of Realtors® MLS-SC | MLS#: 2620754

Property Details
Status
Active
Type
Single Family Residence
No. of Stories
-
County
City
Neighborhood
--
Year Built
2027
HOA Fees
$5/mo
Finished Area
3,247 sqft
Lot Size
10,454.4 sqft lot
Basement Area
- sqft
MLS Name
Coastal Carolinas Association of Realtors® MLS
MLS Number
2620754
MLS Status
Active
Days on Market
74

Continue Your Journey in App
Find your dream home, receive real-time updates, and many more!
Continue Your Journey in App
Find your dream home, receive real-time updates, and many more!
Location
HOA Management
N/A
HOA Fees
$5/ Monthly
Amenities
 Amenities and services may be covered by one or multiple associations and service providers.
 Golf
 TenantAllowedMotorcycle
PetRestrictions
OwnerAllowedMotorcycle
Disclaimer: Amenities are based on third-party information and may vary; buyers must independently verify all amenities, as information is deemed reliable but not guaranteed.
Facts & Features
Rooms
Bedrooms & bathrooms
Bedrooms: 4
Bathrooms: 4
Interior
Flooring
Carpet, Vinyl
Interior Features
Tray Ceilings, Ceiling Fans, Dual Sinks, Garden Tub Roman Tub, Main Level Primary, Vanity, Breakfast Bar, Bedroom On Main Level, Entrance Foyer, Kitchen Island, Stainless Steel Appliances, Solid Surface Counters
Exterior Features
Fence, Pool, Porch
Appliances
Cooktop, Dishwasher, Disposal, Microwave, Range, Refrigerator, Range Hood
Cooling
Attic Fan, Central Air
Heating
Central, Electric, Gas
Construction
Year Built
Year Built: 2027
Home type
Single Family Residence
Property Condition
To Be Built
Foundation Details
Slab
Construction Materials
Hardiplank Type
Utilities & Energy
Security Features
Security System
Laundry Features
Washer Hookup
Association Amenities
Owner Allowed Golf Cart, Owner Allowed Motorcycle, Pet Restrictions, Tenant Allowed Golf Cart, Tenant Allowed Motorcycle
Utilities
Cable Available, Electricity Available, Natural Gas Available, Phone Available, Sewer Available, Underground Utilities, Water Available
Pool Features
In Ground, Outdoor Pool, Private
Water Source
Public
Parking Features
Attached, Garage, Two Car Garage, Garage Door Opener
Other Features
Disclosures
Covenants Restrictions Disclosure, Seller Disclosure
Community Features
Golf Carts Ok, Long Term Rental Allowed
Lot Features
City Lot, Rectangular, Rectangular Lot
Subdivision Name
Forest Dunes
Patio And Porch Features
Rear Porch, Front Porch
Price History
| Date | Event | Price |
|---|---|---|
08/21/2026 Source: | Listed for Sale | $2,074,900 $639/sqft |

Nearby Homes
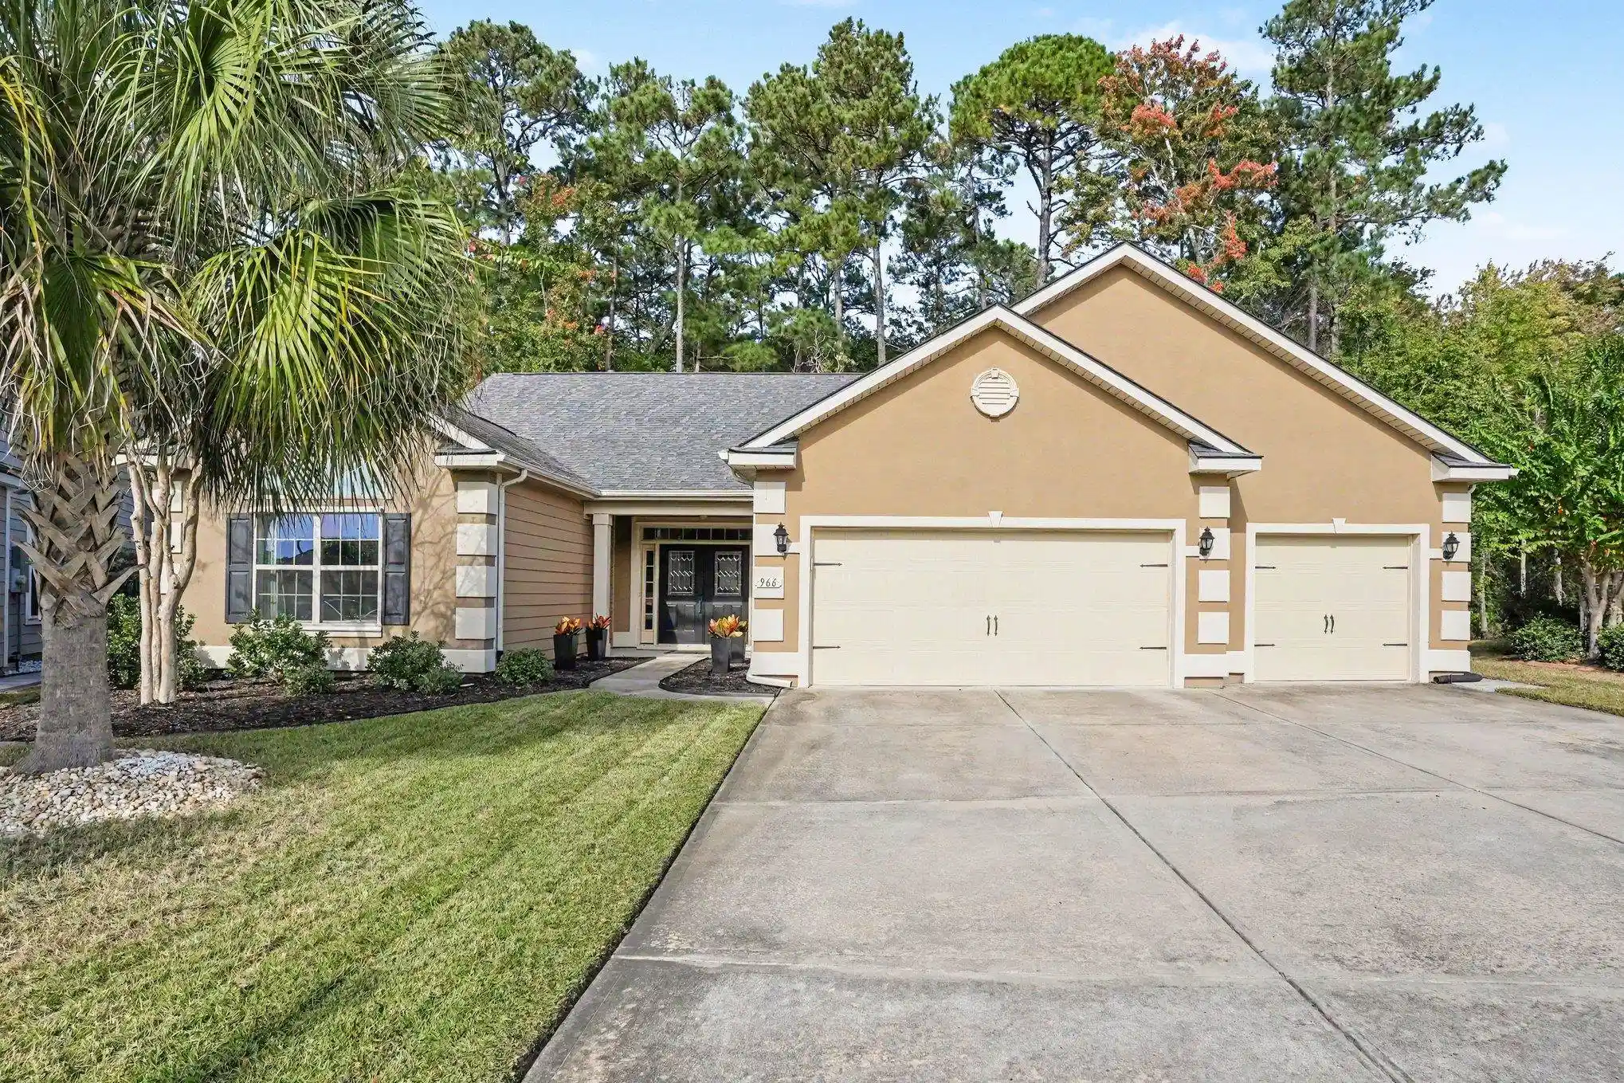
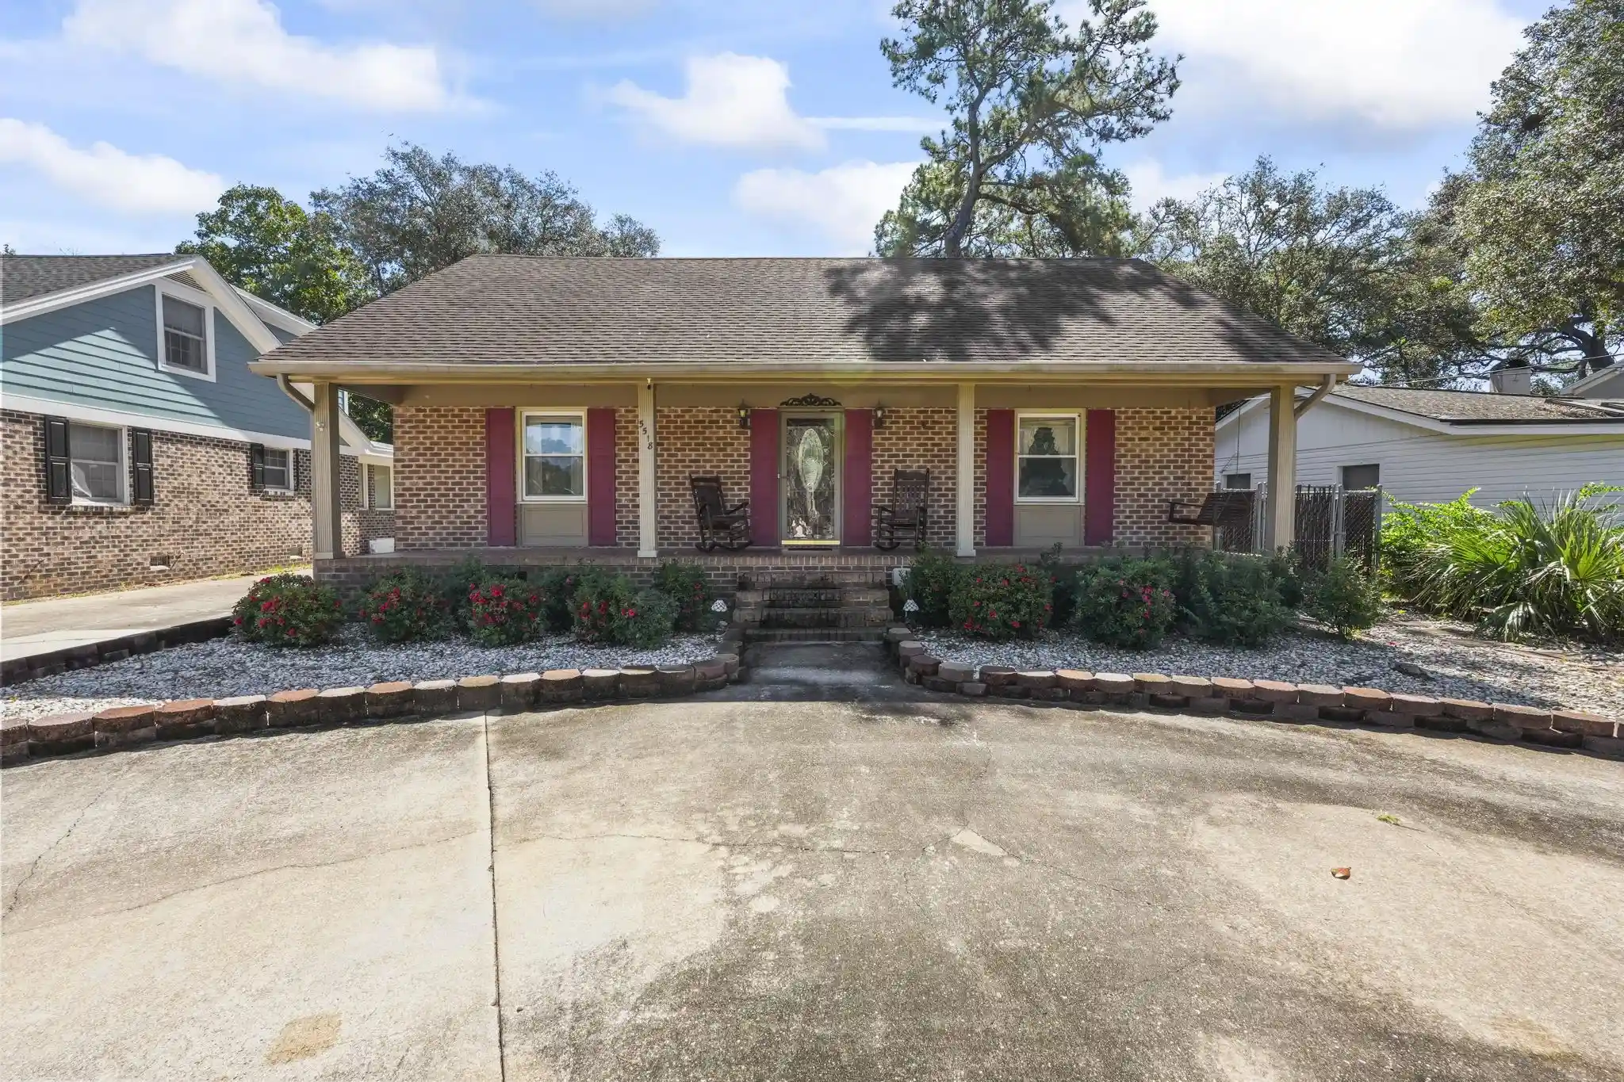
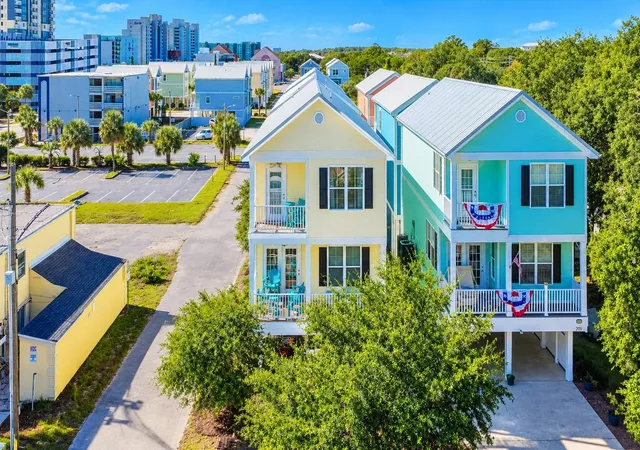
Find Homes by Property Features in Myrtle Beach, SC
Nearby New Homes For Sale


This representation is based in whole or in part on data supplied by the Coastal Carolinas Association of REALTORS® or its MLS through Nov 04, 2026, 10:45PM. Neither the Association nor its MLS guarantees or is in any way responsible for its accuracy. Data maintained by the Association or its MLS may not reflect all real estate activity in the market. All information provided is deemed reliable, but is not guaranteed to be accurate and should be independently verified. Information is provided exclusively for consumers' personal, non-commercial use, and may not be used for any purpose other than to identify prospective properties consumers may be interested in purchasing. © 2026 of the Coastal Carolinas Multiple Listing Service, Inc. All rights reserved.
 Advertising Broker: Nicholas Huscroft | Chosen Realty
