- Overview
- Description
- Property Details
- Location
- Facts & Features
- Getting Around
- Nearby Homes


$450,000
Monthly Est:$2,240
 3 Beds
 3 Baths
2 full baths + 1 half bath
 2,124sqft
306 Black Oak Blvd, Summerville, SC 29485
$450,000
$2,240/moEst:
Get Pre-Approved
Single Family Residence
Built in 1995
$-- HOA
0.27 acre lot
$212/sq.ft
Description
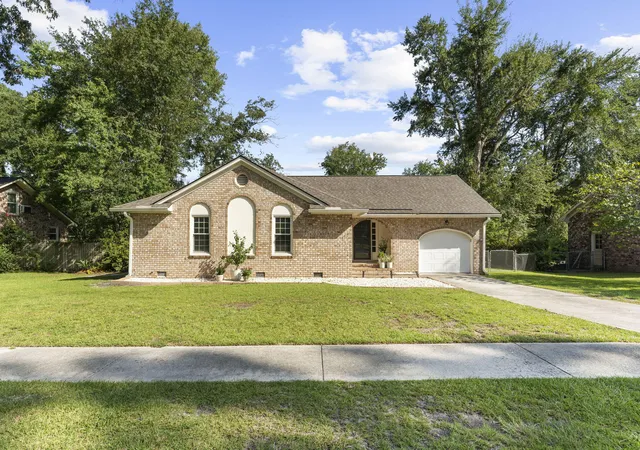
Welcome to 306 Black Oak Blvd., a charming 3-bedroom, 2.5-bath home nestled in the highly desirable Gahagan Plantation community of Summerville.A covered front porch welcomes you to the home from the side entry. Surrounded by a beautiful trellis of fragrant jasmine and fitted with hanging screens to keep the bugs away, the porch offers privacy and a peaceful place to relax, sit, and swing.Inside, the home offers a thoughtful and flexible layout. French glass doors lead to a dedicated office or dining room, complete with a private door providing direct access to the kitchen and nearby half bath. Just off the kitchen, the dining area and sunroom provide additional space for meals, hobbies, working from home, or gathering with family and friends.
Leading up the stairs, there are two additional bedrooms that share a full bathroom, and down the hall is your private primary retreat. This spacious primary suite features an alcove perfect for a small office or sitting area, along with a gorgeous private bathroom and a large walk-in closet. The pull-down attic upstairs allows for ample storage space.
The spacious two-car garage is accessed through two side-entry garage doors and offers exceptional storage and functionality. Features include wall-to-wall shelving, a tankless water heater, three windows, a separate attic space, and a convenient door leading directly into the kitchen.
The outdoor space is equally inviting. The privately fenced backyard is surrounded by mature trees that provide shade and a peaceful setting. The beautifully landscaped yard features azaleas, hydrangeas, honeysuckle, wild palms, magnolia, crepe myrtles, and bamboo. Multiple gates provide easy access, including a gate from the front-entry side, a smaller driveway gate, and a large double-sliding gate that allows a RV or boat to be pulled into the back patio area.
One of the home's standout features is its convenient location on the same street as the Sawmill walking trail, offering approximately six miles of trails for walking and biking. You'll also be just a golf cart ride from historic downtown Summerville, with easy access to local DD2 schools, shopping, dining, and recreation/parks.
Charming, comfortable, and ideally situated, 306 Black Oak Blvd. offers a wonderful opportunity to enjoy the best of Summerville living with a welcoming home, beautiful outdoor spaces, and an unbeatable location.
- Houzeo last checked: 6 hours ago
- Listing updated: September 29, 2026 at 4:52 pm
- Listing Provided by: Lindsay Milo | EXP Realty LLC
- Source: CHS Regional MLS | MLS#: 26023635

Property Details
Status
Active
Type
Single Family Residence
No. of Stories
2
County
City
Neighborhood
--
Year Built
1995
HOA Fees
-
Finished Area
2,124 sqft
Lot Size
0.27 acre lot
Basement Area
- sqft
MLS Name
CHS Regional MLS
MLS Number
26023635
MLS Status
Active
Days on Market
51

Continue Your Journey in App
Find your dream home, receive real-time updates, and many more!
Download App
Continue Your Journey in App
Find your dream home, receive real-time updates, and many more!
Location
Facts & Features
Rooms
Bedrooms & bathrooms
Bedrooms: 3
Bathrooms: 3
Interior
Sewer
Public Sewer
Interior Features
High Ceilings, Beamed Ceilings, Garden Tub/shower, Ceiling Smooth, Tray Ceiling(s), Walk In Closet(s), Ceiling Fan(s), Eat In Kitchen, Family, Formal Living, Office, Separate Dining, Sun, Utility
Exterior Features
Rain Gutters
Flooring
Luxury Vinyl
Cooling
Central Air
Heating
Heat Pump
Construction
Year Built
Year Built: 1995
Home type
Single Family Residence
Foundation Details
Raised Slab
Architectural Style
Traditional
Roof
Fiberglass
Construction Materials
Brick Veneer, Vinyl Siding
Utilities & Energy
Water Source
Public
Laundry Features
Washer Hookup, Laundry Room
Fireplace Features
Living Room, One
Utilities
Summerville Cpw, Dominion Energy
Parking Features
2 Car Garage
Other Features
Community Features
Trash, Walk/jog Trails
Patio And Porch Features
Patio
Lot Features
High, Wooded
Subdivision Name
Gahagan
Price History
| Date | Event | Price |
|---|---|---|
09/29/2026 Source: | Listed for Sale | $450,000 $212/sqft |

Nearby Homes




Find Homes by Property Features in Summerville, SC
Nearby New Homes For Sale

This representation is based in whole or in part on information supplied by the Charleston Trident Association of REALTORS® or its Multiple Listing Service through Oct 09, 2026, 02:30PM. Information is provided exclusively for personal, non-commercial use, and may not be used for any purpose other than to identify prospective properties consumers may be interested in purchasing.This website may not include listings or property addresses of sellers who have directed their listing brokers to withhold their listing or their property address from display on the Internet. All information deemed reliable but not guaranteed. Charleston Trident Multiple Listing Service, Inc. makes no representation or warranty regarding the accuracy of the data. ©2026 Charleston Trident MLS CTMLS. All rights reserved.
 Advertising Broker: Nicholas Huscroft | Chosen Realty