- Overview
- Description
- Property Details
- Location
- Facts & Features
- Getting Around
- Nearby Homes


Street View
$109,900
Monthly Est:$547
 3 Beds
 2 Baths
2 full baths
 2,632sqft
306 Denver Rd, Sunset, TX 76270
$109,900
$547/moEst:
Get Pre-Approved
Manufactured Mobile Home
Built in 1961
$-- HOA
0.86 acre lot
$42/sq.ft
Description
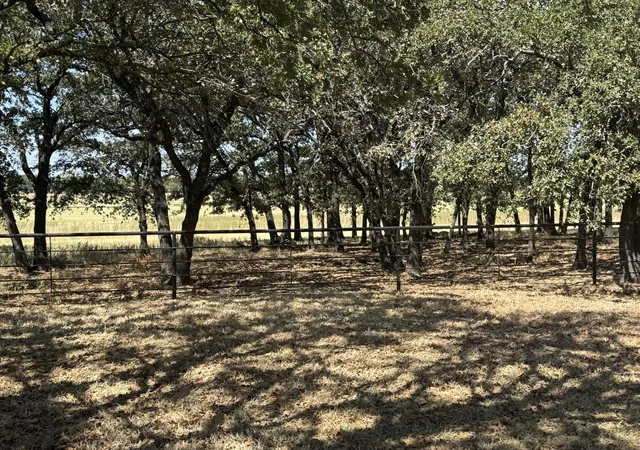
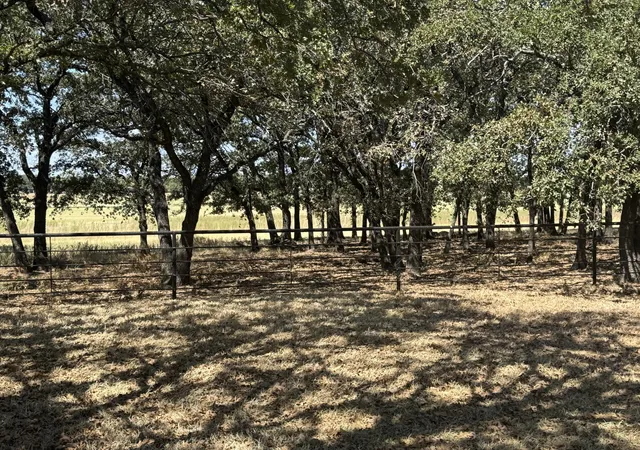
Almost 1 acre lot in Montague county with large mobile home, multiple living areas, multiple dining areas, split bedroom design, and large, open workshop next to the home. Mature trees surround the property, offering shade, privacy, and a peaceful country setting that’s hard to find in more crowded areas. The existing improvements provide plenty of space for equipment storage, workshop use, hobby projects, or future redevelopment of the property. The home offers an opportunity for homeownership with plenty of space to grow and build onto. Whether you are looking for a rural homesite to renovate, a property to rebuild on, or land with usable structures already in place, this one offers flexibility and potential. The quiet surroundings make it an ideal place for buyers who appreciate country living and wide-open space. With Bowie just a short drive away for everyday conveniences, you get the best of both worlds: rural privacy with nearby amenities. Bring your vision and imagination and turn this property into the country retreat or investment opportunity you’ve been looking for.
- Houzeo last checked: 9 minutes ago
- Listing updated: July 2, 2026 at 9:20 pm
- Listing Provided by: Chad Joyce | Aplomb Real Estate (214) 450-7856
- Source: NTREIS MLS-TX | MLS#: 21278845

Property Details
Status
Active
Type
Manufactured Mobile Home
No. of Stories
1
County
City
Neighborhood
--
Year Built
1961
HOA Fees
-
Finished Area
2,632 sqft
Lot Size
0.86 acre lot
Basement Area
- sqft
MLS Name
NTREIS MLS
MLS Number
21278845
MLS Status
Active
Cumulative Days on Market
41

Continue Your Journey in App
Find your dream home, receive real-time updates, and many more!
Download App
Continue Your Journey in App
Find your dream home, receive real-time updates, and many more!
Location
Facts & Features
Rooms
Bedrooms & bathrooms
Bedrooms: 3
Bathrooms: 2
Laundry
Level: First
Area: 165.00 Square Feet
Dimensions: 15 x 11
Office
Level: First
Area: 176.00 Square Feet
Dimensions: 16 x 11
Kitchen
Level: First
Area: 156.00 Square Feet
Dimensions: 13 x 12
BreakfastRoomNook
Level: First
Area: 156.00 Square Feet
Dimensions: 13 x 12
DiningRoom
Level: First
Area: 308.00 Square Feet
Dimensions: 28 x 11
FamilyRoom
Level: First
Area: 253.00 Square Feet
Dimensions: 23 x 11
LivingRoom
Level: First
Area: 280.00 Square Feet
Dimensions: 20 x 14
Bedroom
Level: First
Area: 96.00 Square Feet
Dimensions: 12 x 8
Bedroom
Level: First
Area: 132.00 Square Feet
Dimensions: 11 x 12
PrimaryBedroom
Level: First
Area: 208.00 Square Feet
Dimensions: 16 x 13
Interior
Sewer
Public Sewer
Appliances
Dishwasher
Interior Features
Other
Cooling
Central Air, Ceiling Fans, Electric
Heating
Central, Electric
Utilities & Energy
Pool Features
None
Utilities
Sewer Available, Water Available
Water Source
Public
Parking Features
Driveway, Other, Outside
Other Features
Subdivision Name
Original
Price History
| Date | Event | Price |
|---|---|---|
05/22/2026 Source: | Price Increased | $124,900 +13.65% $47/sqft |
05/22/2026 Source: | Listed for Sale | $109,900 $42/sqft |

Nearby Homes

Find Homes by Property Features in Sunset, TX
Nearby New Homes For Sale
Nearby Pre-Owned Homes For Sale

Based on information from the North Texas Real Estate Information Systems, Inc., through Oct 11, 2026, 04:15AM. Information is provided exclusively for consumers’ personal, non-commercial use. It may not be used for any purpose other than to identify prospective properties consumers may be interested in purchasing. Data is deemed reliable but is not guaranteed accurate. This website may not include listings or property addresses of sellers who have directed their listing brokers to withhold their listing or their property address from display on the Internet. ©2026 North Texas Real Estate Information Systems, Inc. All Rights Reserved.
 Advertising Broker: Michelle Brecker | Pathway To Home Realty