Realty Solution
Powered by 
- 1
- Overview
- Description
- Property Details
- Location
- Facts & Features
- Getting Around
- Nearby Homes




Listed by: Tyler Brown (949) 220-4409 DRE #02043514 | Serhant California, Inc (949) 697-2781
$8,250,000
Monthly Est:$41,063
 4 Beds
 5 Baths
4 full baths + 1 half bath
 2,520sqft
306 E Oceanfront, Newport Beach, CA 92661
$8,250,000
$41,063/moEst:
Get Pre-Approved
Single Family Residence
Built in 2027
$-- HOA
2,400 sqft lot
$3,274/sq.ft
Description
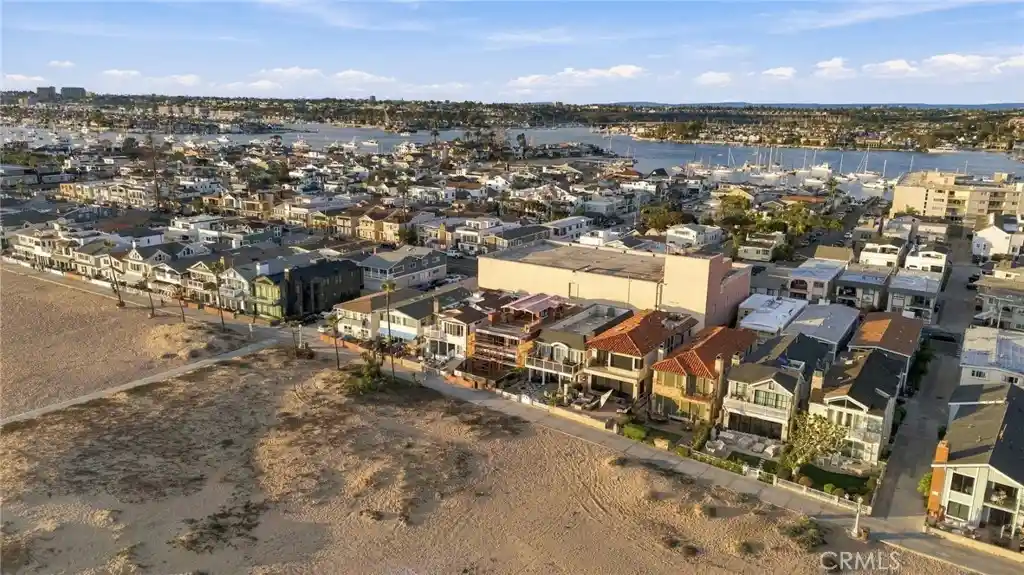
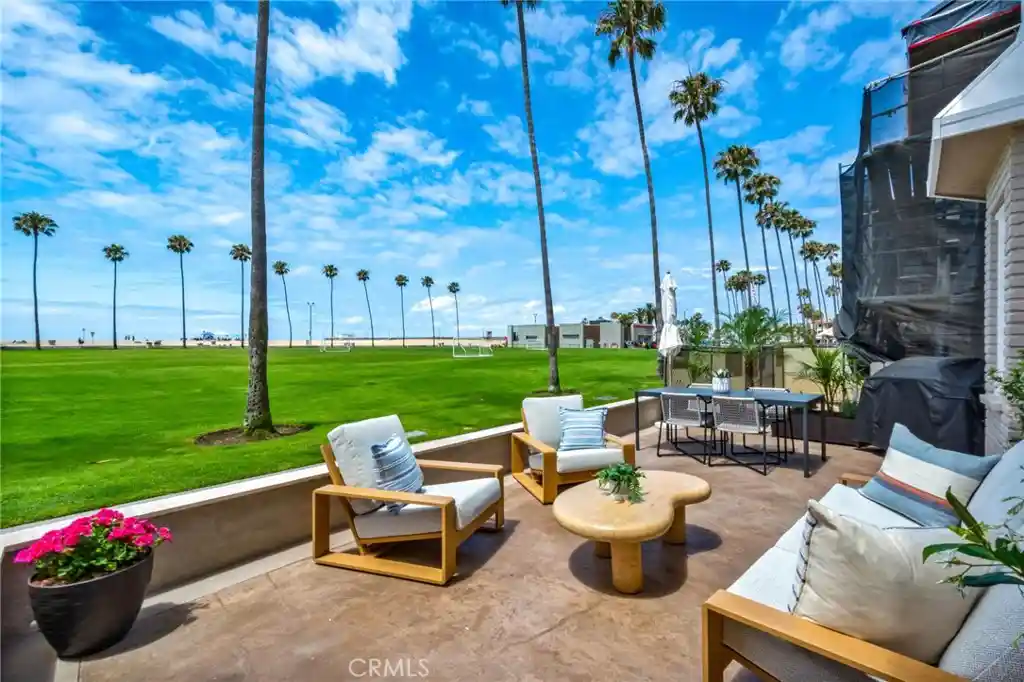
An exceptional opportunity to own newly constructed oceanfront real estate along Newport Beach's iconic Balboa Peninsula, 306 E Oceanfront is a ground-up residence now well underway, combining striking coastal architecture, thoughtfully curated interiors, and an irreplaceable front-row position on the Pacific. Situated directly along the boardwalk, the property enjoys unobstructed ocean views and a particularly desirable beachfront setting, with an expansive stretch of sand separating the residence from the shoreline, portions of which feature a naturally occurring protective berm.
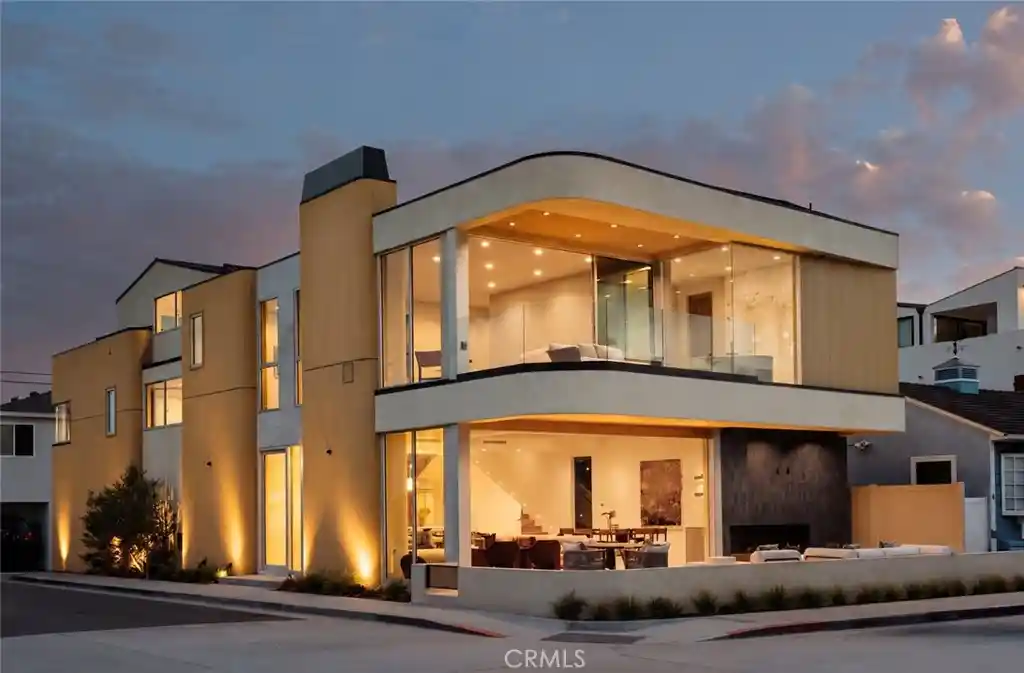
Designed by Richart Architects, built by Newport Beach-based Marston Builders, and featuring interiors by Jodi Fleming Design, the residence brings together an exceptional team of local talent. The three-story home encompasses approximately 2,520 square feet of habitable space on a 2,400-square-foot oceanfront lot, with three bedrooms, three and a half bathrooms in the primary residence, plus an attached one-bed, one-bath JADU. Expansive living areas open to an extraordinary beachfront patio with expansive depth, a rare luxury along the Peninsula where outdoor space is often limited.
Above, multiple rooftop entertaining areas, including an outdoor kitchen, capture sweeping panoramic views of the Pacific and surrounding coastline. With construction progressing, approved plans, permits, and a comprehensive design program already in place, much of the complexity of bringing an oceanfront development to life has been addressed. Offered at its current stage of construction, the listed price reflects the underlying real estate, improvements completed to date, approved plans, and established project infrastructure. A discerning buyer has the opportunity to continue with the exceptional team already assembled, and potentially personalize finishes to their own vision. Further enhancing the offering, the primary residence holds an active short-term lodging permit.
Direct boardwalk frontage, an exceptionally generous oceanfront patio, an acclaimed design and construction team, and the opportunity to shape the final expression of a remarkable coastal residence. An increasingly rare offering on Newport Beach's oceanfront.
Renderings are conceptual only. Final design, materials, and features are subject to change. Current list price is subject to change with progression of construction, inquire for more information.
- Houzeo last checked: 5 hours ago
- Listing updated: October 29, 2026 at 7:38 am
- Source: California Regional MLS-CA | MLS#: NP26231403

Property Details
Status
Active
Type
Single Family Residence
No. of Stories
3
County
City
Neighborhood
--
Year Built
2027
HOA Fees
-
Finished Area
2,520 sqft
Lot Size
2,400 sqft lot
Basement Area
- sqft
MLS Name
California Regional MLS
MLS Number
NP26231403
MLS Status
Active
Days on Market
1

Continue Your Journey in App
Find your dream home, receive real-time updates, and many more!
Continue Your Journey in App
Find your dream home, receive real-time updates, and many more!
Location
Facts & Features
Rooms
Bedrooms & bathrooms
Bedrooms: 4
Bathrooms: 5
Interior
Window Features
Double Pane Windows
Flooring
Tile, Wood
Exterior Features
Rain Gutters
Heating
Central, Zoned
Interior Features
Ceiling Fans, Separate Formal Dining Room, Eat In Kitchen, High Ceilings, Living Room Deck Attached, Open Floorplan, Stone Counters, Recessed Lighting, Smart Home, Wired For Data, Wired For Sound, All Bedrooms Up, Primary Suite, Walk In Pantry, Walk In Closets
Sewer
Public Sewer
Cooling
Central Air, Ductless, High Efficiency, Whole House Fan, Zoned
Appliances
Built In Range, Barbecue, Dishwasher, Energy Star Qualified Water Heater, Electric Oven, Freezer, Microwave, Tankless Water Heater, Vented Exhaust Fan, Water To Refrigerator, Water Heater
Construction
Year Built
Year Built: 2027
Home type
Single Family Residence
Architectural Style
Contemporary, Modern
Property Condition
Under Construction
Roof
Composition, Other
Foundation Details
Slab
Utilities & Energy
Water Source
Public
Fireplace Features
Living Room
Utilities
Cable Connected, Electricity Connected, Phone Connected, Sewer Connected, Water Connected
Electric
Volts220in Garage, Photovoltaics Seller Owned
Parking Features
Garage Faces Rear
Laundry Features
Laundry Room
Pool Features
None
Security Features
Prewired, Security System, Fire Sprinkler System, Smoke Detectors
Other Features
Lot Features
Rectangular Lot
Subdivision Name
Balboa Peninsula (residential) (balp)
Patio And Porch Features
Patio, Rooftop
Community Features
Curbs, Storm Drains, Street Lights, Suburban, Sidewalks
Disclosures
Accessory Dwelling Unit, City Inspection Required, Coastal Commission Restrictions, Coastal Zone, Licensed Vacation Rental
Price History
| Date | Event | Price |
|---|---|---|
10/29/2026 Source: | Listed for Sale | $8,250,000 $3,274/sqft |
10/26/2026 Source: | Coming Soon | $8,250,000 +20.44% $3,274/sqft |
07/04/2026 Source: | Off Market | $6,850,000 $2,718/sqft |
05/12/2026 Source: | Listed for Sale | $6,850,000 $2,718/sqft |
05/06/2026 Source: | Coming Soon | $6,850,000 +38.38% $2,718/sqft |

Show more
Nearby Homes


Find Homes by Property Features in Newport Beach, CA
Nearby New Homes For Sale


Based on information from California Regional Multiple Listing Service, Inc. as of Oct 29, 2026, 06:30AM and /or other sources. All data, including all measurements and calculations of area, is obtained from various sources and has not been, and will not be, verified by broker or MLS. All information should be independently reviewed and verified for accuracy. Properties may or may not be listed by the office/agent presenting the information. Information being provided is for consumers’ personal, non-commercial use and may not be used for any purpose other than to identify prospective properties consumers may be interested in purchasing. This website may not include listings or property addresses of sellers who have directed their listing brokers to withhold their listing or their property address from display on the Internet. © 2026 California Regional Multiple Listing Service. All Rights Reserved.
 Advertising Broker: William Johnson DRE #01463271 | William Johnson Brokerage
