- Overview
- Description
- Property Details
- Location
- Facts & Features
- Getting Around
- Nearby Homes



$440,000
Monthly Est:$2,190
 6 Beds
 4 Baths
3 full baths + 1 half bath
 4,444sqft
306 E Tarrant St, Bowie, TX 76230
$440,000
$2,190/moEst:
Get Pre-Approved
Single Family Residence
Built in 1904
$-- HOA
0.61 acre lot
$99/sq.ft
Description
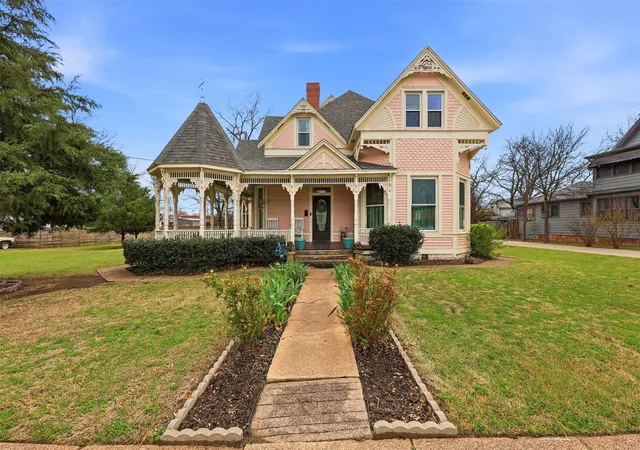
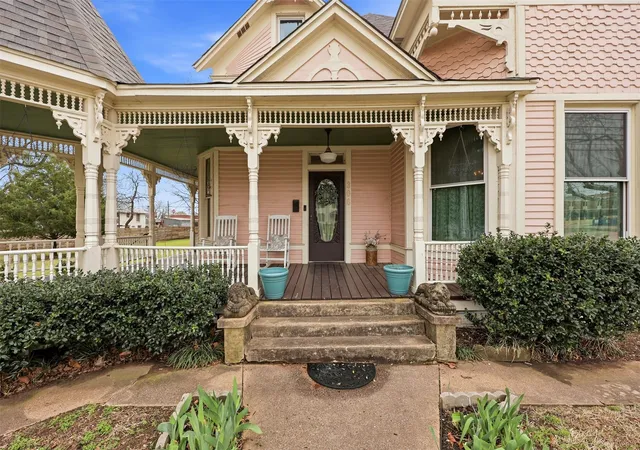
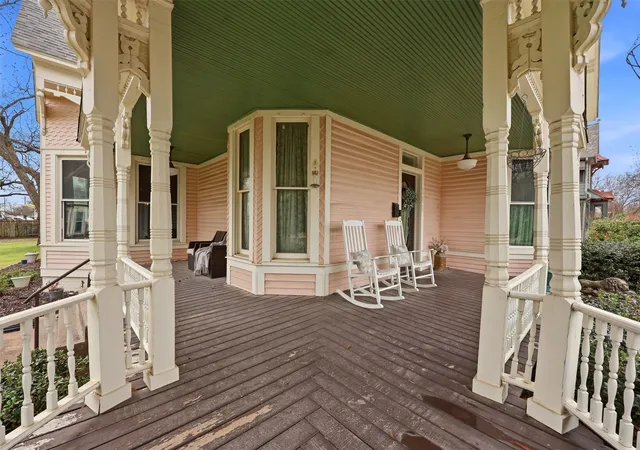
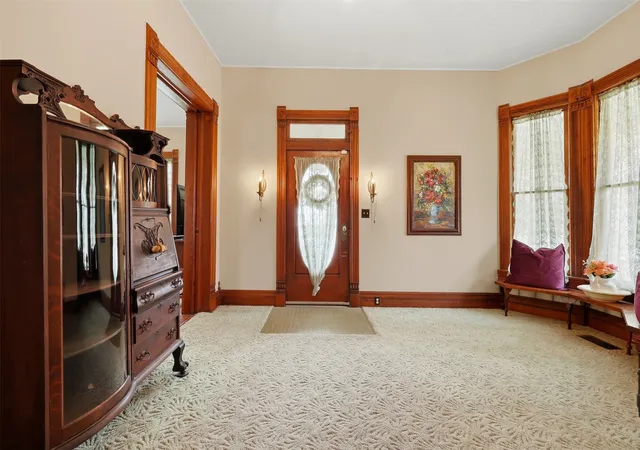
One of Bowie’s most recognizable historic homes, the former John Hill Matthews House, offers timeless Victorian charm on over half an acre in the heart of town. From the inviting wraparound porch to the original architectural details inside, this home captures character and craftsmanship that is hard to find today.
Inside you will find beautiful hardwood floors, detailed moldings, antique light fixtures, and multiple living spaces filled with natural light. The spacious kitchen includes a large pantry and connects to a bright breakfast room that is perfect for everyday meals or gathering with family and friends.
The downstairs primary suite offers a comfortable private retreat with its own sitting area, fireplace, ensuite bathroom, roomy closets, and convenient access to the utility room. Upstairs you will find five additional bedrooms with classic details including transom windows and tall door frames, along with two full bathrooms and extra space that works well for reading, games, or relaxing.
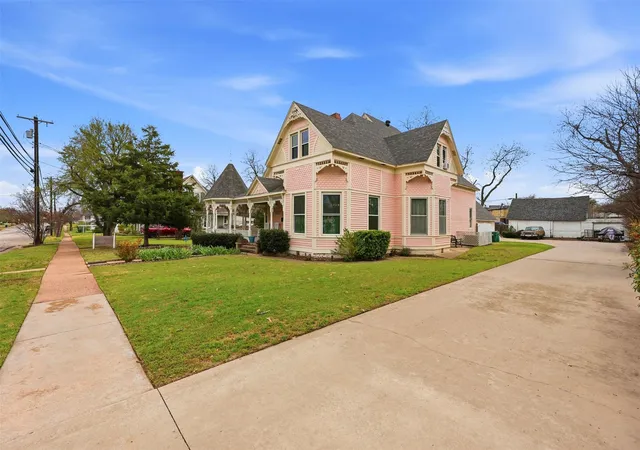
Outside the half acre property provides shaded areas for gathering, open green lawn space, and room to enjoy outdoor living. A 20 x 40 detached garage offers plenty of space for parking and storage, while the original carriage house remains on the property and offers exciting possibilities for restoration, guest space, a studio, or workshop.
Homes with this much history, space, and charm do not come along often. Come see what makes this Bowie property so special.
Up to $10,000 in seller concessions available with an acceptable offer.
- Houzeo last checked: 9 minutes ago
- Listing updated: September 28, 2026 at 3:44 pm
- Listing Provided by: Natalie Whitaker | RE/MAX FRONTIER (469) 846-0123
- Source: NTREIS MLS-TX | MLS#: 21208606

Property Details
Status
Active
Type
Single Family Residence
No. of Stories
2
County
City
Neighborhood
--
Year Built
1904
HOA Fees
-
Finished Area
4,444 sqft
Lot Size
0.61 acre lot
Basement Area
- sqft
MLS Name
NTREIS MLS
MLS Number
21208606
MLS Status
Active
Cumulative Days on Market
197

Continue Your Journey in App
Find your dream home, receive real-time updates, and many more!
Download App
Continue Your Journey in App
Find your dream home, receive real-time updates, and many more!
Location
Facts & Features
Rooms
Bedrooms & bathrooms
Bedrooms: 6
Bathrooms: 4
Bedroom
Level: Second
Area: 54.00 Square Feet
Dimensions: 9 x 6
FullBath
Level: Second
Area: 117.00 Square Feet
Dimensions: 13 x 9
Bedroom
Level: Second
Area: 198.00 Square Feet
Dimensions: 18 x 11
Bedroom
Level: Second
Area: 198.00 Square Feet
Dimensions: 18 x 11
Bedroom
Level: Second
Area: 228.00 Square Feet
Dimensions: 19 x 12
Bedroom
Level: Second
Area: 198.00 Square Feet
Dimensions: 18 x 11
LivingRoom
Level: Second
Area: 240.00 Square Feet
Dimensions: 16 x 15
HalfBath
Level: First
Area: 30.00 Square Feet
Dimensions: 6 x 5
Bedroom
Level: Second
Area: 228.00 Square Feet
Dimensions: 19 x 12
LivingRoom
Level: First
Area: 255.00 Square Feet
Dimensions: 17 x 15
BreakfastRoomNook
Level: First
Area: 156.00 Square Feet
Dimensions: 13 x 12
UtilityRoom
Level: First
Area: 72.00 Square Feet
Dimensions: 12 x 6
Den
Level: First
Area: 204.00 Square Feet
Dimensions: 17 x 12
MusicRoom
Level: First
Area: 195.00 Square Feet
Dimensions: 15 x 13
PrimaryBathroom
Level: First
Area: 135.00 Square Feet
Dimensions: 15 x 9
DiningRoom
Level: First
Area: 285.00 Square Feet
Dimensions: 19 x 15
Kitchen
Level: First
Area: 208.00 Square Feet
Dimensions: 16 x 13
PrimaryBedroom
Level: First
Area: 285.00 Square Feet
Dimensions: 19 x 15
Interior
Cooling
Central Air, Ceiling Fans, Electric, Zoned
Sewer
Public Sewer
Appliances
Dishwasher, Gas Range, Refrigerator
Flooring
Carpet, Hardwood, Vinyl, Wood
Heating
Central
Window Features
Bay Windows, Window Coverings
Interior Features
Decorative Designer Lighting Fixtures, High Speed Internet, Pantry, Paneling Wainscoting, Vaulted Ceilings, Walk In Closets
Construction
Year Built
Year Built: 1904
Home type
Single Family Residence
Foundation Details
Pillar Post Pier
Roof
Composition
Architectural Style
Detached
Utilities & Energy
Fireplace Features
Other
Water Source
Public
Parking Features
Additional Parking, Driveway, Off Street, Other, Garage Faces Side
Pool Features
None
Utilities
Natural Gas Available, Sewer Available, Separate Meters, Water Available
Other Features
Community Features
Curbs, Sidewalks
Patio And Porch Features
Covered
Subdivision Name
Cowan Add
Vegetation
Grassed
Price History
| Date | Event | Price |
|---|---|---|
08/03/2026 Source: | Price Decreased | $440,000 -1.12% $99/sqft |
06/12/2026 Source: | Price Decreased | $445,000 -1.11% $100/sqft |
03/15/2026 Source: | Price Decreased | $450,000 -9.09% $101/sqft |
06/24/2025 Source: | Off Market | $495,000 $111/sqft |
06/24/2025 Source: | Listed for Sale | $495,000 $111/sqft |

Show more
Nearby Homes



Find Homes by Property Features in Bowie, TX
Nearby New Homes For Sale

Based on information from the North Texas Real Estate Information Systems, Inc., through Oct 11, 2026, 04:15AM. Information is provided exclusively for consumers’ personal, non-commercial use. It may not be used for any purpose other than to identify prospective properties consumers may be interested in purchasing. Data is deemed reliable but is not guaranteed accurate. This website may not include listings or property addresses of sellers who have directed their listing brokers to withhold their listing or their property address from display on the Internet. ©2026 North Texas Real Estate Information Systems, Inc. All Rights Reserved.
 Advertising Broker: Michelle Brecker | Pathway To Home Realty