- Overview
- Description
- Property Details
- Location
- Facts & Features
- Getting Around
- Nearby Homes

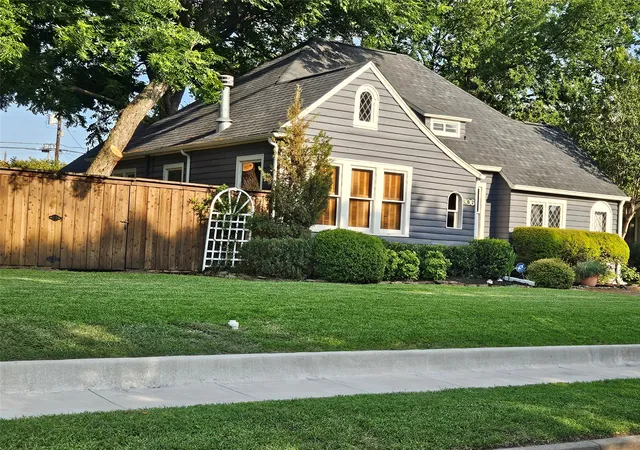
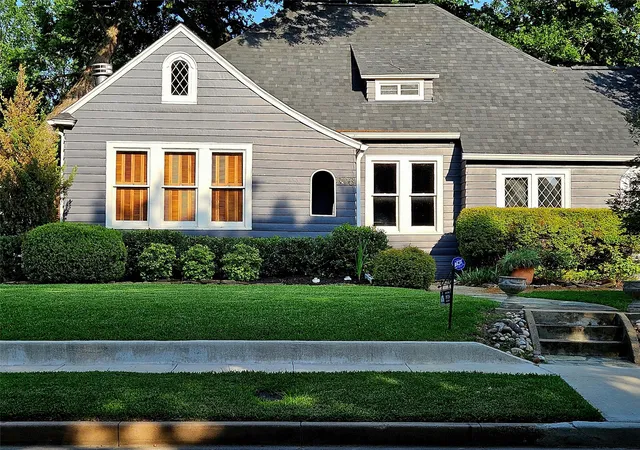
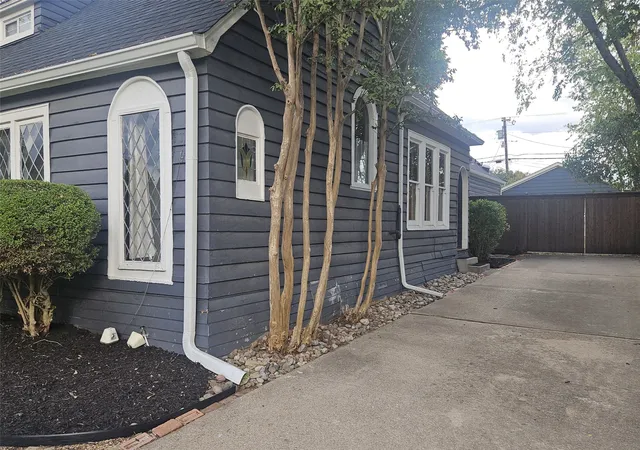


$615,000
Monthly Est:$3,061
 4 Beds
 3 Baths
3 full baths
 3,897sqft
306 Harbin Ave, Waxahachie, TX 75165
$615,000
$3,061/moEst:
Get Pre-Approved
Single Family Residence
Built in 1926
$-- HOA
0.33 acre lot
$158/sq.ft
Description
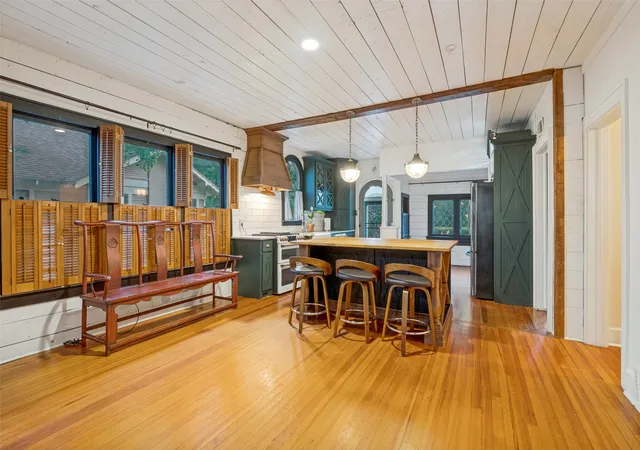
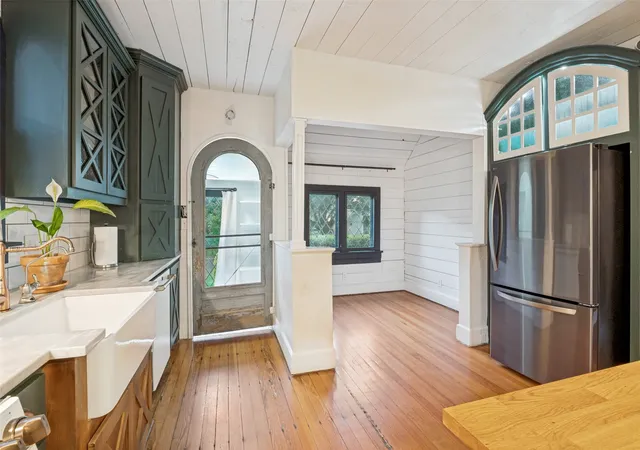
One of Waxahachie's most desirable homes in the heart of the Historical District. This 1926 jewel offers 3897 square feet of charm and coziness. Two bedrooms downstairs and 2 upstairs with extra flex spaces. Use your creativity. This is a decorators dream home! Enter the home and be welcomed by the sitting room that offers a stone fireplace and much natural lighting. Dining area is your next stop and wow what an amazing space for holiday entertaining! The kitchen will not disappoint. A modern Victorian kitchen beautifully blends historic opulence with contemporary function. Finding a historic home with a fully modernized kitchen while preserving the period architecture is rare. A breakfast nook transforms the kitchen corner into an inviting dining space perfect for casual meals. The kitchen opens to the cozy living room that offers original hardwood floors and windows galore! Downstairs Primary Bedroom suite featuring an integrated sitting room and direct pool access represents the ultimate luxury retreat. This layout seamlessly transitions from a private sanctuary to a resort-style backyard oasis. This private backyard featuring lush garden planting area, a sparkling heated pool, outdoor cooking space and mature trees. Pure relaxation and entertaining with natural privacy, greenery, and a serene outdoor atmosphere! This is truly a house you would love to call Home!
- Houzeo last checked: 14 minutes ago
- Listing updated: September 30, 2026 at 7:56 pm
- Listing Provided by: Irma Monkres (214) 738-5864 | CENTURY 21 Judge Fite Co. (972) 938-3636
- Source: NTREIS MLS-TX | MLS#: 21297094

Property Details
Status
Active
Type
Single Family Residence
No. of Stories
2
County
City
Neighborhood
--
Year Built
1926
HOA Fees
-
Finished Area
3,897 sqft
Lot Size
0.33 acre lot
Basement Area
- sqft
MLS Name
NTREIS MLS
MLS Number
21297094
MLS Status
Active
Cumulative Days on Market
102

Continue Your Journey in App
Find your dream home, receive real-time updates, and many more!
Download App
Continue Your Journey in App
Find your dream home, receive real-time updates, and many more!
Location
Facts & Features
Rooms
Bedrooms & bathrooms
Bedrooms: 4
Bathrooms: 3
BreakfastRoomNook
Level: First
Area: 56.00 Square Feet
Dimensions: 8 x 7
DiningRoom
Level: First
Area: 156.00 Square Feet
Dimensions: 12 x 13
Bedroom
Level: First
Area: 182.00 Square Feet
Dimensions: 14 x 13
PrimaryBedroom
Level: First
Area: 408.00 Square Feet
Dimensions: 17 x 24
Kitchen
Level: First
Area: 300.00 Square Feet
Dimensions: 20 x 15
LivingRoom
Level: Second
Area: 196.00 Square Feet
Dimensions: 14 x 14
LivingRoom
Level: First
Area: 238.00 Square Feet
Dimensions: 14 x 17
Interior
Flooring
Tile, Wood
Window Features
Shutters, Window Coverings
Interior Features
Decorative Designer Lighting Fixtures, Double Vanity, Eat In Kitchen, Kitchen Island, Multiple Staircases
Exterior Features
Built In Barbecue, Barbecue, Lighting, Rain Gutters, Storage
Heating
Central, Natural Gas
Cooling
Central Air
Sewer
Public Sewer
Appliances
Dishwasher, Gas Range
Construction
Year Built
Year Built: 1926
Home type
Single Family Residence
Construction Materials
Wood Siding
Architectural Style
Traditional, Detached
Foundation Details
Pillar Post Pier
Property Condition
Resale
Roof
Composition
Utilities & Energy
Water Source
Public
Pool Features
Gunite, Heated, In Ground, Pool, Pool Sweep, Pool Spa Combo
Fireplace Features
Living Room, Wood Burning
Parking Features
Driveway
Laundry Features
Laundry In Utility Room
Utilities
Natural Gas Available, Sewer Available, Water Available
Other Features
Patio And Porch Features
Covered
Subdivision Name
Hillcrest 3
Community Features
Curbs, Sidewalks
Lot Features
Interior Lot, Landscaped, Many Trees, Subdivision
Price History
| Date | Event | Price |
|---|---|---|
09/29/2026 Source: | Price Decreased | $615,000 -5.37% $158/sqft |
08/17/2026 Source: | Price Decreased | $649,900 -3.72% $167/sqft |
07/13/2026 Source: | Price Increased | $675,000 +9.76% $173/sqft |
06/20/2026 Source: | Listed for Sale | $615,000 -12.08% $158/sqft |
06/20/2026 Source: | Price Increased | $699,500 +8.45% $179/sqft |

Show more
Nearby Homes





Find Homes by Property Features in Waxahachie, TX
Nearby New Homes For Sale

Based on information from the North Texas Real Estate Information Systems, Inc., through Oct 10, 2026, 11:00PM. Information is provided exclusively for consumers’ personal, non-commercial use. It may not be used for any purpose other than to identify prospective properties consumers may be interested in purchasing. Data is deemed reliable but is not guaranteed accurate. This website may not include listings or property addresses of sellers who have directed their listing brokers to withhold their listing or their property address from display on the Internet. ©2026 North Texas Real Estate Information Systems, Inc. All Rights Reserved.
 Advertising Broker: Michelle Brecker | Pathway To Home Realty