- Overview
- Description
- Property Details
- Location
- HOA Management
- Facts & Features
- Getting Around
- Nearby Homes



$735,000
Monthly Est:$3,658
 3 Beds
 3 Baths
3 full baths
 2,483sqft
306 Havasu Pt, Spring Branch, TX 78070
$735,000
$3,658/moEst:
Get Pre-Approved
Single Family Residence
Built in 2022
$-- HOA
1.04 acres lot
$296/sq.ft
Description
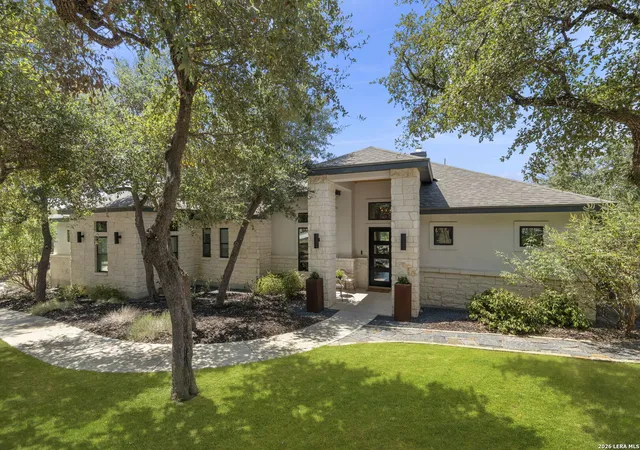
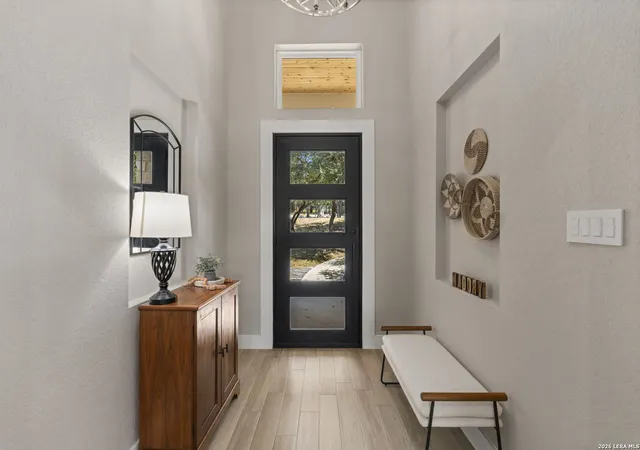
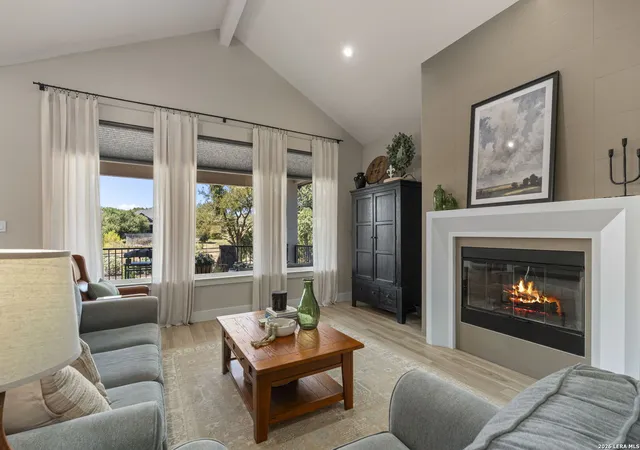
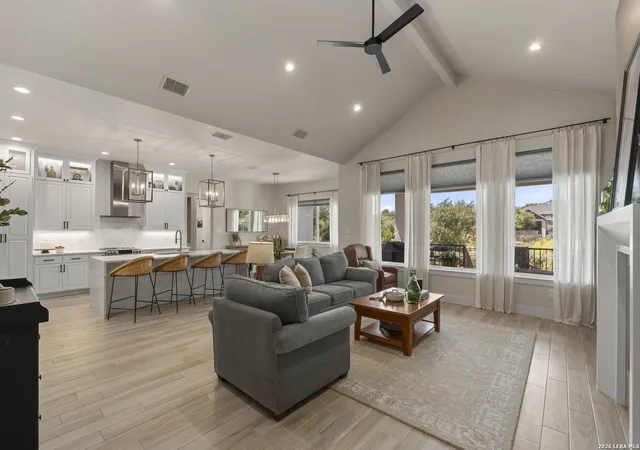
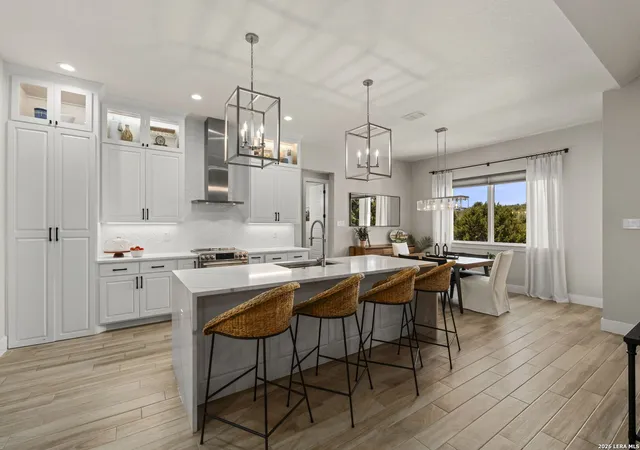
Set on approximately one acre, this beautifully designed Modern Hill Country home combines contemporary finishes, thoughtful functionality, and the space to enjoy the surrounding Hill Country setting. Built in 2022, the home features three bedrooms, three bathrooms, a dedicated office, and a well-designed split floor plan that provides both openness and privacy. From the moment you enter, the home feels bright, spacious, and thoughtfully designed. High ceilings, abundant natural light, clean architectural lines, and a neutral palette create an inviting backdrop for everyday living. The open-concept kitchen, dining, and living areas form the heart of the home, with large windows providing a natural connection to the surrounding property. A fireplace with a recently added mantel anchors the living area and adds warmth to the contemporary space. The kitchen makes a statement with an oversized island featuring dramatic waterfall-edge quartz countertops and generous seating. Extensive cabinetry, illuminated glass-front display cabinets, stainless steel appliances, induction cooking, a full-height tile backsplash, and contemporary vent hood complete the space. Open to the dining and living areas, the kitchen is designed to bring everyone together while maintaining a clean, sophisticated aesthetic. The split floor plan provides privacy for the primary suite, where a spacious bedroom is complemented by a beautifully finished en suite bath with dual vanities, an oversized walk-in shower with frameless glass enclosure, built-in storage, and a generous walk-in closet. Two additional bedrooms and a dedicated office provide flexibility for family, guests, and working from home. Smart-home features further enhance the property, including Serena smart shades and a Lutron Caseta smart control system. Additional features include a water softener, irrigation system, and ceiling-mounted garage storage. The outdoor setting is equally compelling. Mature oak trees, native landscaping, stone pathways, and open lawn areas create a distinctly Hill Country atmosphere. Enjoy morning coffee or evening gatherings from the covered patio, gather around the separate fire-pit area tucked beneath the trees, or take advantage of the fenced garden with raised planting beds. Newly added fencing along the back of the property provides additional definition to the expansive yard. Contemporary architecture, a beautiful one-acre setting, mature trees, smart-home technology, and thoughtfully designed indoor and outdoor spaces come together in a property that feels both refined and wonderfully livable. Located in the Cascades at Canyon Lake community, offering river access to Rebecca Creek and walking and jogging trails, the property provides the space and natural surroundings of Hill Country living while remaining within convenient reach of San Antonio and Austin.
- Houzeo last checked: 5 hours ago
- Listing updated: November 5, 2026 at 5:38 pm
- Listing Provided by: Brian Stamness | Phyllis Browning Company (830) 331-8450
- Source: LERA MLS-TX | MLS#: 2013051

Property Details
Status
Active
Type
Single Family Residence
No. of Stories
-
County
City
Neighborhood
--
Year Built
2022
HOA Fees
-
Finished Area
2,483 sqft
Lot Size
1.04 acres lot
Basement Area
- sqft
MLS Name
LERA MLS
MLS Number
2013051
MLS Status
PCH
Days on Market
65

Continue Your Journey in App
Find your dream home, receive real-time updates, and many more!
Continue Your Journey in App
Find your dream home, receive real-time updates, and many more!
Location
HOA Management
CASCADA AT CANYON LAKE POA
HOA Fees
$600/
Amenities
 Amenities and services may be covered by one or multiple associations and service providers.
 Air Conditioning
 Bike Trails
 Park Playground
 BBQ
LAKERIVERPARK
Disclaimer: Amenities are based on third-party information and may vary; buyers must independently verify all amenities, as information is deemed reliable but not guaranteed.
Facts & Features
Rooms
Bedrooms & bathrooms
Bedrooms: 3
Bathrooms: 3
Interior
Window Features
Some
Utilities & Energy
Association Amenities
Cntrl, Park, Trail, Biketrl, Bbq, Lakeriverpark
Fireplace Features
One
Other Features
Subdivision Name
Cascada At Canyon Lake
Price History
| Date | Event | Price |
|---|---|---|
11/03/2026 Source: | Price Decreased | $735,000 -0.68% $296/sqft |
11/02/2026 Source: | Price Decreased | $740,000 -0.67% $298/sqft |
09/01/2026 Source: | Listed for Sale | $745,000 +7.19% $300/sqft |
02/28/2023 Source: | Price Decreased | $695,000 -1.28% $280/sqft |
12/05/2022 Source: | Price Increased | $704,000 +682.22% $284/sqft |


Show more
Nearby Homes
Find Homes by Property Features in Spring Branch, TX
Nearby New Homes For Sale

Based on information from the San Antonio Board of REALTORS® MLS through Nov 05, 2026, 12:45PM. Information is provided exclusively for consumers’ personal, non-commercial use, and it may not be used for any purpose other than to identify prospective properties consumers may be interested in purchasing. The data is deemed reliable but is not guaranteed. © 2026 San Antonio Board of REALTORS - All Rights Reserved.
 Advertising Broker: David Montalvo | CapTex Realty
