
- Overview
- Description
- Property Details
- Location
- HOA Management
- Facts & Features
- Getting Around

Street View
$6,495,000
Monthly Est:$32,328
 6 Beds
 6 Baths
5 full baths + 1 half bath
 3,920sqft
306 Mott St, New York City, NY 10012
$6,495,000
Get Pre-Approved
Apartment
Built in 1988
$4,362/mo HOA
2,492.22 sqft lot
$1,657/sq.ft
Description
Perched above one of downtown’s most storied blocks, the Penthouse at 306 Mott Street is a rare triplex where architectural volume, radiant light, and meticulous craftsmanship unfold across three levels served by a private elevator.
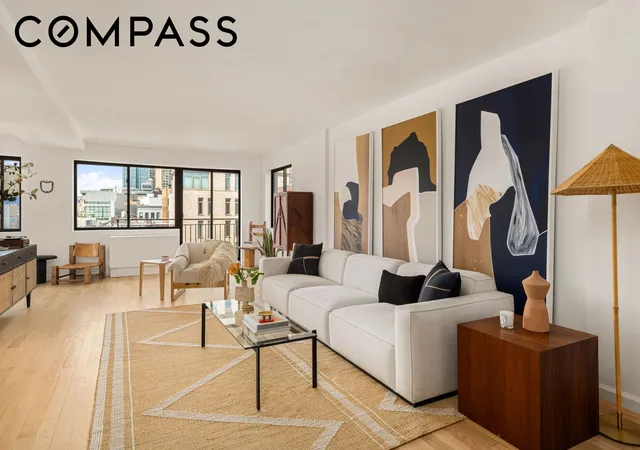
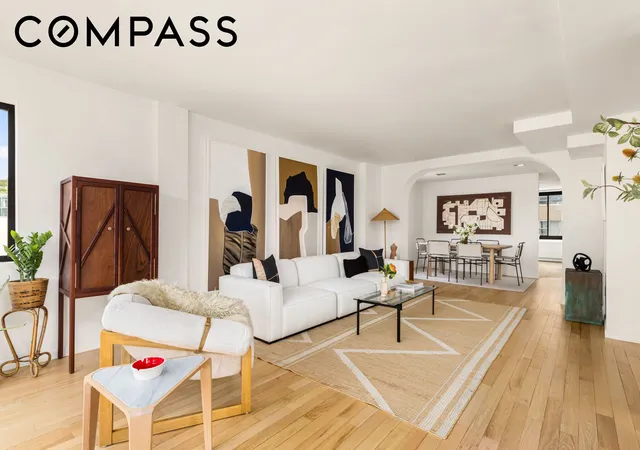
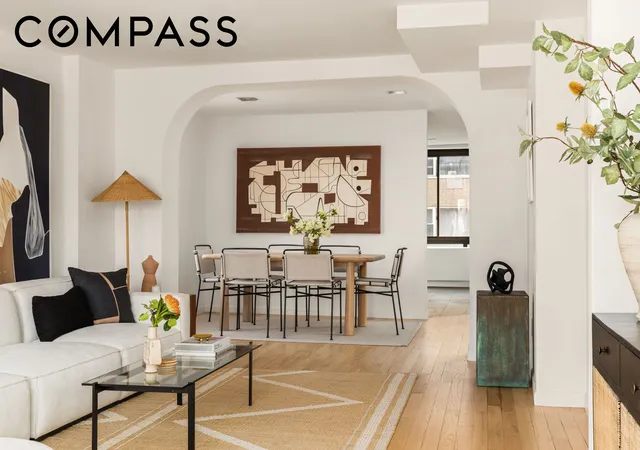
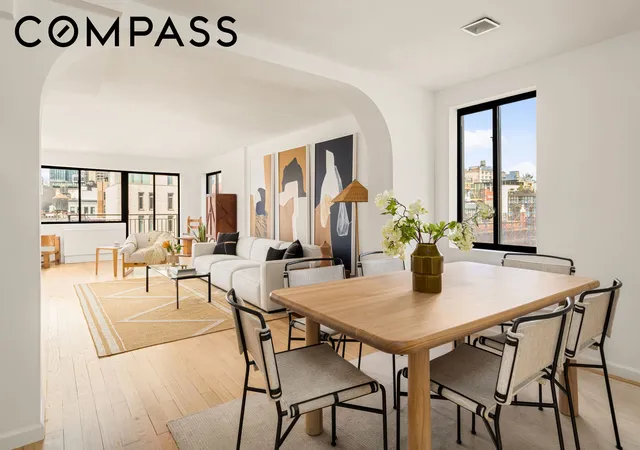
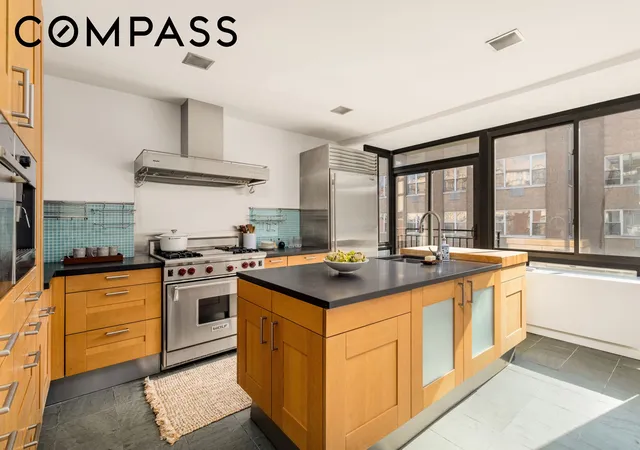
The first level is anchored by an expansive living and dining room wrapped in oversized windows, wide-plank oak underfoot, and plaster archways that frame the space. The kitchen is a true chef's kitchen, with oak cabinetry running floor to ceiling around professional-grade stainless steel appliances and an island, a glass tile backsplash and corner windows keeping the space bright.
A sun filled library just off the living room offers a versatile retreat for work or reading, while a fourth bedroom with its own ensuite bath provides privacy for guests.
The second level holds a dedicated study alongside three additional bedrooms, two sharing a handsome double vanity bath and a third served by its own well appointed bath, an ideal arrangement for guests or flexible live/work needs.
The top floor is given over entirely to the primary suite, a nearly 29 foot retreat with exposures on three sides, a generous walk-in closet, and a spa caliber ensuite bath finished in veined marble with a soaking tub and glass enclosed shower.
Finishes carry a consistent, tailored hand throughout, from wide-plank oak floors to steel framed windows and a neutral, gallery ready palette, complemented by an in-unit washer/dryer and a private rooftop terrace with uninterrupted skyline views.
Building amenities include a part-time doorman Monday through Friday from 8:00 AM to 6:00 PM, and Saturday from 9:00 AM to 3:00 PM. Set within a boutique building on Mott Street with ground floor retail, the penthouse sits in the heart of Nolita, moments from the cobblestone charm of Little Italy, downtown's best boutiques and restaurants, and easy reach of Soho, the Lower East Side, and the East Village with the 6, B, D, F, and M trains all within a short walk.
Please note some images are virtually staged.
- Houzeo last checked: 1 minute ago
- Listing updated: October 25, 2026 at 4:36 pm
- Listing Provided by: Eric Brown (917) 940-0676 , Zeve Z Salman (917) 607-1331 | Compass (212) 913-9058
- Source: Rebny MLS-NY | MLS#: RLS20117249

This condo is in:
Property Details
Status
Active
Type
Condominium
No. of Stories
10
County
City
Neighborhood
--
Year Built
1988
HOA Fees
$4362/mo
Finished Area
3,920 sqft
Lot Size
2,492.22 sqft lot
Basement Area
- sqft
MLS Name
Rebny MLS
MLS Number
RLS20117249
Days on Market
50

Continue Your Journey in App
Find your dream home, receive real-time updates, and many more!
Continue Your Journey in App
Find your dream home, receive real-time updates, and many more!
Location
HOA Management
N/A
HOA Fees
$4,362.35/ Monthly
Disclaimer: Amenities are based on third-party information and may vary; buyers must independently verify all amenities, as information is deemed reliable but not guaranteed.
Facts & Features
Rooms
Bedrooms & bathrooms
Bedrooms: 6
Bathrooms: 6
Interior
Flooring
Hardwood
Cooling
Central Air
Appliances
Range, Range Hood, Stainless Steel Appliances
Interior Features
Double Vanity, Walk In Closets
Exterior Features
Building Roof Deck
Utilities & Energy
Laundry Features
Building Washer Dryer Install Allowed, Common On Floor, Common Area, In Unit
Other Features
Subdivision Name
No Ho
Price History
| Date | Event | Price |
|---|---|---|
09/24/2026 Source: | Listed for Sale | $6,495,000 $1,657/sqft |

Find Homes by Property Features in New York City, NY


The real estate listing data marked with this icon comes from the IDX program of the RLS at REBNY Listing Service (RLS). Listing information for certain New York City properties provided courtesy of the Real Estate Board of New York's Residential Listing Service (the "RLS") through Nov 14, 2026, 05:00PM. Information deemed reliable but not guaranteed. Information is provided exclusively for consumers' personal, non-commercial use, and may not be used for any purpose other than the identification of potential properties for purchase. The information contained in this listing has not been verified by the RLS and should be verified by the consumer. The listing information provided here is for the consumer's personal, non-commercial use. Retransmission, redistribution or copying of this listing information is strictly prohibited except in connection with a consumer's consideration of the purchase and/or sale of an individual property. This listing information is not verified for authenticity or accuracy and is not guaranteed and may not reflect all real estate activity in the market. Buyer to verify all information. © 2026 The Real Estate Board of New York, Inc. All rights reserved.
 Advertising Broker: Derek Greene | The Greene Realty Group
