- Overview
- Description
- Property Details
- Location
- HOA Management
- Facts & Features
- Getting Around
- Nearby Homes

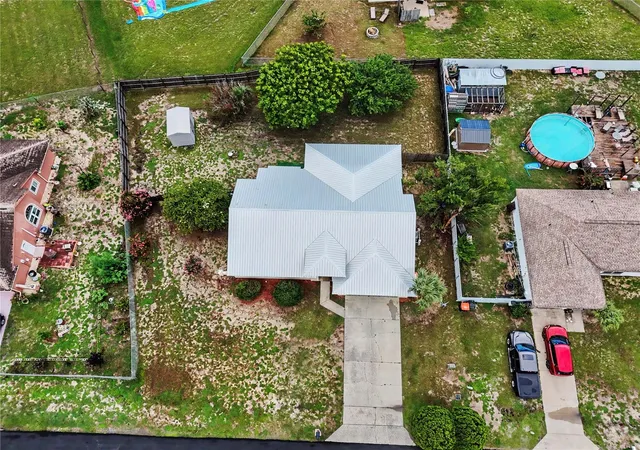


$269,000
Monthly Est:$1,339
 3 Beds
 2 Baths
2 full baths
 1,861sqft
306 Oak Trak Radl, Ocala, FL 34472
$269,000
$1,339/moEst:
Get Pre-Approved
Single Family Residence
Built in 1988
$14/mo HOA
13,504 sqft lot
$145/sq.ft
Description
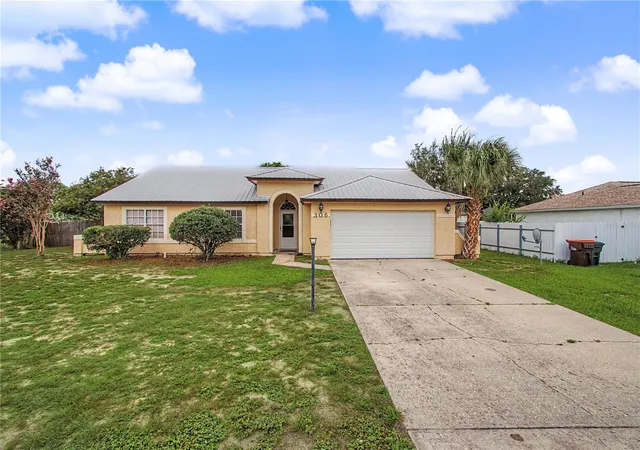
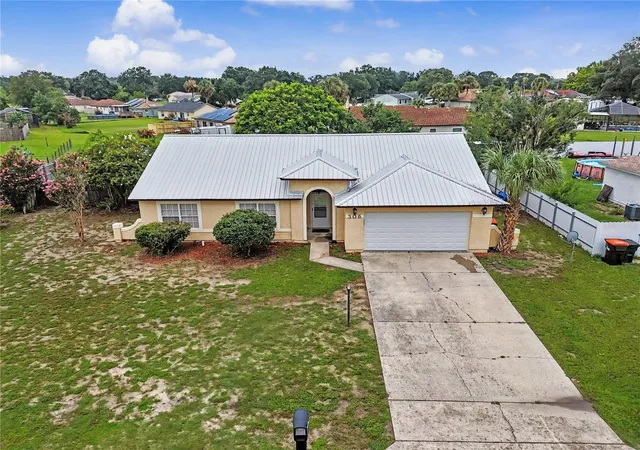
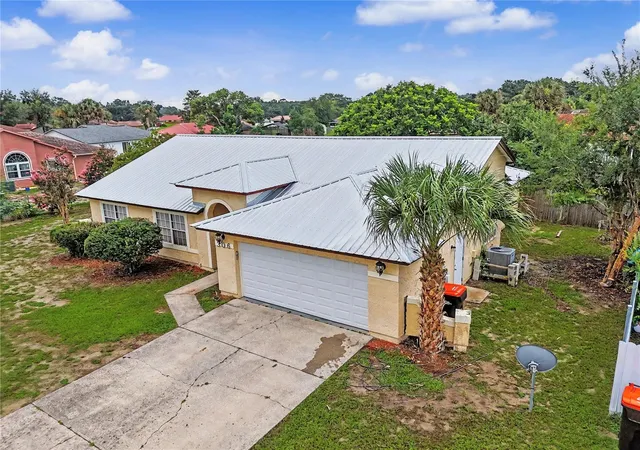
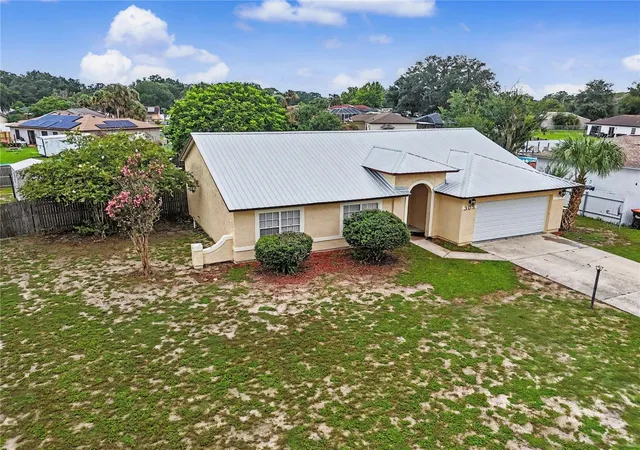
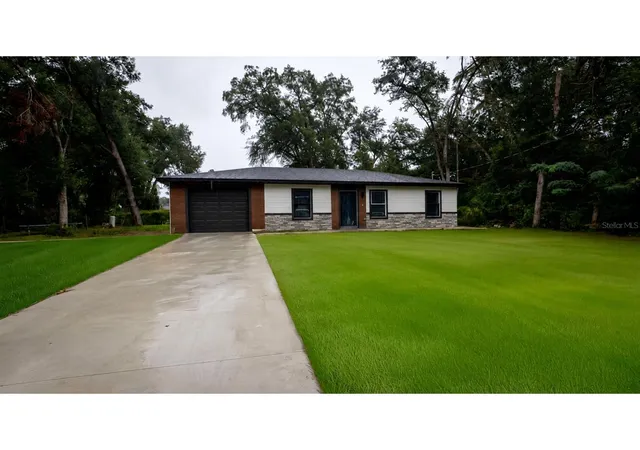
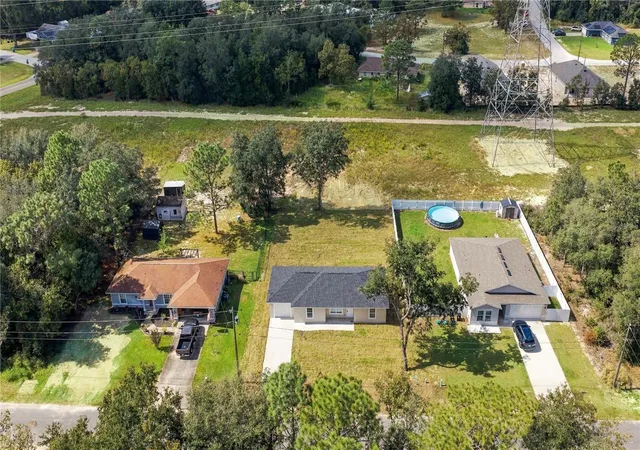
Welcome to the home you've been waiting for! Nestled on an oversized .31-acre lot in the highly desirable Silver Springs Shores area of Ocala, this beautifully updated 3-bedroom, 2-bathroom home offers the perfect combination of comfort, space, and modern style. From the moment you arrive, you'll appreciate the inviting curb appeal and warm atmosphere that make this property feel like home. Step inside to discover 1,861 square feet of thoughtfully designed living space filled with natural light and an open, welcoming layout that's perfect for both everyday living and entertaining. The spacious living room provides the ideal setting for cozy movie nights or hosting family and friends, while the formal dining room is ready for holiday gatherings and memorable dinners. At the heart of the home is a beautifully appointed kitchen featuring granite countertops, stainless steel appliances, abundant cabinetry, and generous counter space, making meal preparation a pleasure whether you're cooking for two or entertaining a crowd. The adjoining breakfast area creates the perfect spot to enjoy your morning coffee while planning the day ahead. When it's time to unwind, escape to the spacious primary suite, designed as your own private retreat. Enjoy walk-in closets and a luxurious en-suite bathroom complete with dual granite vanities, a relaxing soaking tub, and an oversized dual walk-in shower that brings a spa-like feel to your daily routine.Need extra space? The fully enclosed bonus room offers incredible flexibility and can easily serve as a home office, media room, playroom, fitness area, or guest retreat—tailored to fit your lifestyle. This home has been lovingly maintained and offers valuable updates for added peace of mind, including new A/C ductwork (2020) and a newer A/C system (2023), providing year-round comfort and efficiency. Step outside and imagine all the possibilities in your expansive backyard. With plenty of room to add a pool, create a beautiful garden, build an outdoor kitchen, or simply enjoy evenings under the Florida sky, this outdoor space is ready to become your personal oasis. Located within the desirable Lake Joy community, residents enjoy access to nearby parks and scenic ponds perfect for fishing, relaxing, and enjoying the outdoors—all while benefiting from an incredibly low HOA fee of just $14/ month. You'll also love the convenience of being just minutes from shopping, dining, schools, medical facilities, and everything you need just right around the corner.
- Houzeo last checked: 12 hours ago
- Listing updated: September 28, 2026 at 1:03 pm
- Listing Provided by: Josue Molinari (352) 553-5464 | EXP REALTY LLC (888) 883-8509
- Source: Stellar MLS-FL as distributed by MLS GRID | MLS#: OM729011

Property Details
Status
Active
Type
Single Family Residence
No. of Stories
1
County
City
Neighborhood
--
Year Built
1988
HOA Fees
$14/mo
Finished Area
1,861 sqft
Lot Size
13,504 sqft lot
Basement Area
- sqft
MLS Name
Stellar MLS
MLS Number
OM729011
MLS Status
Active
Days on Market
102
Cumulative Days on Market
182

Continue Your Journey in App
Find your dream home, receive real-time updates, and many more!
Continue Your Journey in App
Find your dream home, receive real-time updates, and many more!
Location
HOA Management
Michelle Santana
HOA Fees
$14/ Monthly
Disclaimer: Amenities are based on third-party information and may vary; buyers must independently verify all amenities, as information is deemed reliable but not guaranteed.
Facts & Features
Rooms
Bedrooms & bathrooms
Bedrooms: 3
Bathrooms: 2
Living Room
Level: First
Area: 225.00 Square Feet
Dimensions: 15x15
Kitchen
Level: First
Area: 100.00 Square Feet
Dimensions: 10x10
Primary Bedroom
Level: First
Area: 100.00 Square Feet
Dimensions: 10x10
Interior
Appliances
Cooktop, Range
Exterior Features
None
Interior Features
Ceiling Fans(s)
Flooring
Luxury Vinyl
Heating
Central
Sewer
Public Sewer
Cooling
Central Air
Construction
Year Built
Year Built: 1988
Home type
Single Family Residence
Roof
Shingle
Construction Materials
Stucco
Foundation Details
Block
Utilities & Energy
Laundry Features
In Garage
Water Source
Public
Utilities
Cable Connected, Electricity Connected
Other Features
Subdivision Name
Silver Spgs Shores Un 28
Price History
| Date | Event | Price |
|---|---|---|
09/05/2026 Source: #MFROM729011 | Price Decreased | $272,900 -0.76% $147/sqft |
07/24/2026 Source: | Listed for Sale | $274,999 +2.23% $148/sqft |
07/24/2026 Source: | Price Decreased | $269,000 -2.18% $145/sqft |
07/24/2026 Source: | Price Increased | $274,999 +0.04% $148/sqft |
07/13/2026 Source: | Listing Removed | $274,900 $148/sqft |

Show more
Nearby Homes
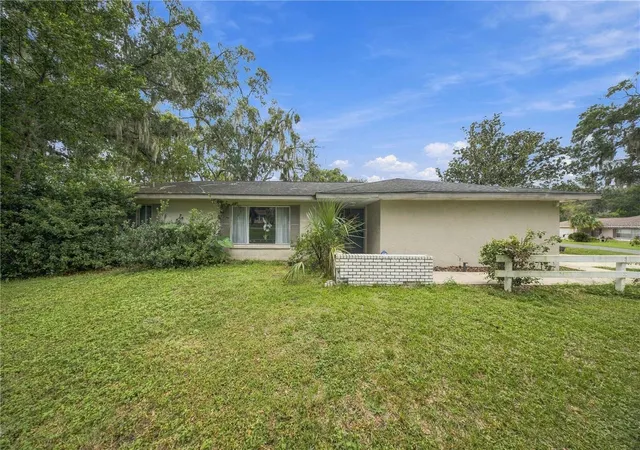
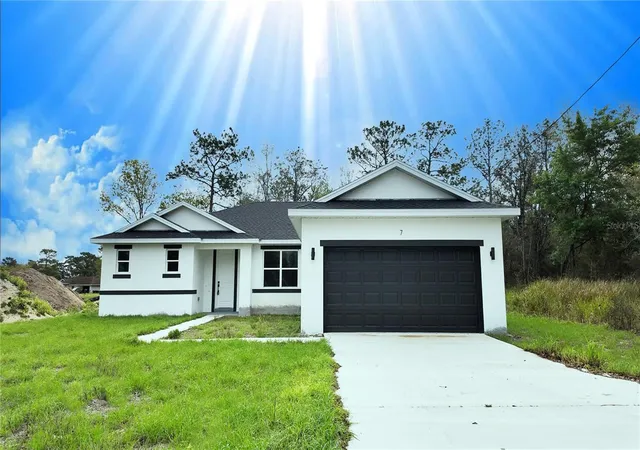
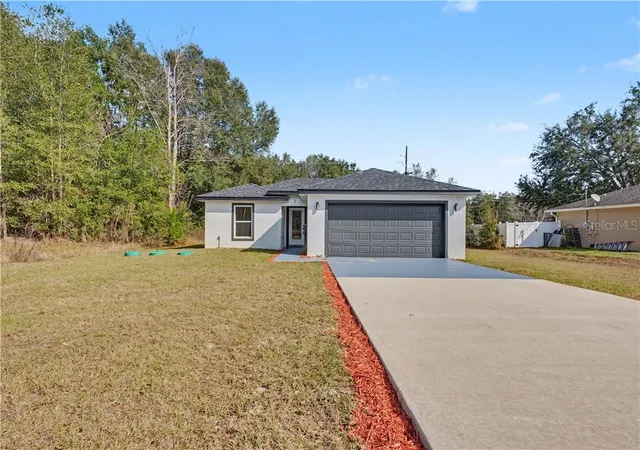
Find Homes by Property Features in Ocala, FL
Nearby New Homes For Sale

Based on information from Stellar MLS® through Nov 02, 2026, 02:15PM as submitted to and distributed by MLS GRID. All data is obtained from various sources and may not have been verified by the broker or MLS GRID. Supplied Open House Information is subject to change without notice. All information should be independently reviewed and verified for accuracy. Properties may or may not be listed by the office/agent presenting the information. IDX information is provided exclusively for consumers’ personal non-commercial use. It may not be used for any purpose other than to identify prospective properties consumers may be interested in purchasing. The data is deemed reliable but is not guaranteed by MLS GRID. The use of the MLS GRID Data may be subject to an end-user license agreement prescribed by the Member Participant’s applicable MLS, if any, and as amended from time to time. © 2026 Stellar MLS. All Rights Reserved.
 Advertising Broker: Fred McGill | Simple Showing, Inc
