- Overview
- Description
- Property Details
- Location
- Facts & Features
- Getting Around
- Nearby Homes

Street View
$295,000
Monthly Est:$1,468
 3 Beds
 3 Baths
3 full baths
 1,989sqft
306 Peachtree Rd, Walterboro, SC 29488
$295,000
$1,468/moEst:
Get Pre-Approved
Single Family Residence
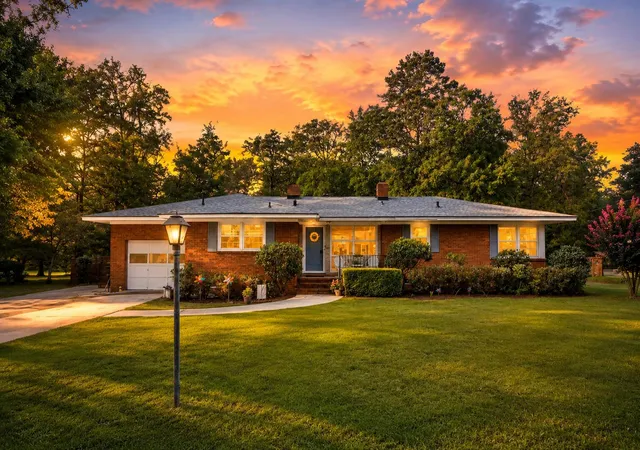
Built in 1965
$-- HOA
0.55 acre lot
$148/sq.ft
Description
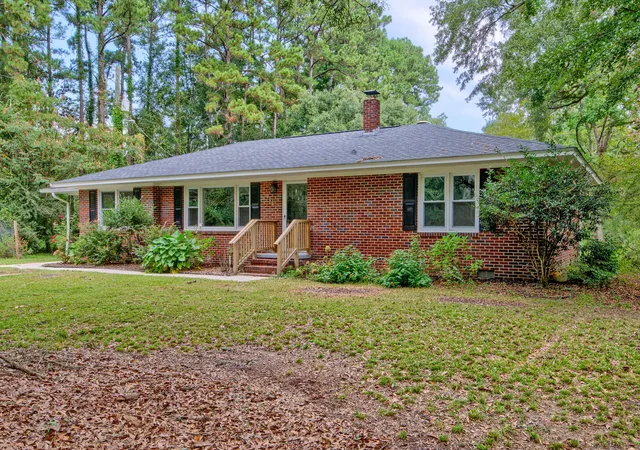
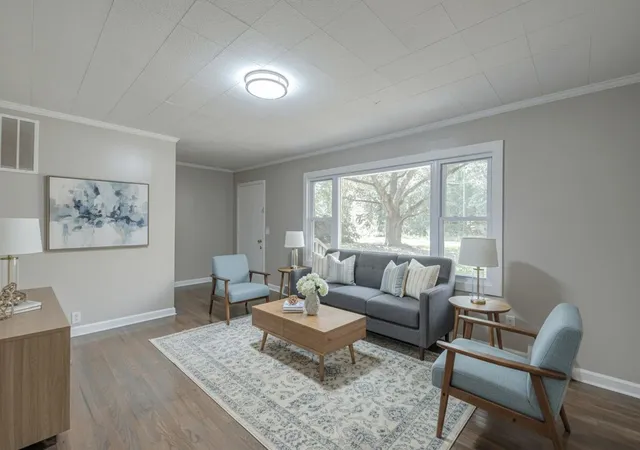
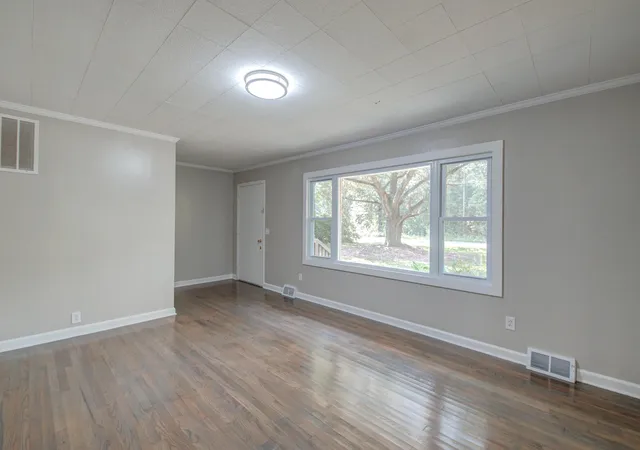
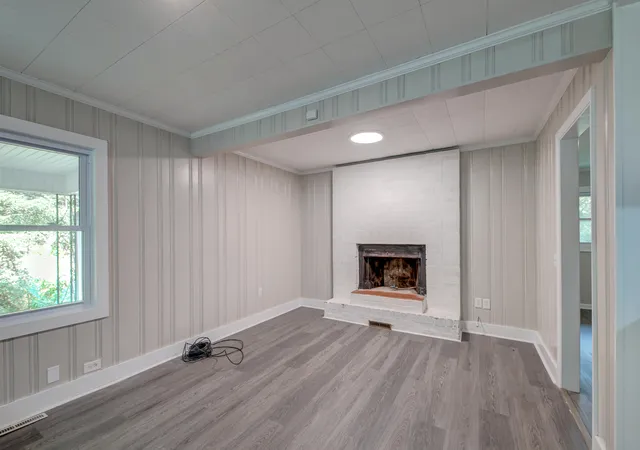
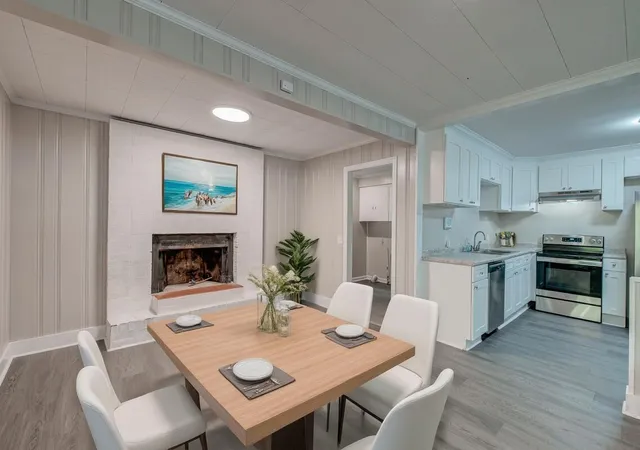
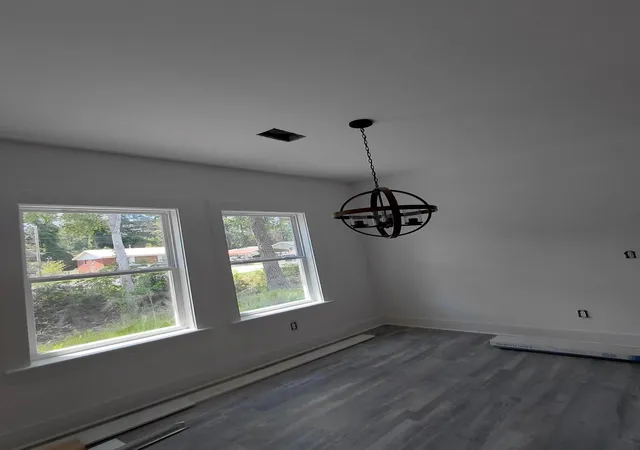
***Ask about the possibility of receiving 1% reduction in interest rate and free refi.***Welcome to Walterboro and this spacious ranch-style home situated on over half an acre. This property offers comfort, convenience, and charm. From the moment you arrive, the inviting exterior, large front yard with a majestic soaring tree, lengthy driveways, and convenient carport set the tone for what awaits inside.Step into the living room where wood flooring and a large picture window provide warmth and natural light with views of the front yard. Just beyond, a versatile flex space/family room offers direct access to the carport. A few steps up lead to the dining room, where a cozy fireplace creates the perfect setting for gatherings.The kitchen is outfitted with white shaker cabinetry and modern appliances, while the spacious laundry room provides plenty of storage along with access to the covered porch and backyard.
The primary bedroom includes two closets and a private ensuite bath with a tiled step-in shower. Two additional bedrooms, a full bathroom with a tub/shower, and another full bathroom with a step-in shower complete the interior. Outside, the expansive backyard with mature trees provides a peaceful retreat and ample space for entertaining or relaxing.
Recent updates add peace of mind, including a new roof in 2021, a new HVAC system within the last three years, and new windows within the last year. Storage is plentiful throughout the home, making it as functional as it is welcoming.
Located just half a mile from Forest Hills Elementary School, under a mile from shopping, dining, and Colleton County Medical Center, one mile from I-95, and only 2.5 miles from Colleton County Middle and High Schools, this home offers both convenience and charm. With so much to love, this property is ready to be your next home.
- Houzeo last checked: 9 minutes ago
- Listing updated: August 31, 2026 at 5:49 pm
- Listing Provided by: Jeremiah Brown | Matt O'Neill Real Estate
- Source: CHS Regional MLS | MLS#: 25025742

Property Details
Status
Active
Type
Single Family Residence
No. of Stories
1
County
City
Neighborhood
--
Year Built
1965
HOA Fees
-
Finished Area
1,989 sqft
Lot Size
0.55 acre lot
Basement Area
- sqft
MLS Name
CHS Regional MLS
MLS Number
25025742
MLS Status
Active
Days on Market
396

Continue Your Journey in App
Find your dream home, receive real-time updates, and many more!
Download App
Continue Your Journey in App
Find your dream home, receive real-time updates, and many more!
Location
Facts & Features
Rooms
Bedrooms & bathrooms
Bedrooms: 3
Bathrooms: 3
Interior
Sewer
Public Sewer
Heating
Central
Flooring
Carpet, Ceramic Tile, Luxury Vinyl, Wood
Interior Features
Ceiling Fan(s), Family, Formal Living, Living/dining Combo, Separate Dining
Exterior Features
Rain Gutters
Cooling
Central Air
Construction
Year Built
Year Built: 1965
Home type
Single Family Residence
Roof
Asphalt
Architectural Style
Ranch
Construction Materials
Brick Veneer
Foundation Details
Crawl Space
Utilities & Energy
Fireplace Features
Dining Room, One
Laundry Features
Washer Hookup, Laundry Room
Water Source
Public
Parking Features
1 Car Carport, Attached, Carport
Other Features
Lot Features
.5 1 Acre
Patio And Porch Features
Covered
Subdivision Name
None
Price History
| Date | Event | Price |
|---|---|---|
08/31/2026 Source: | Listed for Sale | $295,000 $148/sqft |
03/26/2026 Source: | Off Market | $295,000 -3.28% $148/sqft |
10/16/2025 Source: | Listed for Sale | $305,000 +126.77% $153/sqft |
03/07/2024 Source: | Listing Removed | $134,500 -48.27% $68/sqft |
01/19/2023 Source: | Sold | $260,000 $131/sqft |

Getting Around 306 Peachtree Rd
Bike Score®

Somewhat Bikeable
43/100
Walk Score®

Car-Dependent
48/100
Data provided by Redfin
Nearby Homes

Find Homes by Property Features in Walterboro, SC
Nearby New Homes For Sale

This representation is based in whole or in part on information supplied by the Charleston Trident Association of REALTORS® or its Multiple Listing Service through Oct 21, 2026, 01:15AM. Information is provided exclusively for personal, non-commercial use, and may not be used for any purpose other than to identify prospective properties consumers may be interested in purchasing.This website may not include listings or property addresses of sellers who have directed their listing brokers to withhold their listing or their property address from display on the Internet. All information deemed reliable but not guaranteed. Charleston Trident Multiple Listing Service, Inc. makes no representation or warranty regarding the accuracy of the data. ©2026 Charleston Trident MLS CTMLS. All rights reserved.
 Advertising Broker: Nicholas Huscroft | Chosen Realty
